
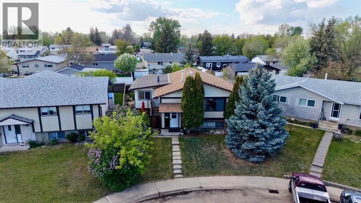
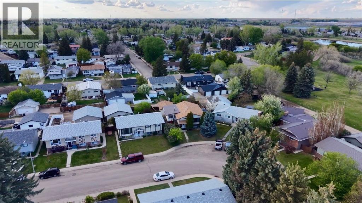
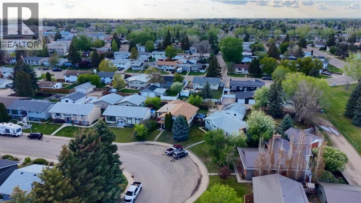
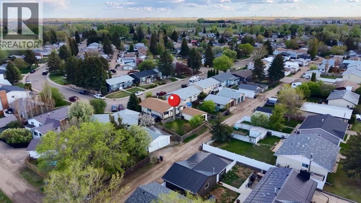
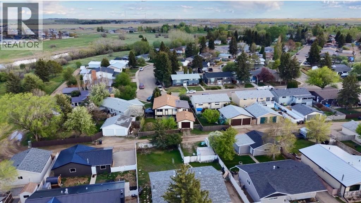
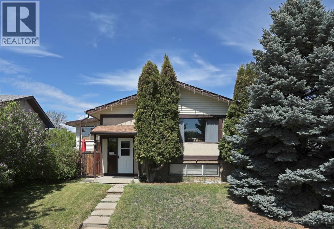
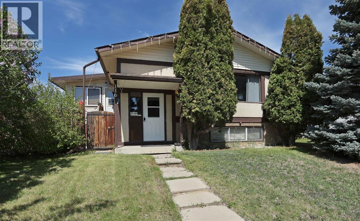
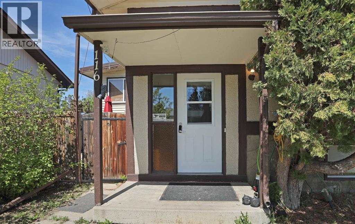
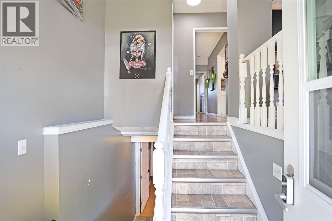
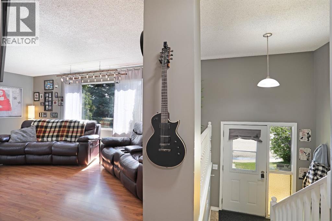
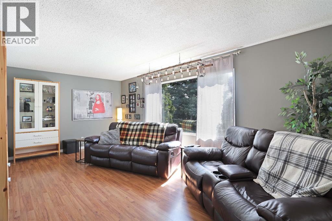
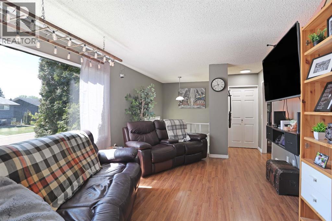
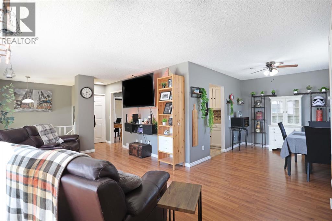
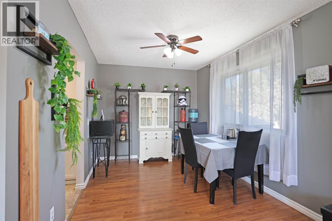
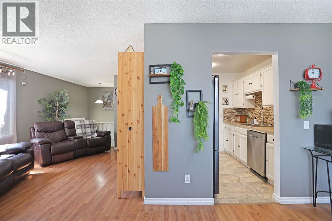
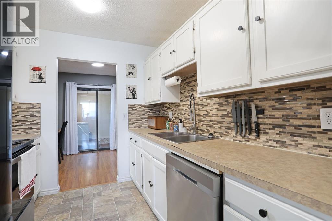
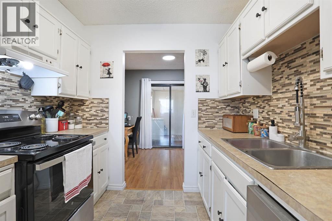
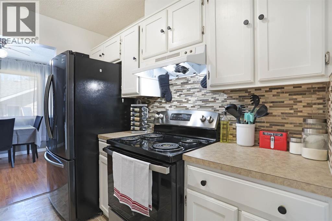
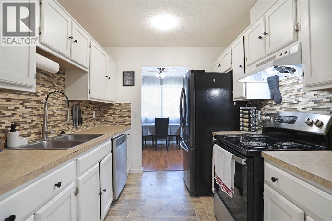
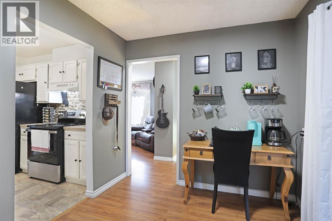
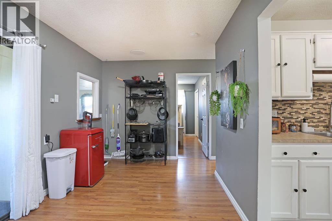
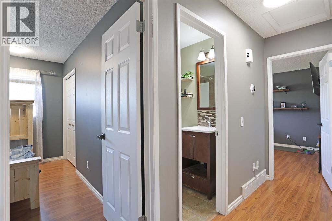
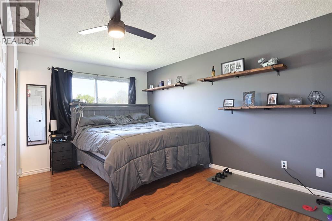
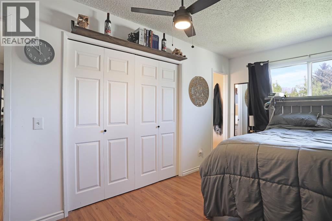
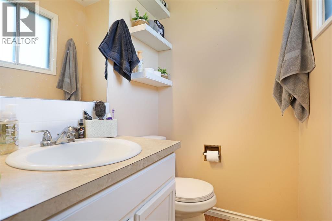
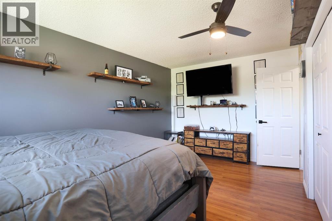
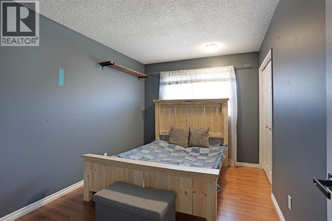
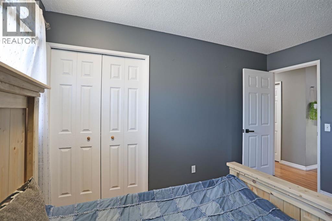
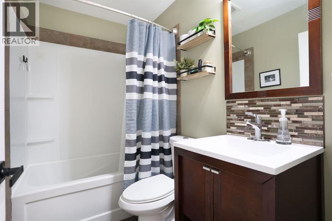
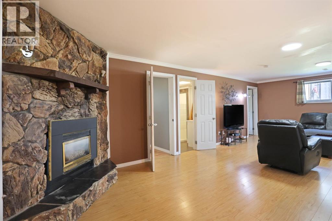
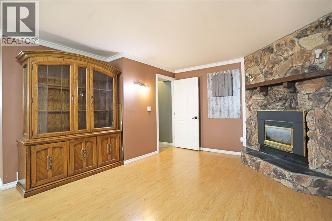
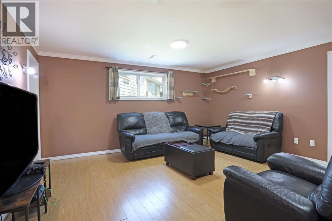
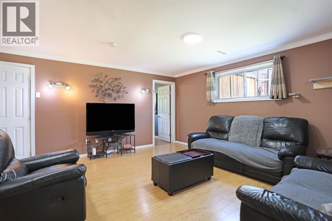
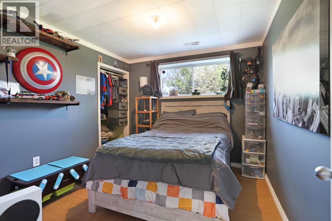
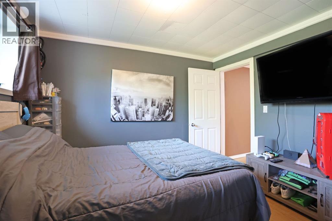
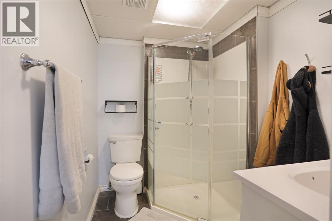
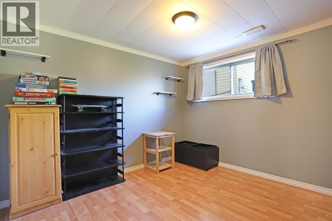
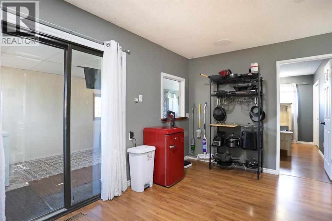
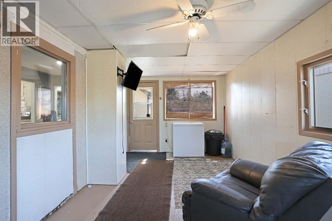
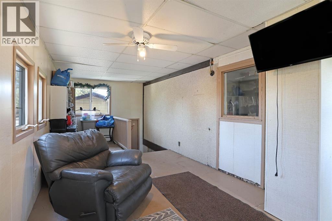
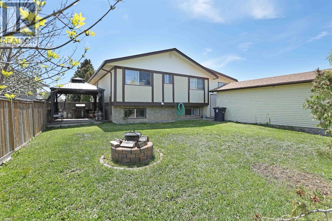
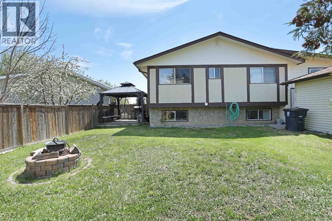
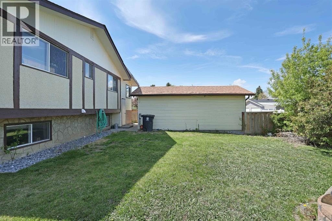
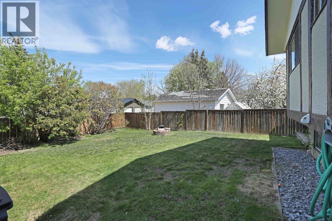
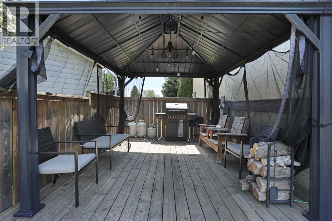
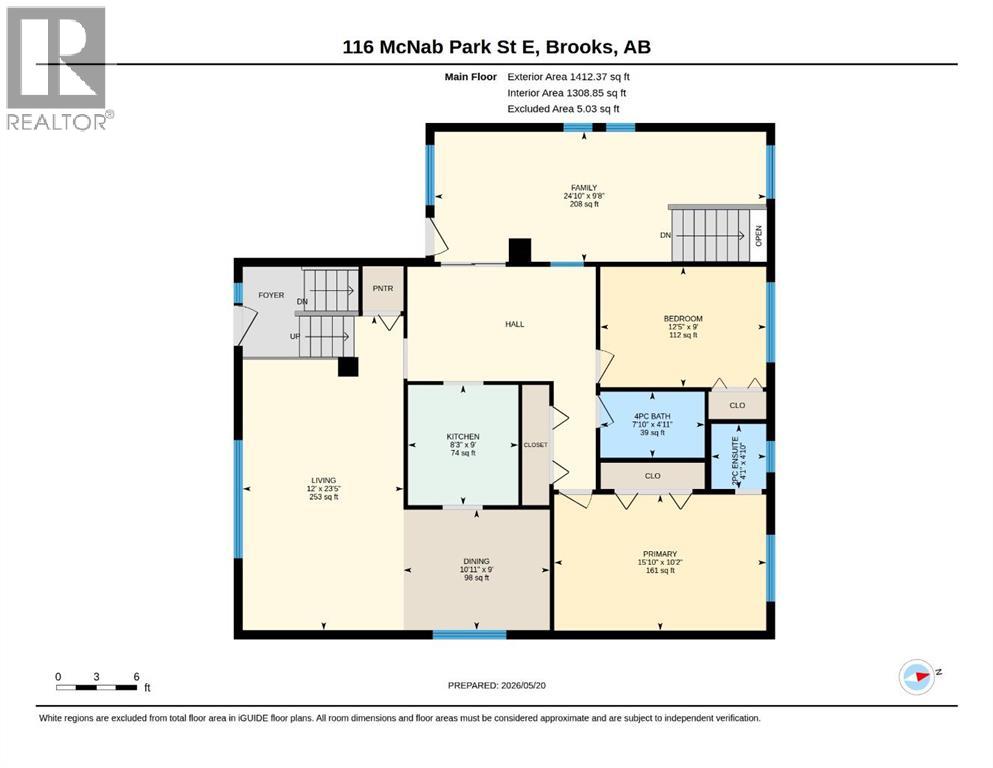
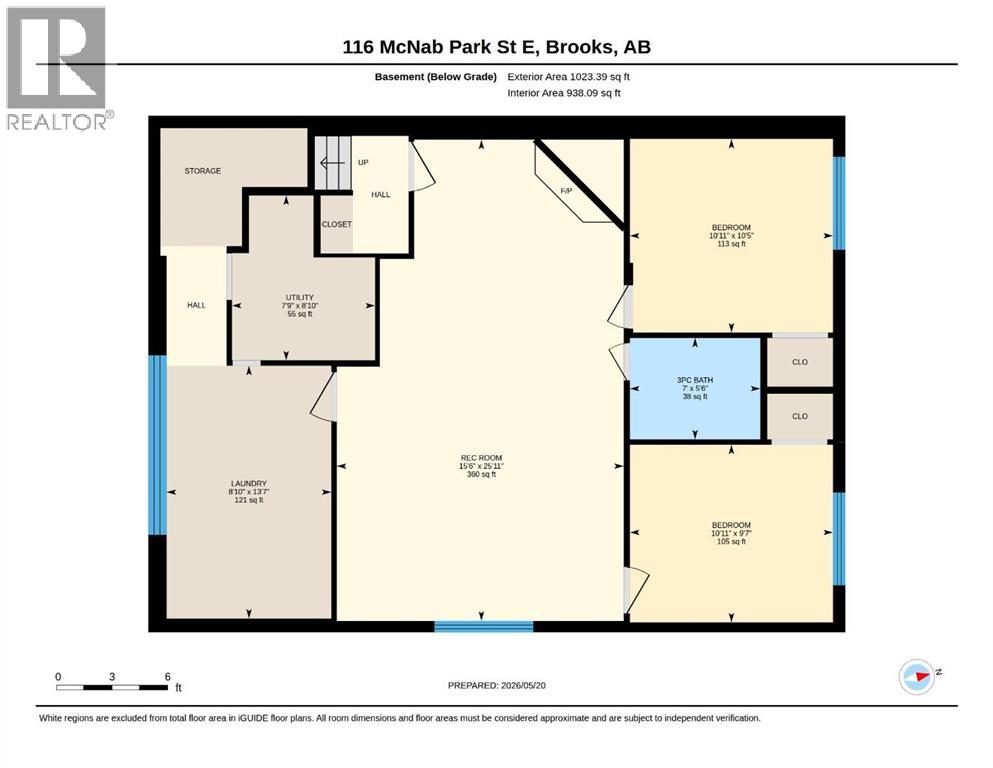
Welcome to this well maintained family home located on a quiet street in McNab Park. Offering 4 bedrooms and 3 bathrooms, this spacious bi-level is perfectly situated close to parks, green spaces, and all the amenities Brooks families love. The bright and functional main floor features large front windows that fill the living and dining areas with natural light. The kitchen offers great flow for everyday living and entertaining. The main floor includes a main bathroom, 2 bedrooms, including a spacious primary bedroom with a private 2 piece ensuite. Just off the main living area, you’ll love the attached 3 season sunroom, creating the perfect space to relax or entertain, an extra 200 sq ft. of usable space! The fully developed basement offers even more room for the family to spread out with a spacious family room, cozy gas fireplace, 2 additional bedrooms, a full bathroom, laundry room and plenty of storage space. Outside, you’ll appreciate the large fully fenced yard, perfect for kids, pets, and summer entertaining, along with a ground level patio ideal for relaxing evenings outdoors. The property also features a detached single car garage and central air conditioning for added comfort during the hot summer months.This is a fantastic opportunity to own a quality home, book your showing today! (id:53676)
| Bathroom Total | 3 | Bedrooms Above Ground | 2 |
| Bedrooms Below Ground | 2 | Bedrooms Total | 4 |
| Appliances | Refrigerator, Dishwasher, Stove, Washer & Dryer | Architectural Style | Bi-level |
| Basement Development | Finished | Basement Type | Full (finished) |
| Constructed Date | 1975 | Construction Style Attachment | Detached |
| Cooling Type | Central Air Conditioning | Exterior Finish | Stucco, Vinyl Siding |
| Fireplace Present | Yes | Fireplace Total | 1 |
| Flooring Type | Laminate, Linoleum | Foundation Type | Poured Concrete |
| Half Bath Total | 1 | Heating Fuel | Natural Gas |
| Heating Type | Forced Air | Size Interior | 1204 Sqft |
| Total Finished Area | 1204 Sqft | Type | House |
| Other | |
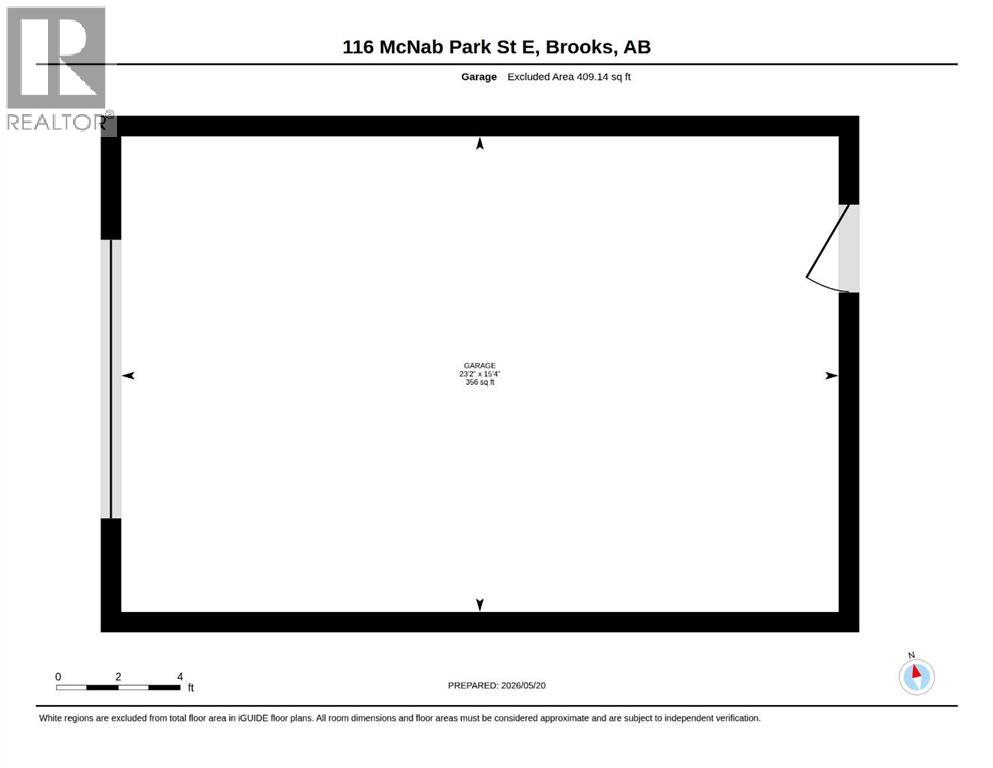
| Detached Garage | 1 |
| Acreage | No | Fence Type | Fence |
| Land Amenities | Golf Course, Park, Playground, Schools | Landscape Features | Landscaped |
| Size Depth | 32.92 M | Size Frontage | 14.32 M |
| Size Irregular | 471.57 | Size Total | 471.57 M2|4,051 - 7,250 Sqft |
| Size Total Text | 471.57 M2|4,051 - 7,250 Sqft | Zoning Description | R-sd |
| Level | Type | Dimensions |
|---|---|---|
| Basement | 3pc Bathroom | 5.50 Ft x 7.00 Ft |
| Basement | Bedroom | 10.42 Ft x 10.92 Ft |
| Basement | Bedroom | 9.58 Ft x 10.92 Ft |
| Main Level | Sunroom | 9.67 Ft x 24.83 Ft |
| Main Level | Bedroom | 9.00 Ft x 12.42 Ft |
| Main Level | Primary Bedroom | 10.17 Ft x 15.83 Ft |
| Main Level | 2pc Bathroom | 4.83 Ft x 4.08 Ft |
| Main Level | 4pc Bathroom | 4.92 Ft x 7.83 Ft |

Start Your Mortgage Application


