
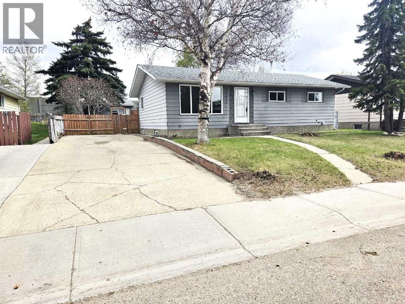
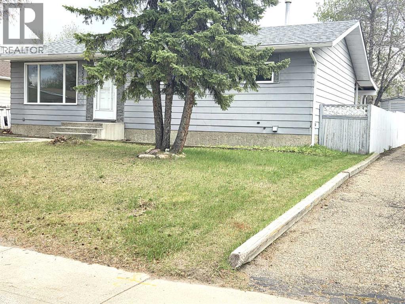
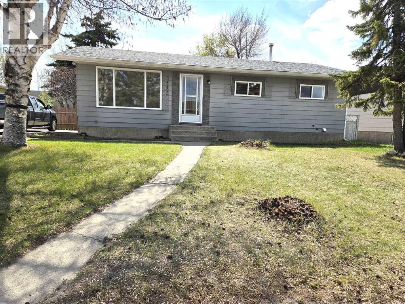
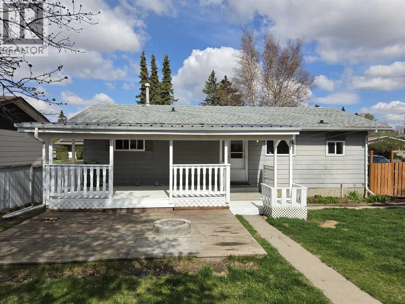
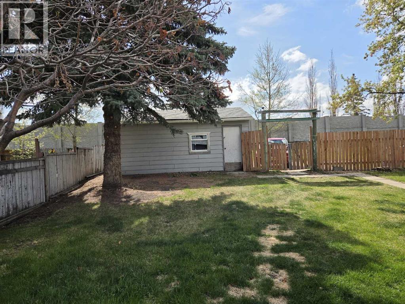
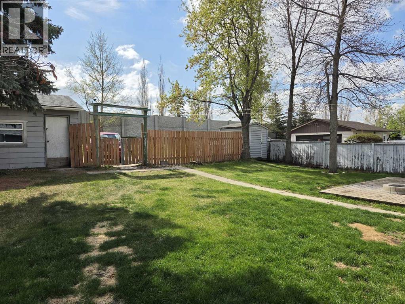
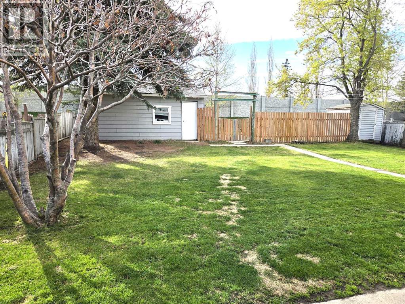
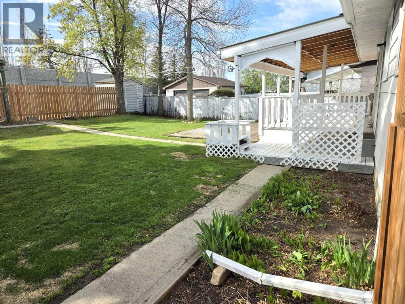
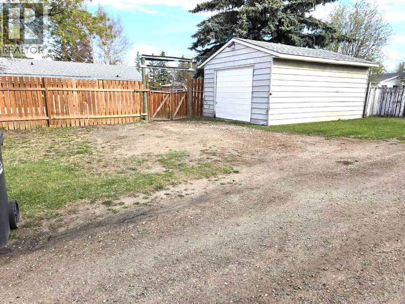
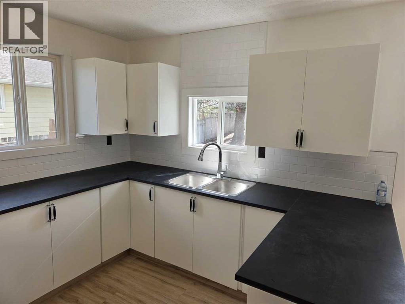
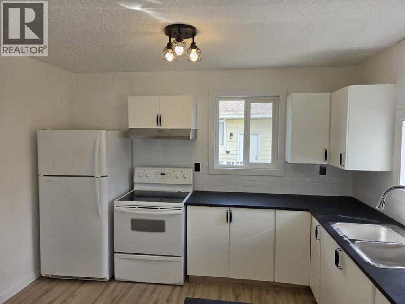
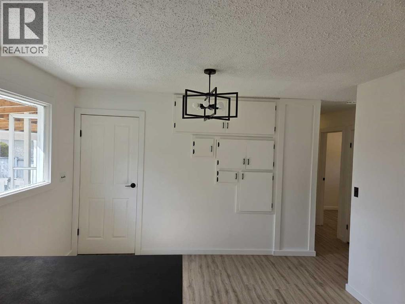
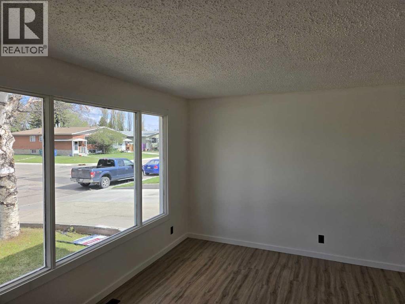
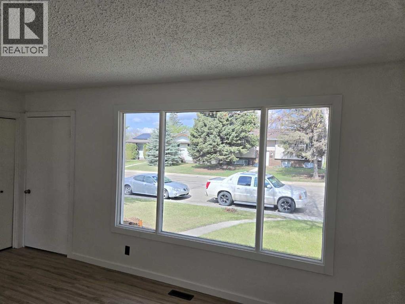
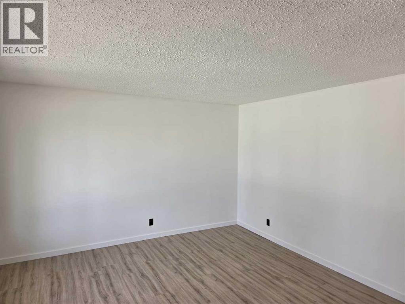
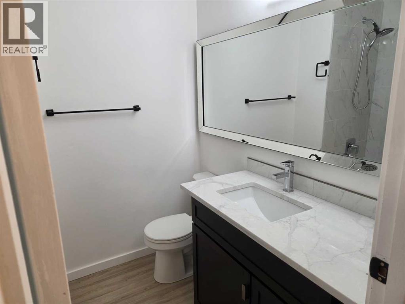
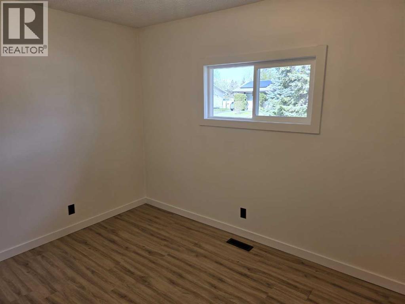
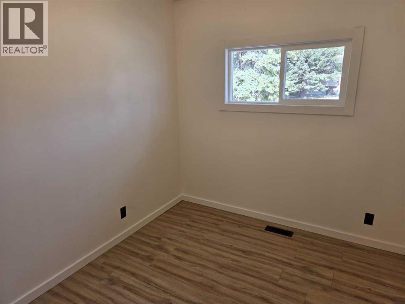
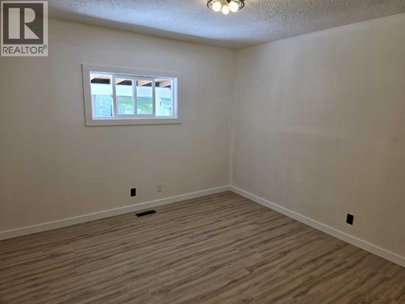
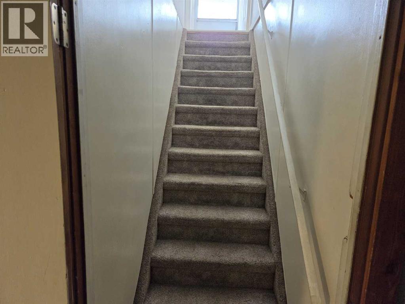
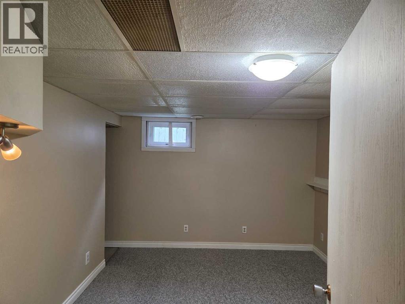
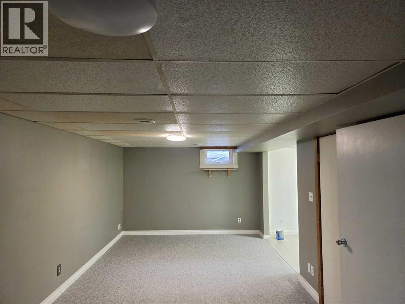
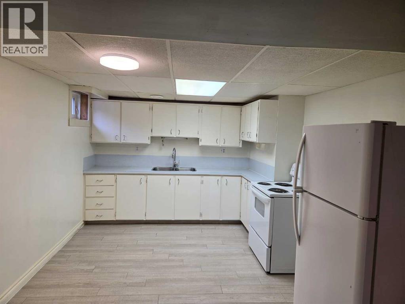
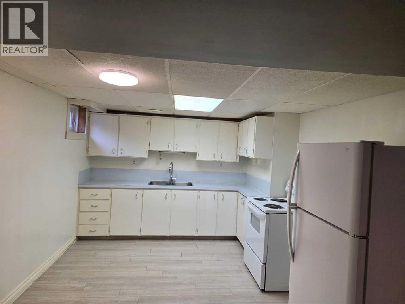
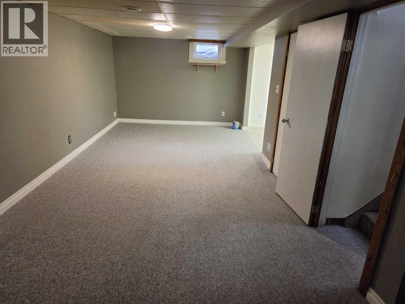
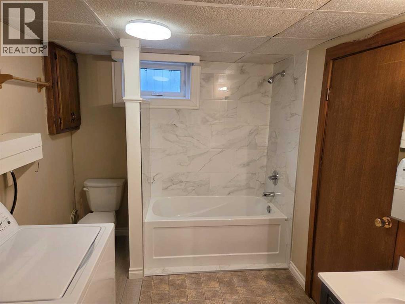
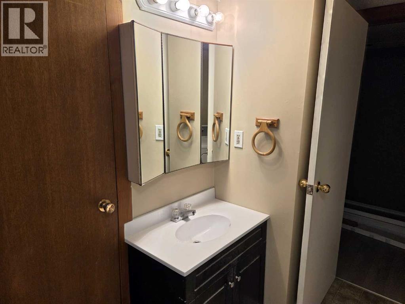
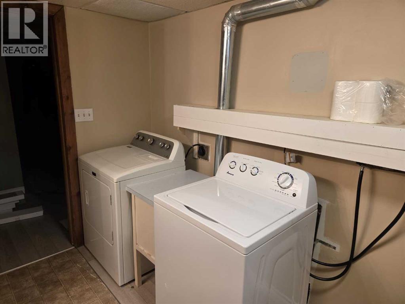
THIS IS A GOOD FAMILY HOME THAT HAS JUST BEEN RENOVATED. IT'S SITTING ON A LARGE LOT WITH AMPLE OFF STREET PARKING FROM THE FRONT AND THE BACK. THERE IS A SMALL SINGLE CAR GARAGE AND THE BACK YARD IS FULLY FENCED . LOTS OF ROOM. THE BASEMENT IS FULLY DEVELOPED WITH A WORKING KITCHEN, A LARGE FAMILY/GAMES AREA, A FOURTH BEDROOM, AND A LAUNDRY ROOM THAT IS SHARED WITH A 4PCE BATHROOM. THIS PROPERTY IS AVAILABLE FOR A QUICK POSSESSION . NOTE; OWNERS HAVE UPGRADED THE FURNACE THIS MONTH. (id:53676)
| Bathroom Total | 2 | Bedrooms Above Ground | 3 |
| Bedrooms Below Ground | 1 | Bedrooms Total | 4 |
| Appliances | Refrigerator, Stove, Hood Fan | Architectural Style | Bungalow |
| Basement Development | Finished | Basement Type | Full (finished) |
| Constructed Date | 1976 | Construction Style Attachment | Detached |
| Cooling Type | None | Flooring Type | Carpeted, Laminate, Linoleum, Tile, Vinyl |
| Foundation Type | Poured Concrete | Heating Fuel | Natural Gas |
| Heating Type | Forced Air | Stories Total | 1 |
| Size Interior | 1040 Sqft | Total Finished Area | 1040 Sqft |
| Type | House |
| Detached Garage | 1 |
| Acreage | No | Fence Type | Fence |
| Landscape Features | Landscaped | Size Depth | 36.57 M |
| Size Frontage | 18.9 M | Size Irregular | 7440.00 |
| Size Total | 7440 Sqft|7,251 - 10,889 Sqft | Size Total Text | 7440 Sqft|7,251 - 10,889 Sqft |
| Zoning Description | R-1b |
| Level | Type | Dimensions |
|---|---|---|
| Lower Level | Kitchen | 13.00 Ft x 11.50 Ft |
| Lower Level | Family Room | 22.00 Ft x 11.00 Ft |
| Lower Level | Bedroom | 13.50 Ft x 10.50 Ft |
| Lower Level | Laundry Room | 12.00 Ft x 8.00 Ft |
| Lower Level | Storage | 8.00 Ft x 5.00 Ft |
| Lower Level | 4pc Bathroom | .00 Ft x .00 Ft |
| Main Level | Other | 16.50 Ft x 11.50 Ft |
| Main Level | Living Room | 16.50 Ft x 13.00 Ft |
| Main Level | Primary Bedroom | 11.67 Ft x 11.17 Ft |
| Main Level | Bedroom | 11.33 Ft x 8.17 Ft |
| Main Level | Bedroom | 8.00 Ft x 10.00 Ft |
| Main Level | Laundry Room | 7.00 Ft x 6.00 Ft |
| Main Level | 4pc Bathroom | .00 Ft x .00 Ft |

Start Your Mortgage Application


