
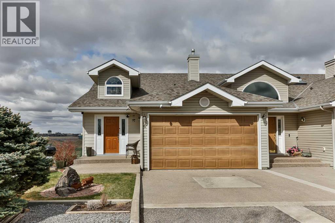
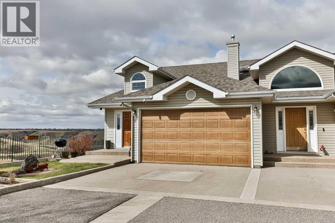
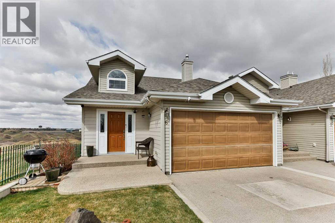
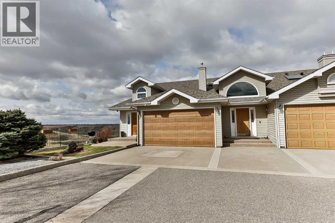
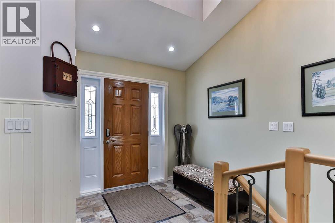
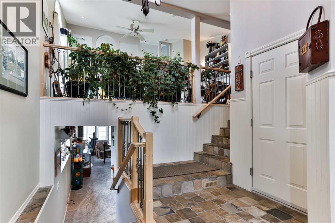
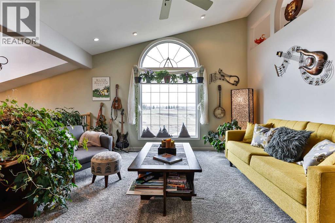
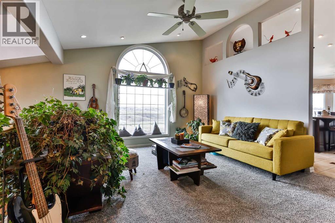
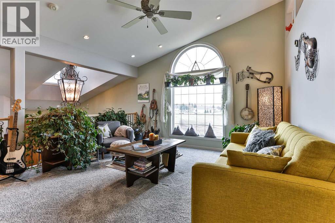
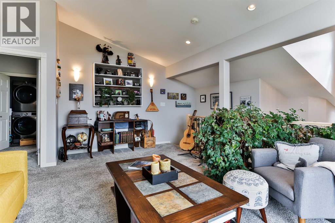
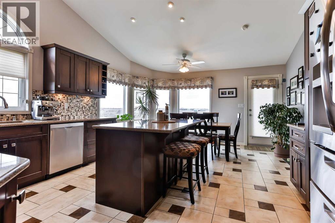
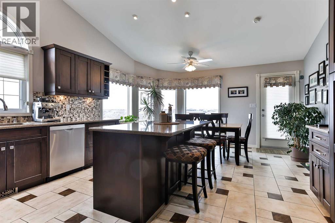
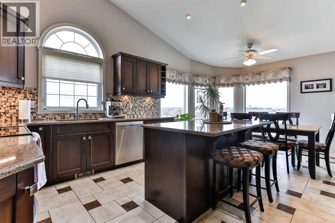
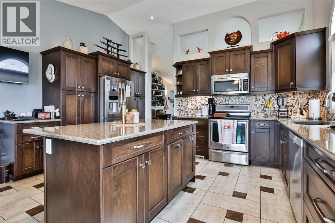
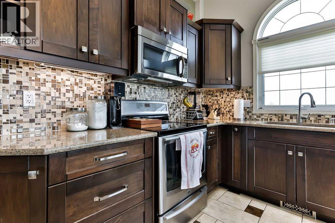
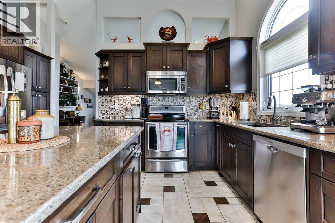
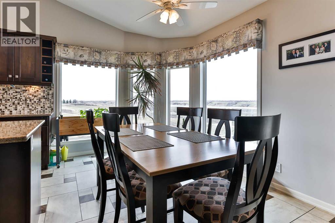
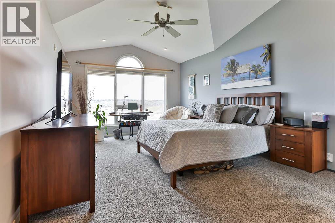
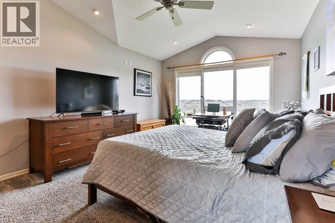
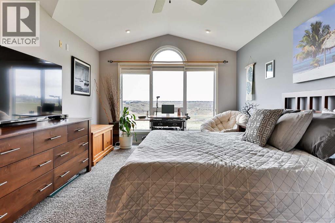
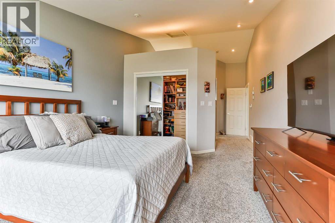
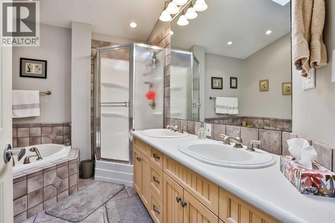
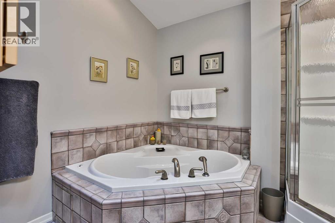
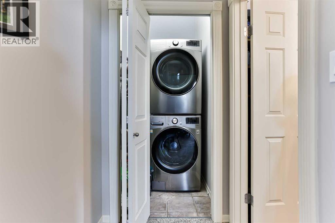
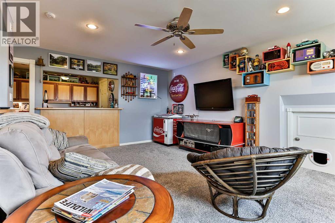
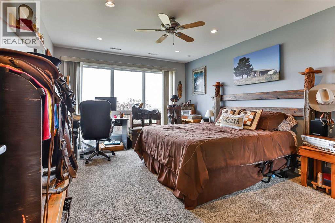
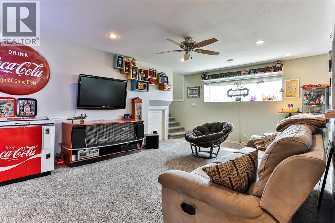
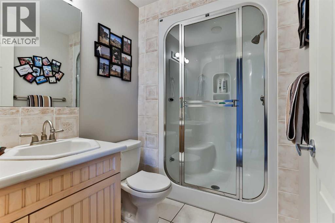
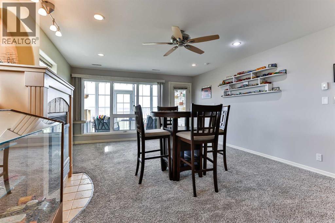
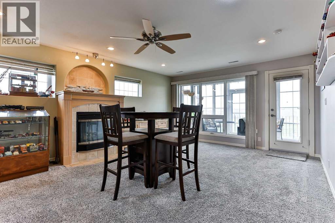
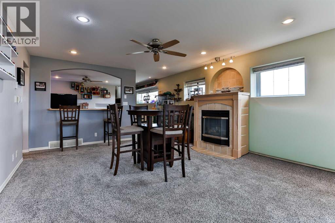
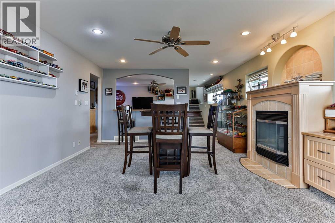
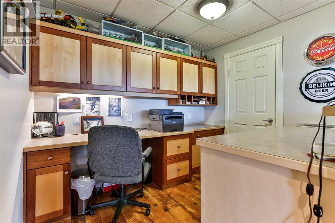
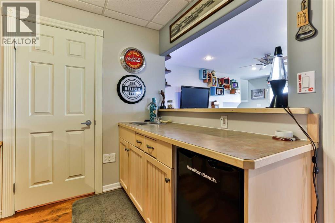
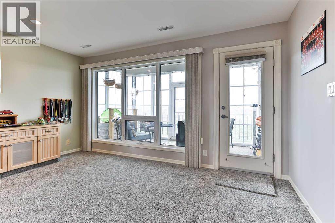
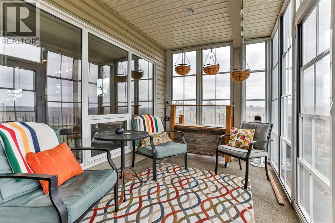
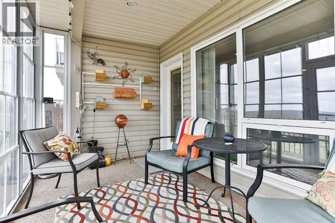
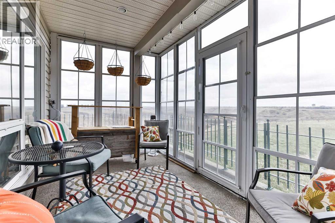
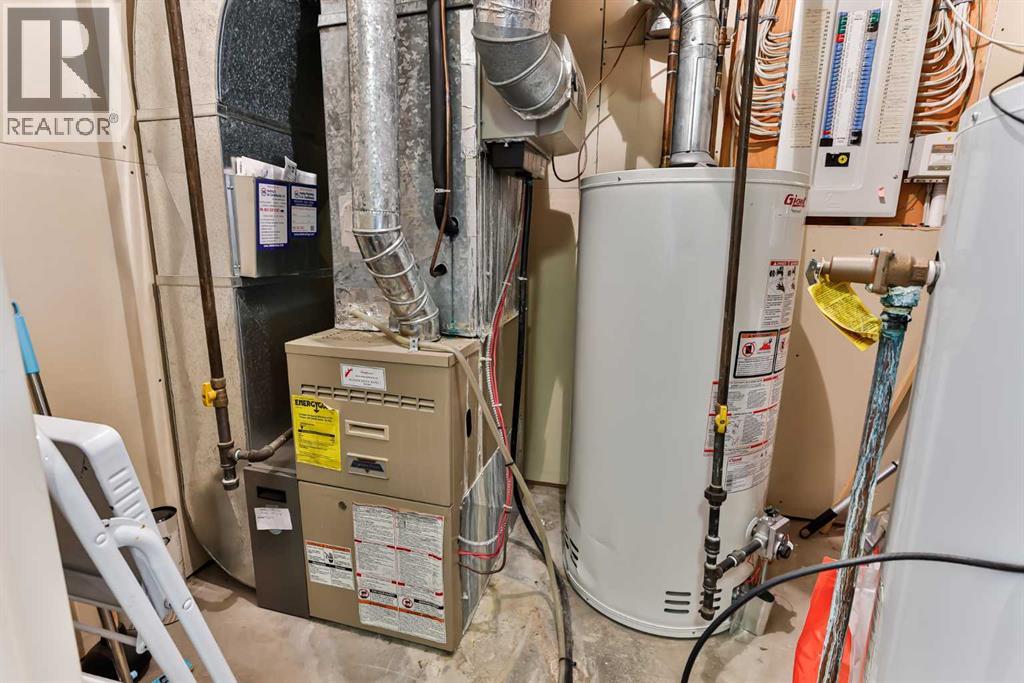
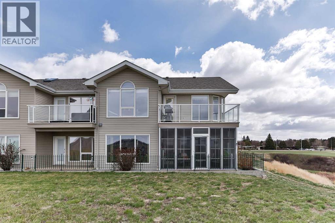
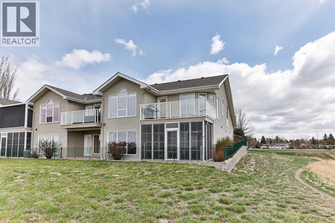
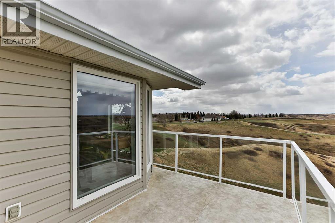
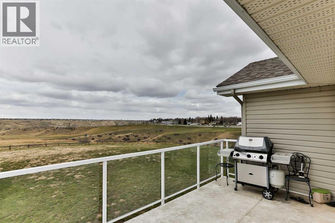
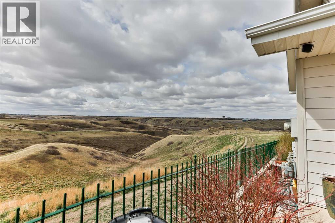
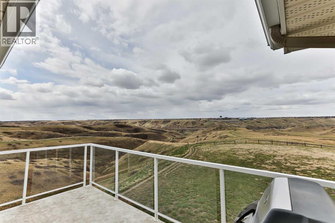
Experience elevated living in "ENGLISH OAKS", one of South Lethbridge’s most desirable condo locations, featuring a miraculous south and west–facing view river valley and coulees. This beautifully updated home showcases a stunning kitchen with rich dark cabinetry, quartz countertops, stainless steel appliances, and a massive island perfect for entertaining. The walkout basement expands your living space with the comfort of in-floor heating, a stylish wet bar, the indulgence of a custom steam shower, and direct access to the outdoors. Features include main floor laundry, a gas fireplace, skylights, and a five piece ensuite. A double attached garage completes this exceptional property, offering both practicality and luxury in one of the city’s most sought-after settings. (id:53676)
| Bathroom Total | 2 | Bedrooms Above Ground | 1 |
| Bedrooms Below Ground | 1 | Bedrooms Total | 2 |
| Amenities | Other | Architectural Style | Bi-level |
| Basement Development | Finished | Basement Features | Separate Entrance, Walk Out |
| Basement Type | Full (finished) | Constructed Date | 1999 |
| Construction Style Attachment | Detached | Cooling Type | Central Air Conditioning |
| Exterior Finish | Vinyl Siding | Fireplace Present | Yes |
| Fireplace Total | 1 | Flooring Type | Carpeted, Laminate, Tile |
| Foundation Type | See Remarks | Heating Type | Forced Air |
| Size Interior | 1130 Sqft | Total Finished Area | 1130 Sqft |
| Type | House |
| Attached Garage | 2 |
| Acreage | No | Fence Type | Not Fenced |
| Landscape Features | Landscaped | Size Depth | 25.6 M |
| Size Frontage | 10.06 M | Size Irregular | 2772.00 |
| Size Total | 2772 Sqft|0-4,050 Sqft | Size Total Text | 2772 Sqft|0-4,050 Sqft |
| Zoning Description | R-37 |
| Level | Type | Dimensions |
|---|---|---|
| Basement | 4pc Bathroom | Measurements not available |
| Basement | Bedroom | 14.33 Ft x 11.75 Ft |
| Basement | Family Room | 14.33 Ft x 17.17 Ft |
| Main Level | 4pc Bathroom | Measurements not available |
| Main Level | Primary Bedroom | 12.00 Ft x 16.67 Ft |
| Main Level | Living Room | 13.83 Ft x 17.42 Ft |

Start Your Mortgage Application


