
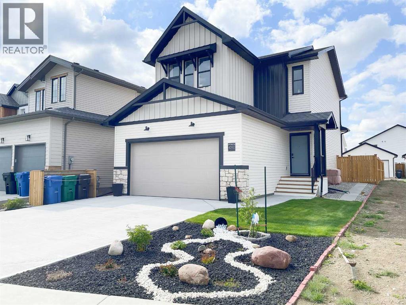
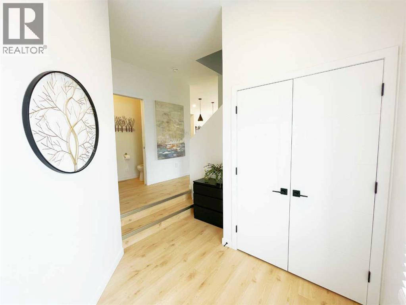
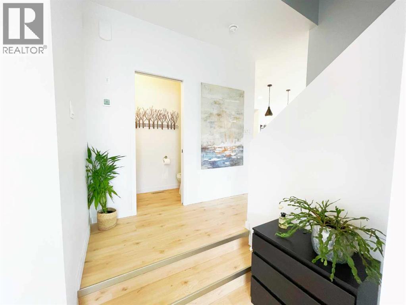
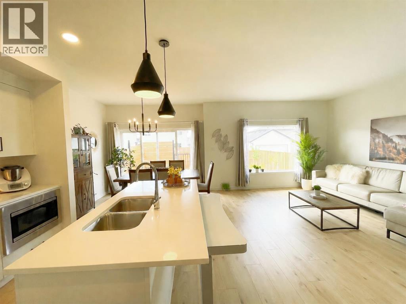
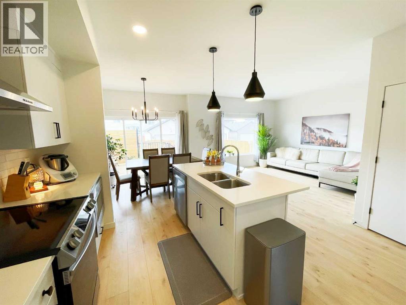
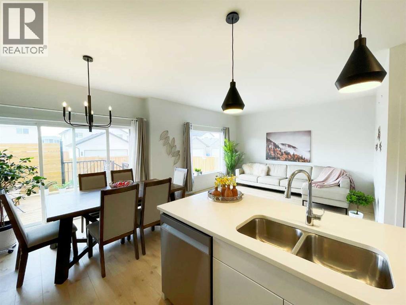
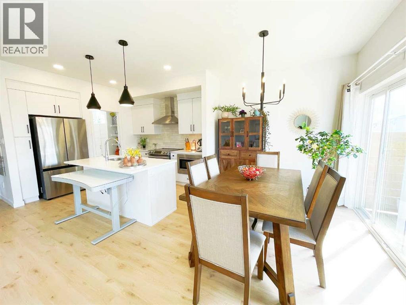
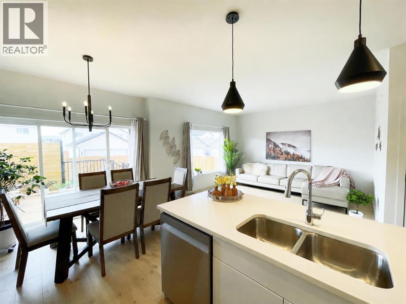
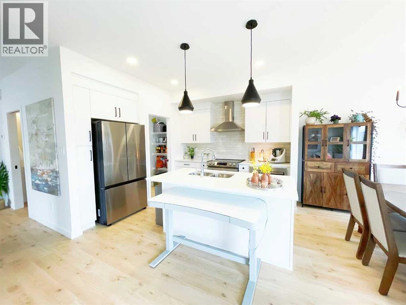
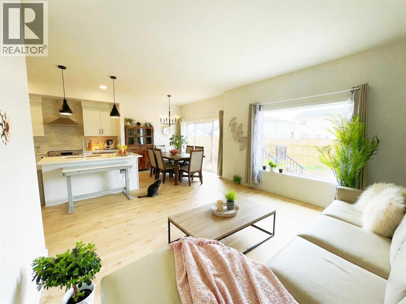
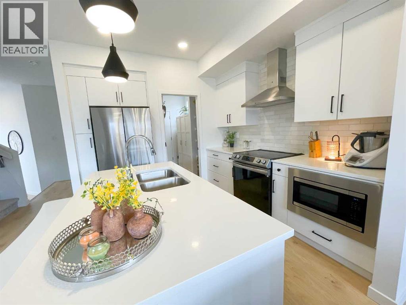
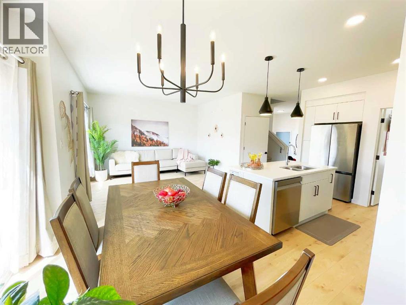
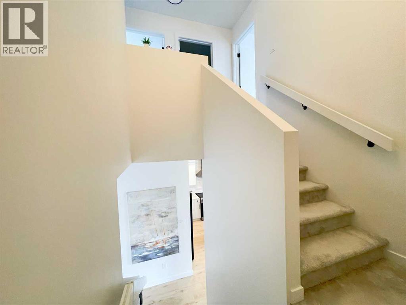
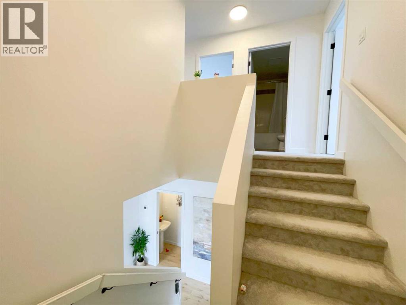
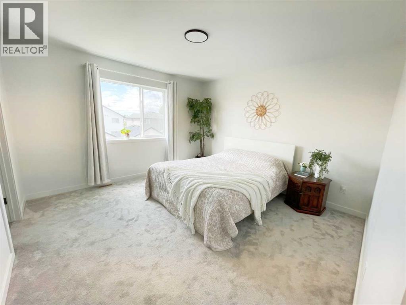
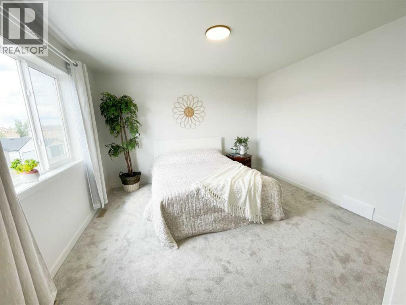
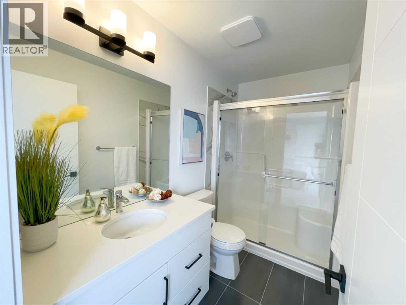
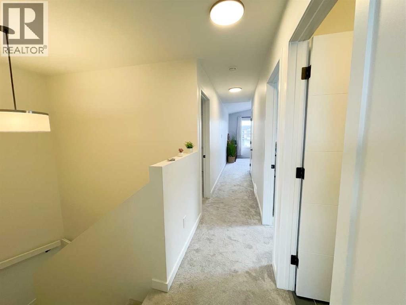
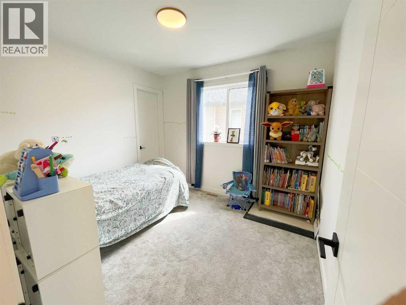
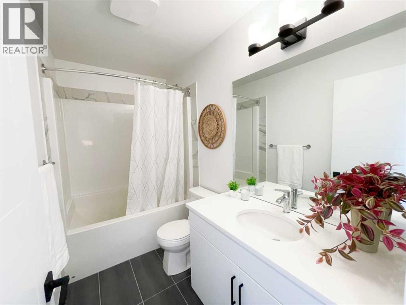
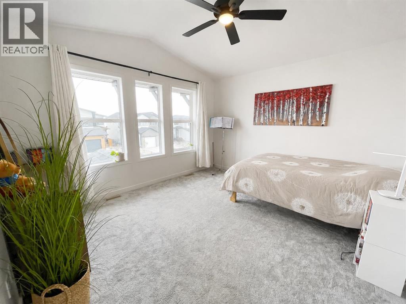
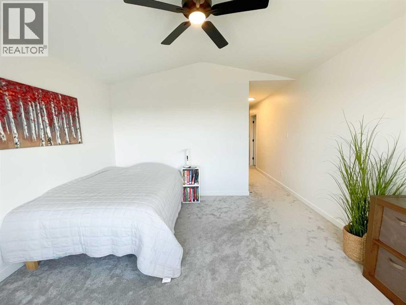
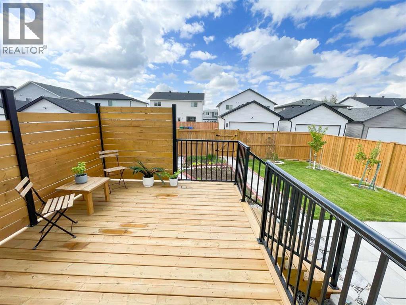
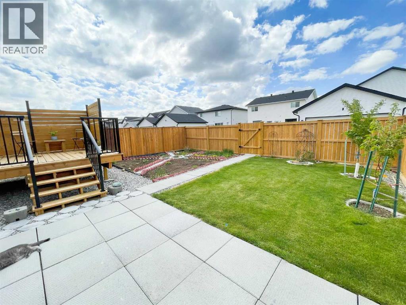
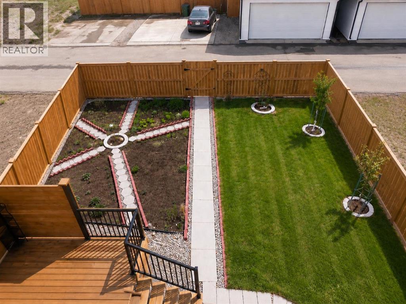
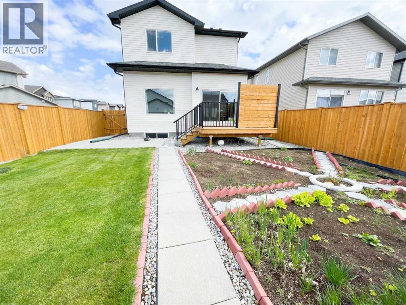
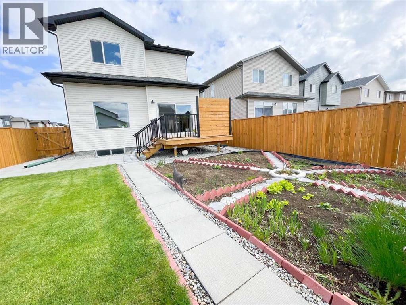
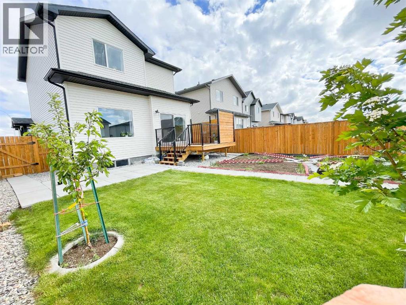
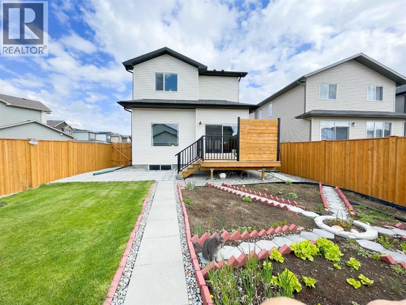
Welcome to this beautiful 3-bedroom Avonlea “Kohen” model, offering a bright open-concept layout, modern kitchen with quartz countertops, stainless steel appliances, walk-through pantry, and a spacious bonus room that could be converted into a 4th bedroom.Why buy new when this one already includes the extras? -No GST-Central A/C included-New landscaping completed-Deck already built-Fully fenced backyard-Washer & dryer included-Balance of the 10-Year New Home WarrantyLocated close to schools, parks, and playgrounds in desirable Southbrook. A move-in ready home with great added value! (id:53676)
1:00 pm
Ends at:3:00 pm
Come check out this beautiful "better than new" Avonlea-built home in desirable Southbrook! Featuring a bright open layout, modern finishes, central A/C, completed landscaping, fenced yard, deck, and NO GST - this home offers amazing value compared to buying new.
| Bathroom Total | 3 | Bedrooms Above Ground | 3 |
| Bedrooms Total | 3 | Appliances | Refrigerator, Dishwasher, Stove, Window Coverings, Garage Door Opener, Washer & Dryer |
| Basement Development | Unfinished | Basement Type | Full (unfinished) |
| Constructed Date | 2023 | Construction Material | Poured Concrete, Wood Frame |
| Construction Style Attachment | Detached | Cooling Type | Central Air Conditioning |
| Exterior Finish | Concrete, Vinyl Siding | Flooring Type | Carpeted, Vinyl Plank |
| Foundation Type | Poured Concrete | Half Bath Total | 1 |
| Heating Type | Forced Air | Stories Total | 2 |
| Size Interior | 1619 Sqft | Total Finished Area | 1619 Sqft |
| Type | House |
| Detached Garage | 2 |
| Acreage | No | Fence Type | Fence |
| Land Amenities | Schools, Shopping | Size Depth | 10.06 M |
| Size Frontage | 11.89 M | Size Irregular | 4236.00 |
| Size Total | 4236 Sqft|4,051 - 7,250 Sqft | Size Total Text | 4236 Sqft|4,051 - 7,250 Sqft |
| Zoning Description | R-cl |
| Level | Type | Dimensions |
|---|---|---|
| Second Level | 4pc Bathroom | Measurements not available |
| Second Level | Primary Bedroom | 12.50 Ft x 12.33 Ft |
| Second Level | 3pc Bathroom | Measurements not available |
| Second Level | Bonus Room | 12.00 Ft x 12.83 Ft |
| Second Level | Bedroom | 10.67 Ft x 8.08 Ft |
| Second Level | Bedroom | 10.00 Ft x 9.25 Ft |
| Main Level | Other | 7.33 Ft x 9.67 Ft |
| Main Level | Living Room | 13.50 Ft x 13.00 Ft |
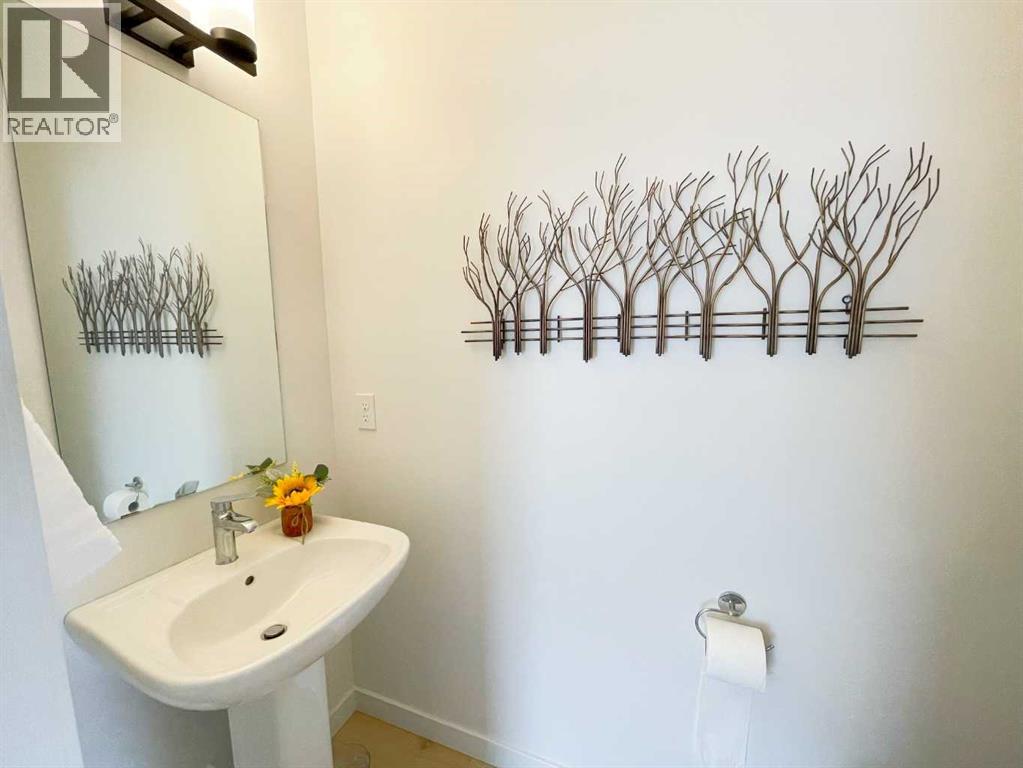
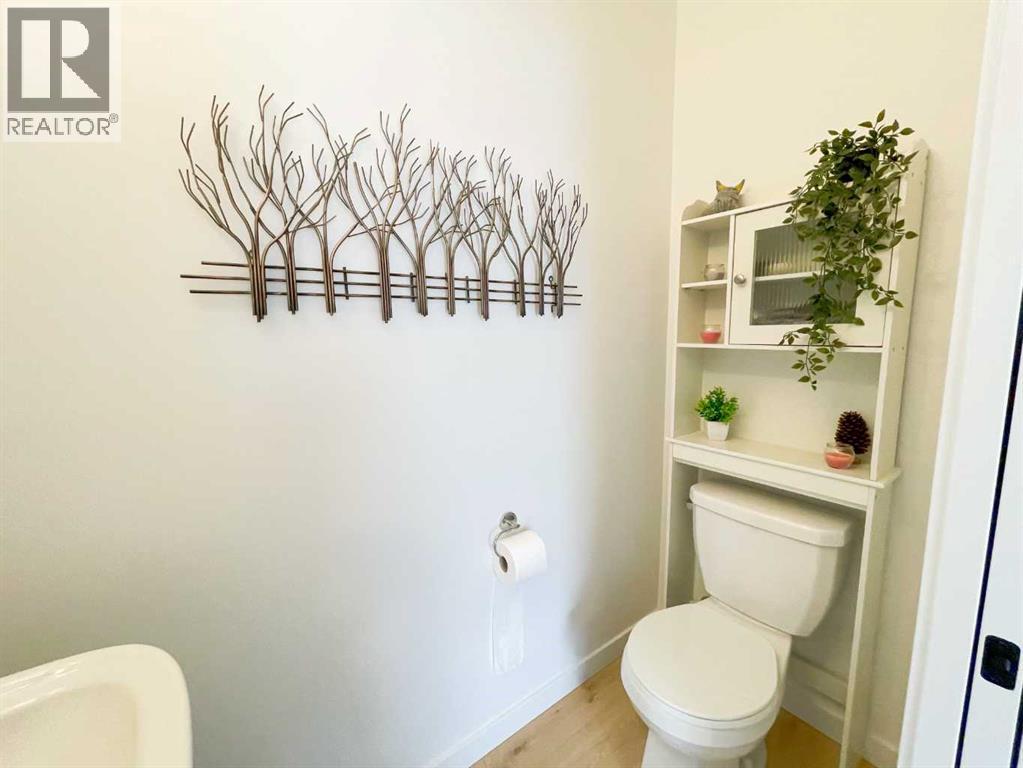
| Main Level | 2pc Bathroom | Measurements not available |
| Main Level | Other | 6.75 Ft x 7.00 Ft |
| Main Level | Other | 10.67 Ft x 9.08 Ft |
| Main Level | Kitchen | 9.50 Ft x 10.33 Ft |

Start Your Mortgage Application


