
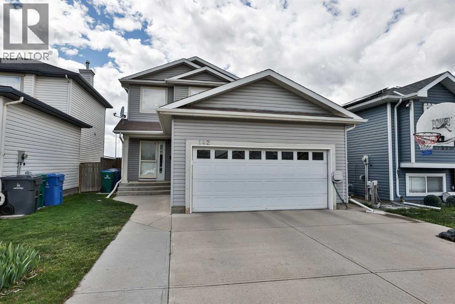
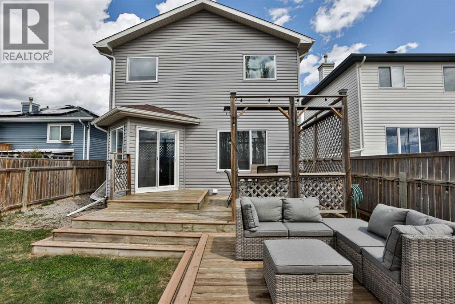
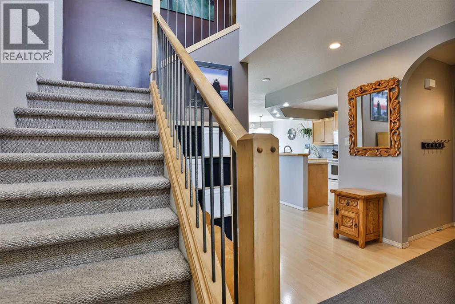
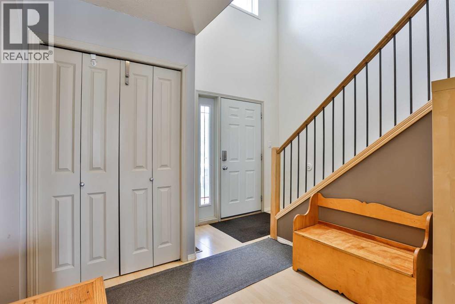
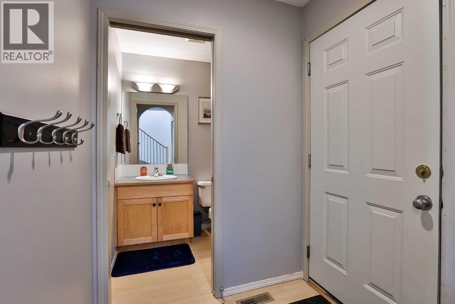
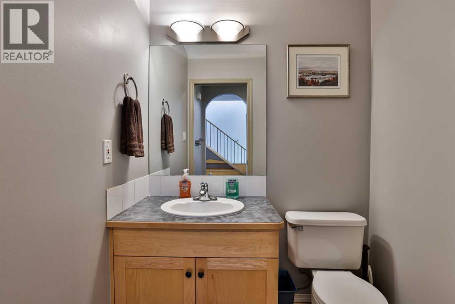
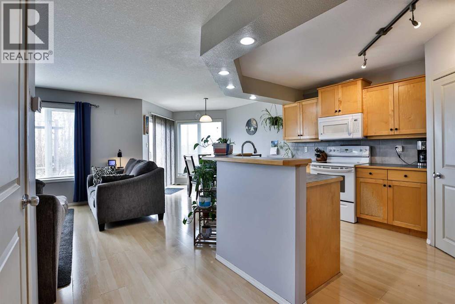
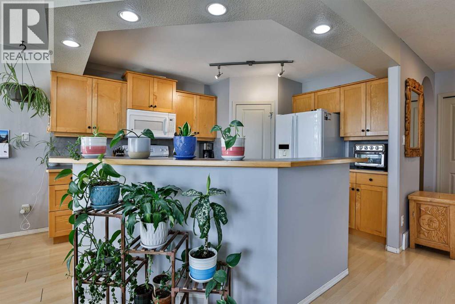
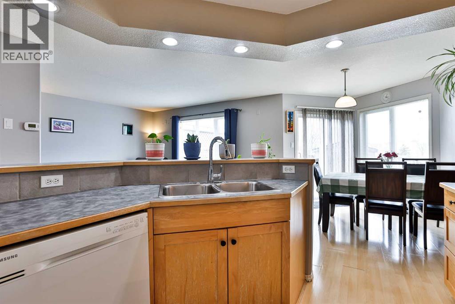
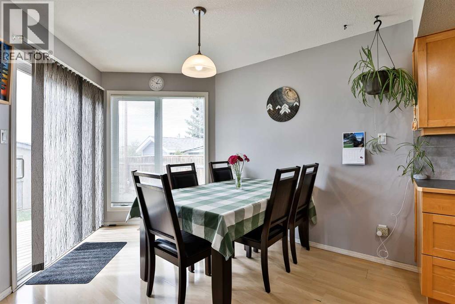
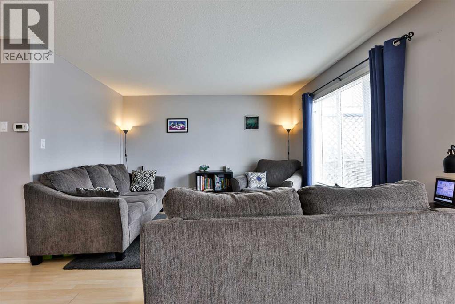
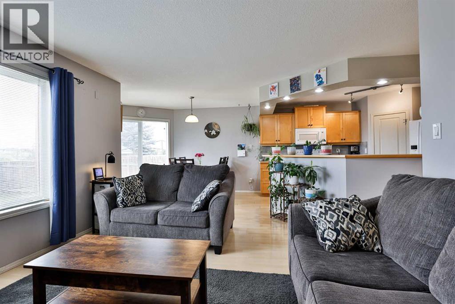
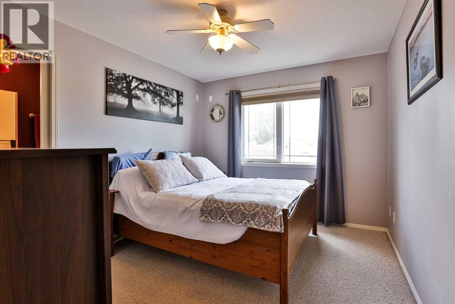
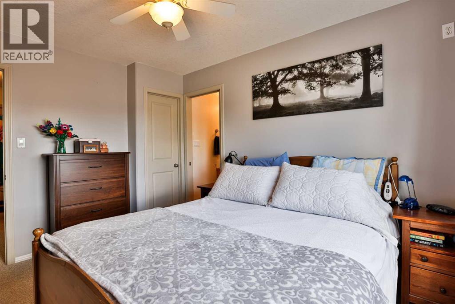
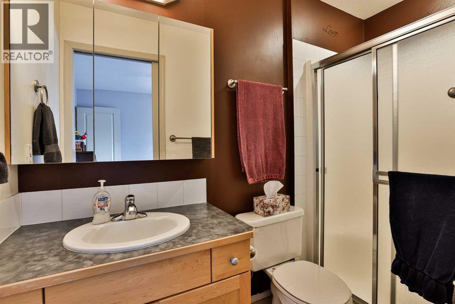
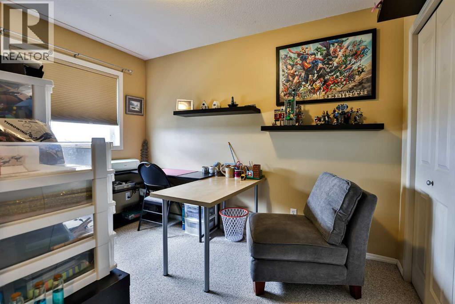
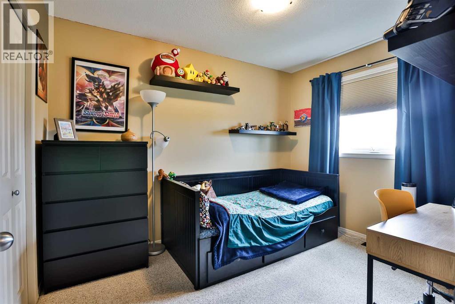
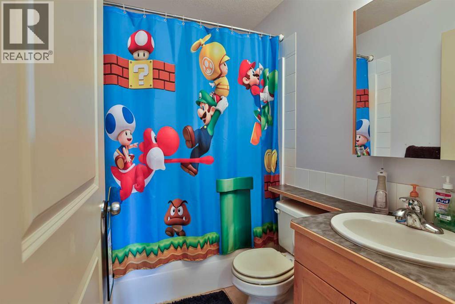
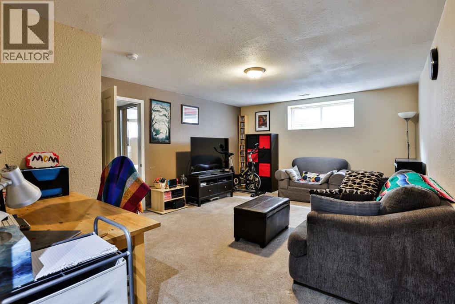
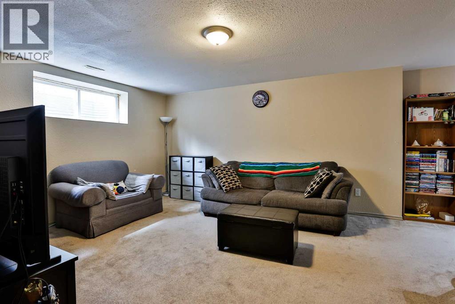
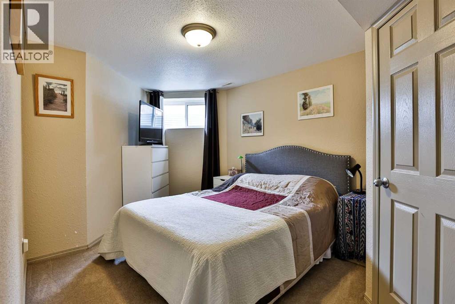
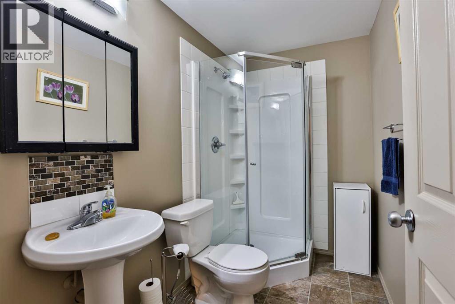
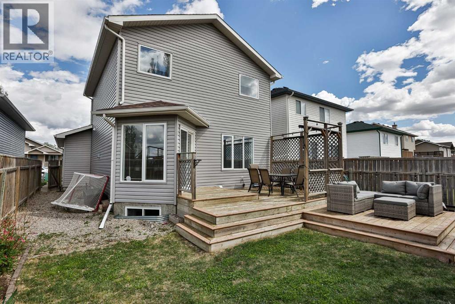
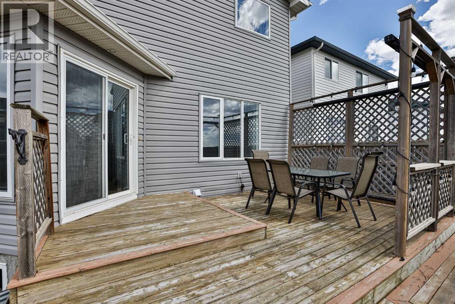
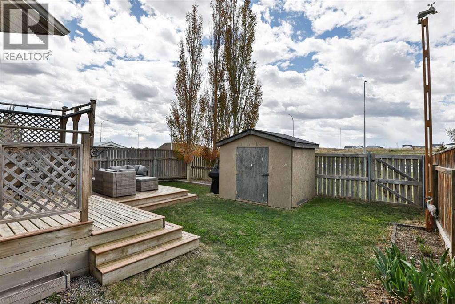
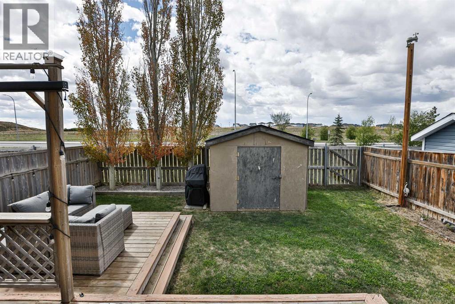
Welcome to this great two-storey home offering 4 bedrooms, 3.5 bathrooms, and a fully finished basement. The upper level features 3 bedrooms, including a primary bedroom with ensuite, a 4-piece main bathroom, and convenient upper-level laundry. The main floor has an open concept living room, kitchen, and dining area, along with a 2-piece bathroom and access to the double attached garage.The outdoor deck is a great space for BBQs, entertaining, or relaxing with family and friends, and with no neighbours behind, you’ll appreciate the added privacy. The fully finished basement adds even more living space with a 4th bedroom, full bathroom, and additional room to enjoy however it best fits your lifestyle. Additional features include central air conditioning, a backyard shed, and a location close to schools, shopping, parks, and everyday amenities. This home is one to check out! (id:53676)
| Bathroom Total | 4 | Bedrooms Above Ground | 3 |
| Bedrooms Below Ground | 1 | Bedrooms Total | 4 |
| Appliances | Refrigerator, Garburator, Microwave Range Hood Combo, Window Coverings | Basement Development | Finished |
| Basement Type | Full (finished) | Constructed Date | 2002 |
| Construction Material | Wood Frame | Construction Style Attachment | Detached |
| Cooling Type | Central Air Conditioning | Exterior Finish | Vinyl Siding |
| Flooring Type | Carpeted, Laminate, Linoleum, Tile | Foundation Type | Poured Concrete |
| Half Bath Total | 1 | Heating Fuel | Natural Gas |
| Heating Type | Forced Air | Stories Total | 2 |
| Size Interior | 1308 Sqft | Total Finished Area | 1307.53 Sqft |
| Type | House |
| Attached Garage | 2 |
| Other |
| Acreage | No | Fence Type | Fence |
| Land Amenities | Park, Playground, Schools, Shopping | Size Depth | 32 M |
| Size Frontage | 10.97 M | Size Irregular | 3797.00 |
| Size Total | 3797 Sqft|0-4,050 Sqft | Size Total Text | 3797 Sqft|0-4,050 Sqft |
| Zoning Description | R-sl |
| Level | Type | Dimensions |
|---|---|---|
| Basement | 3pc Bathroom | Measurements not available |
| Basement | Bedroom | 9.75 Ft x 16.00 Ft |
| Basement | Family Room | 17.83 Ft x 13.25 Ft |
| Main Level | 2pc Bathroom | Measurements not available |
| Main Level | Dining Room | 10.08 Ft x 12.25 Ft |
| Main Level | Kitchen | 10.08 Ft x 13.00 Ft |
| Main Level | Living Room | 12.42 Ft x 24.42 Ft |
| Upper Level | 3pc Bathroom | Measurements not available |
| Upper Level | 4pc Bathroom | Measurements not available |
| Upper Level | Bedroom | 8.50 Ft x 10.75 Ft |
| Upper Level | Bedroom | 10.17 Ft x 10.92 Ft |
| Upper Level | Primary Bedroom | 10.00 Ft x 12.08 Ft |

Start Your Mortgage Application


