
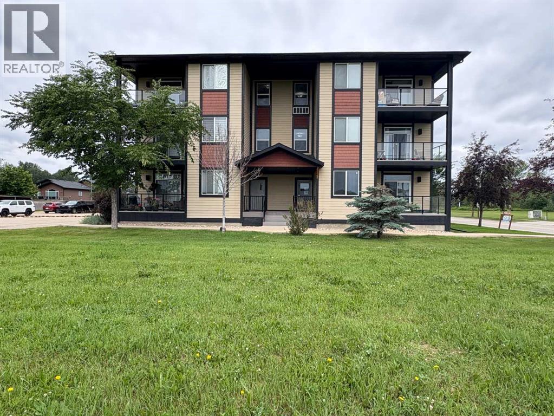
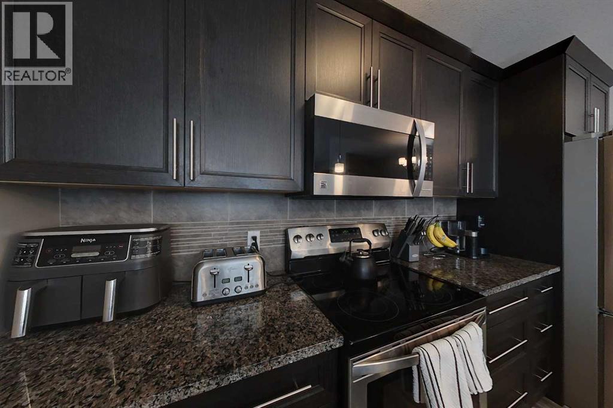
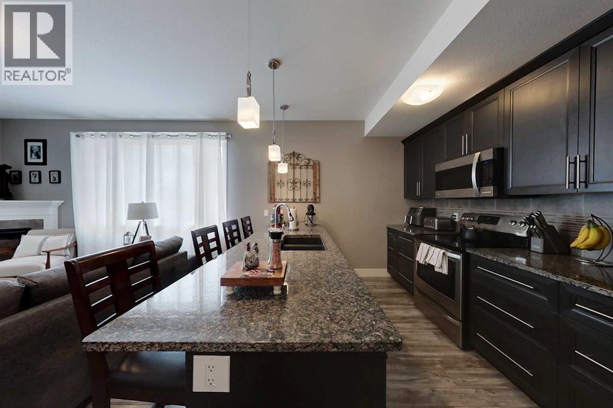
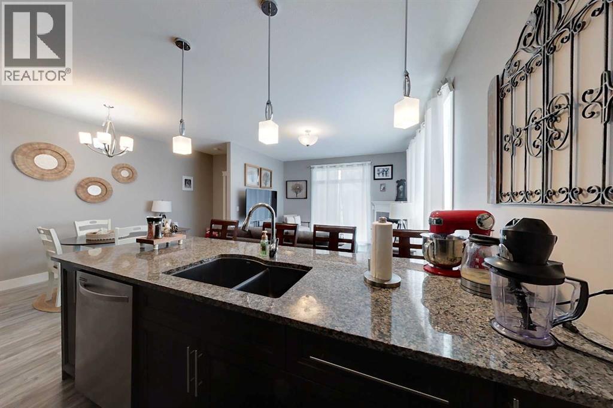
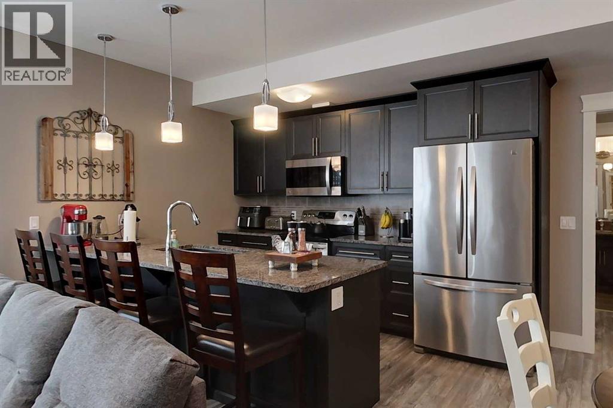
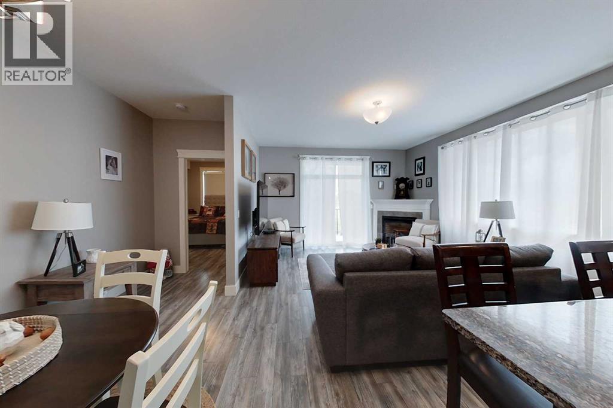
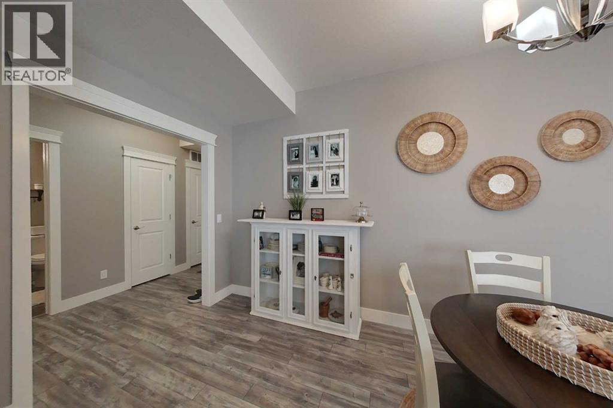
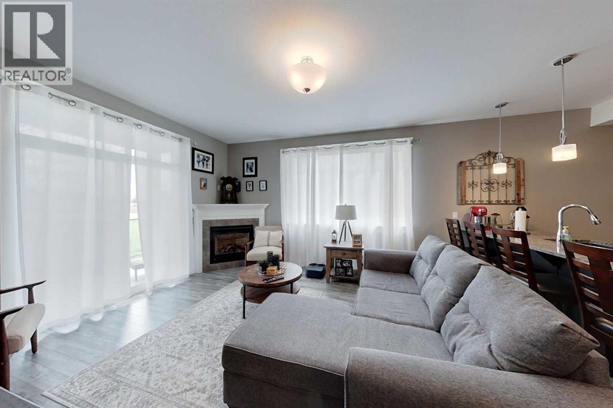
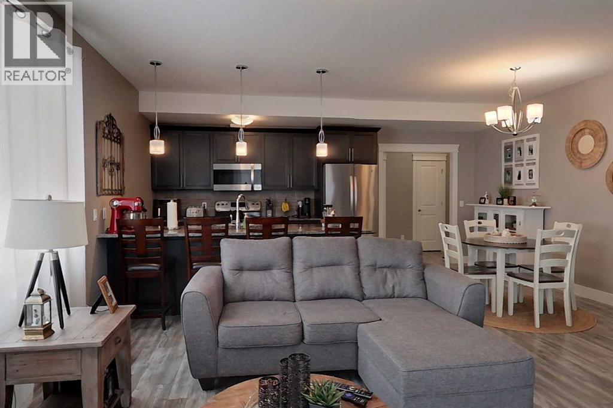
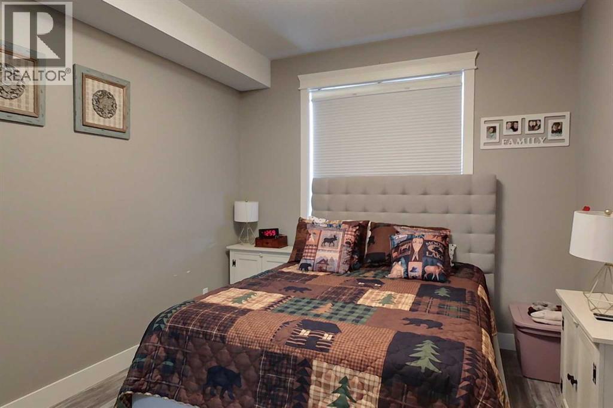
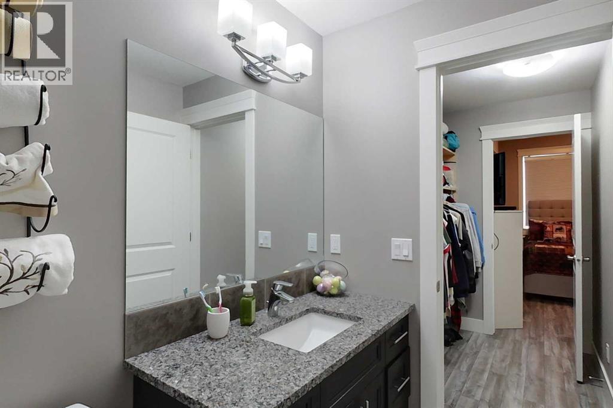
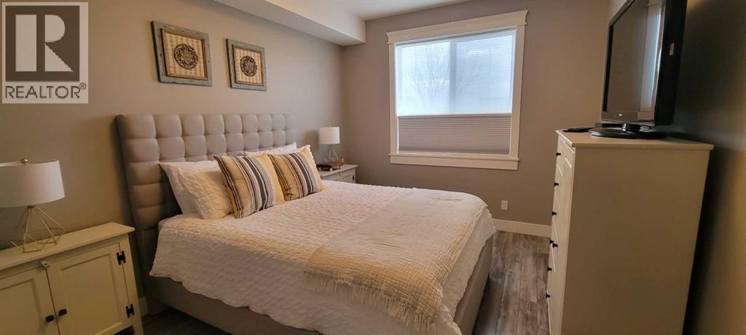
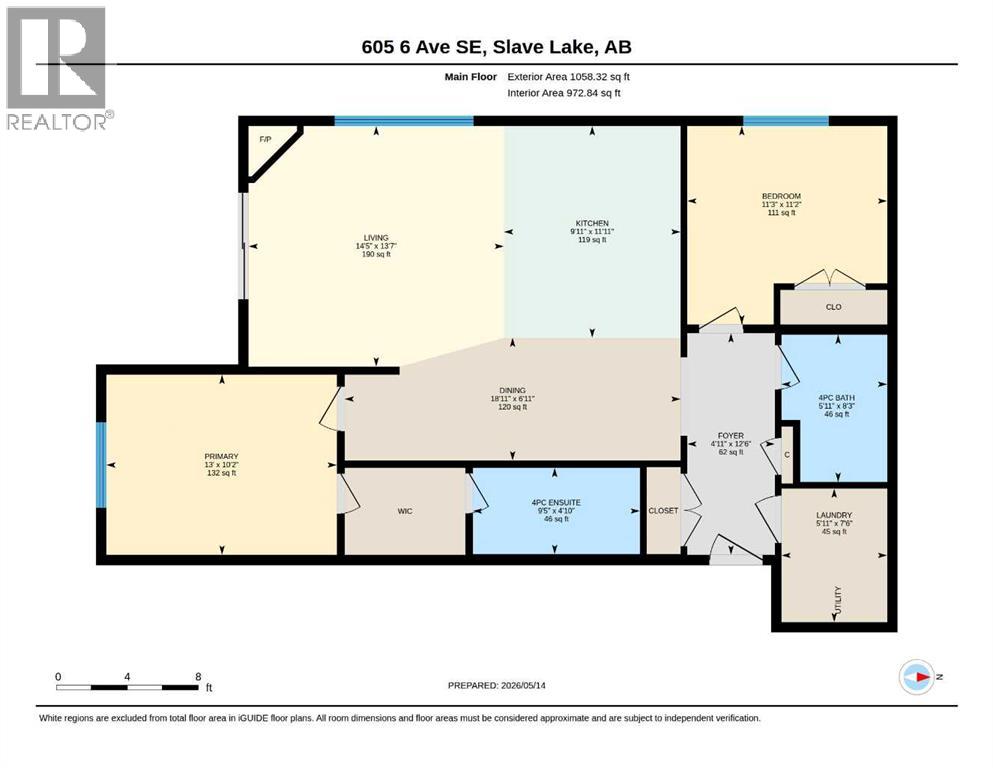
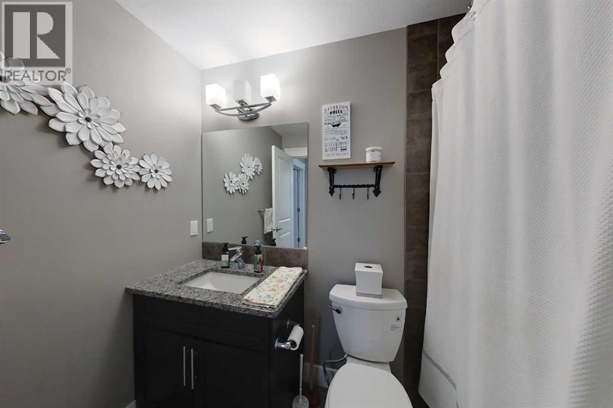
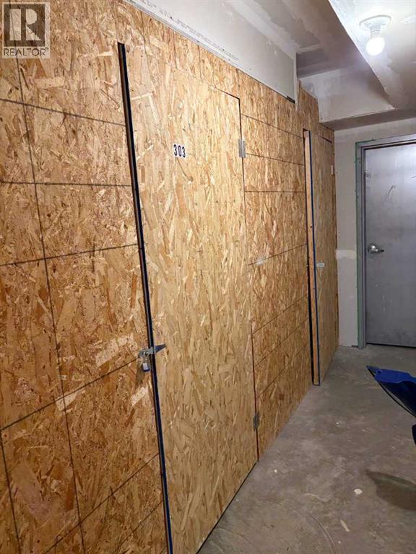
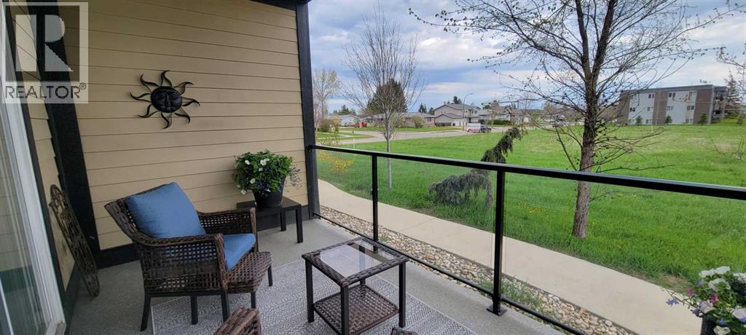
Welcome to this modern and well-designed 2-bedroom, 2 full bath home offering an exceptional use of space and comfortable everyday living. Bright and inviting, the open-concept layout features large windows that fill the home with natural light, stylish laminate flooring, and contemporary finishes throughout. The kitchen is equipped with stainless steel appliances and granite countertops - and flows seamlessly into the living and dining areas, creating the perfect space for entertaining or relaxing. A patio door leads to a private balcony . This self-contained unit offers the convenience of its own furnace, hot water tank, and air conditioner, giving you independent comfort and efficiency year-round. Additional highlights include huge dedicated storage units in the basement for each residence, providing plenty of room for seasonal items and extra belongings. Perfectly located close to walking trails, schools, and everyday amenities, with a convenience store right next door , this home combines modern style with unbeatable practicality and location. (Pets considered but must be approved ) (id:53676)
| Bathroom Total | 2 | Bedrooms Above Ground | 2 |
| Bedrooms Total | 2 | Amenities | Laundry Facility |
| Appliances | Refrigerator, Dishwasher, Stove, Microwave Range Hood Combo, Washer/dryer Stack-up | Constructed Date | 2014 |
| Construction Material | Poured Concrete, Wood Frame | Construction Style Attachment | Attached |
| Cooling Type | Central Air Conditioning | Exterior Finish | Concrete |
| Fireplace Present | Yes | Fireplace Total | 1 |
| Flooring Type | Laminate | Heating Type | Forced Air |
| Stories Total | 3 | Size Interior | 973 Sqft |
| Total Finished Area | 973 Sqft | Type | Apartment |
| Other | |
| Parking Pad |
| Acreage | No | Land Amenities | Golf Course, Park, Playground, Recreation Nearby, Schools, Shopping, Water Nearby |
| Size Total Text | Unknown | Zoning Description | R3 |
| Level | Type | Dimensions |
|---|---|---|
| Main Level | 4pc Bathroom | 8.25 Ft x 5.92 Ft |
| Main Level | 4pc Bathroom | 4.83 Ft x 9.42 Ft |
| Main Level | Bedroom | 11.17 Ft x 11.25 Ft |
| Main Level | Dining Room | 6.92 Ft x 18.92 Ft |
| Main Level | Foyer | 12.50 Ft x 4.92 Ft |
| Main Level | Kitchen | 11.92 Ft x 9.92 Ft |
| Main Level | Laundry Room | 7.50 Ft x 5.92 Ft |
| Main Level | Laundry Room | 13.58 Ft x 14.42 Ft |
| Main Level | Living Room | 13.58 Ft x 14.42 Ft |
| Main Level | Primary Bedroom | 10.17 Ft x 13.00 Ft |

Start Your Mortgage Application


