
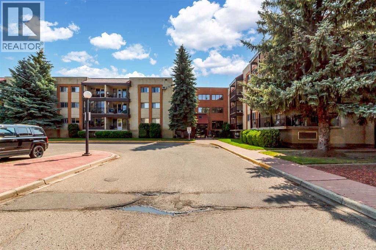
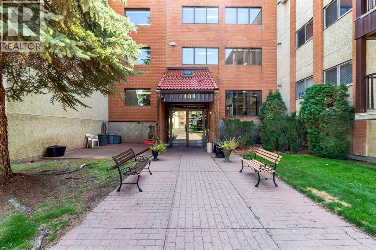
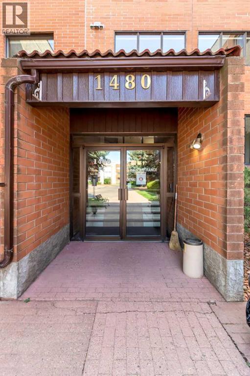
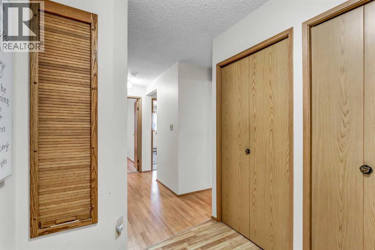
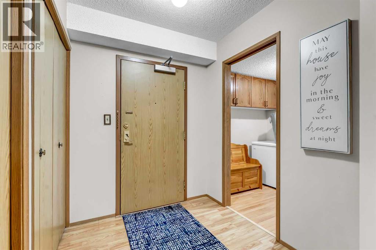
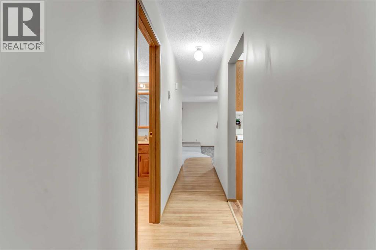
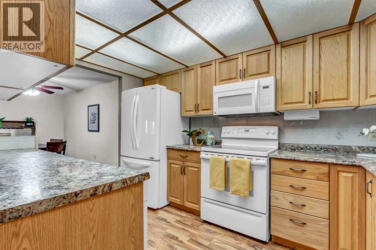
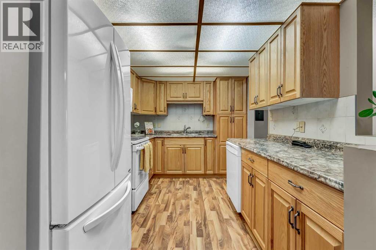
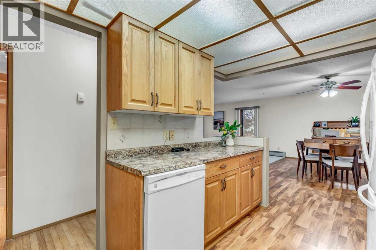
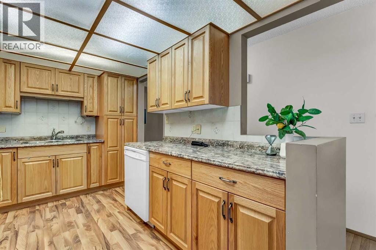
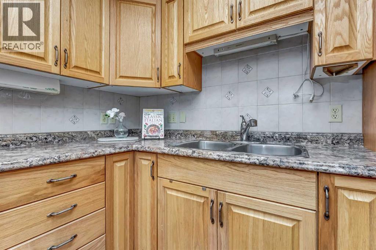
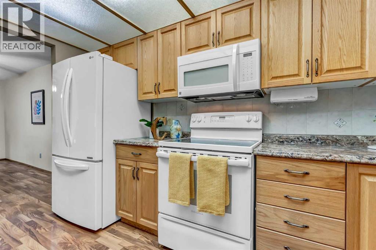
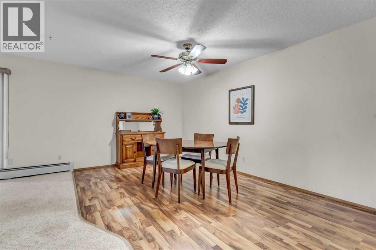
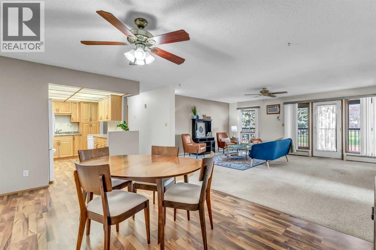
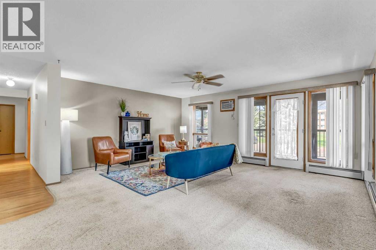

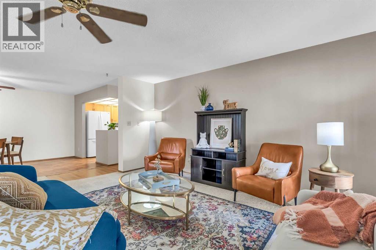
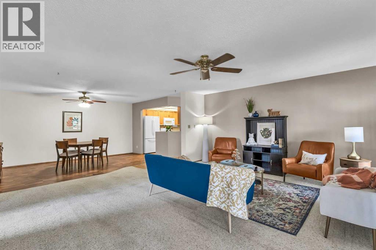
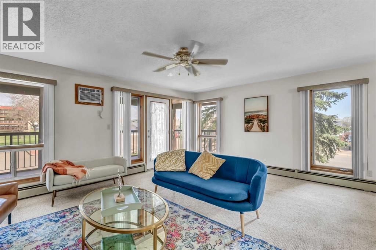

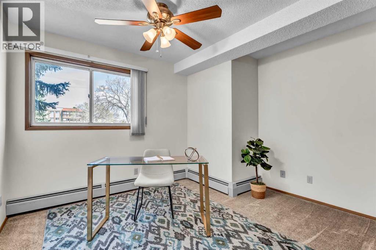
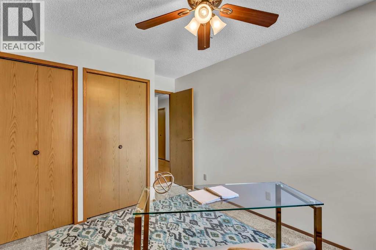
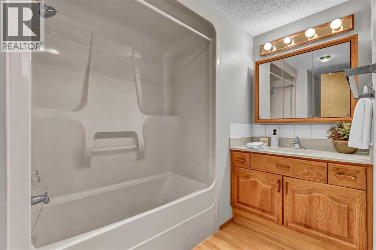
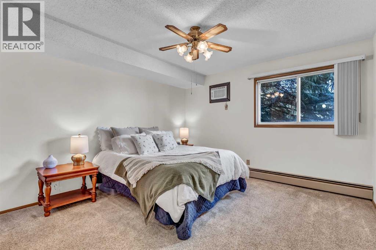
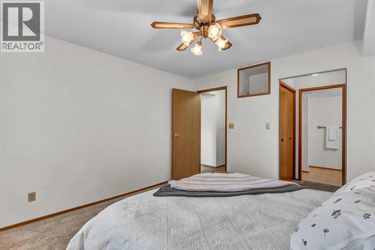
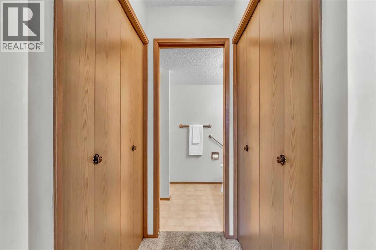
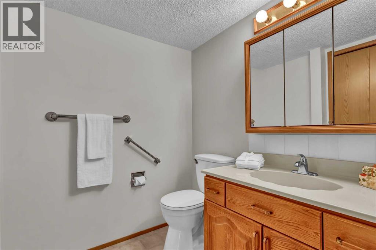
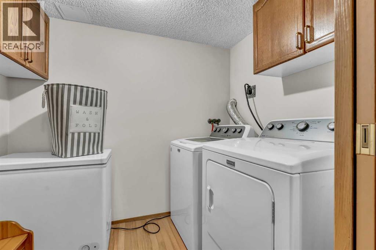
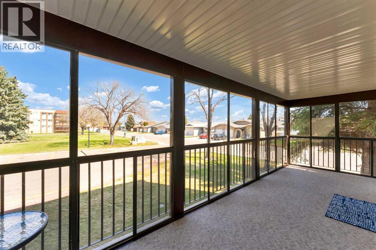
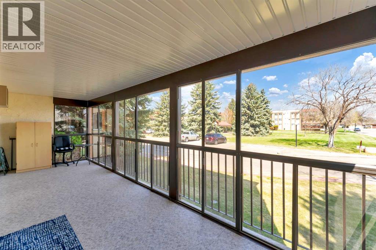
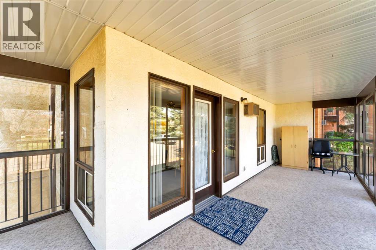
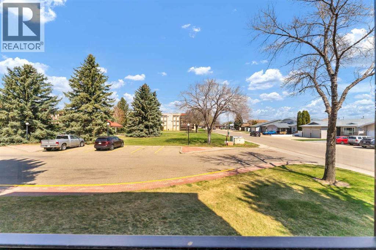
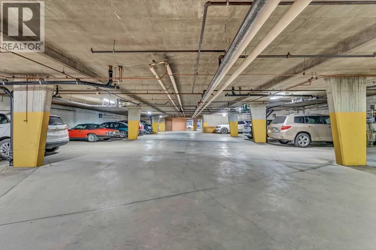
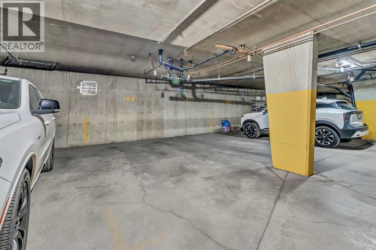
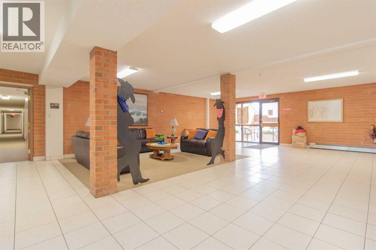
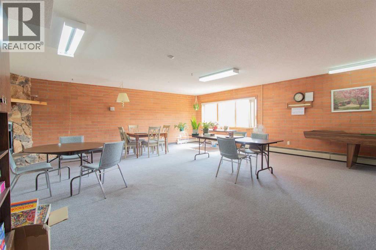
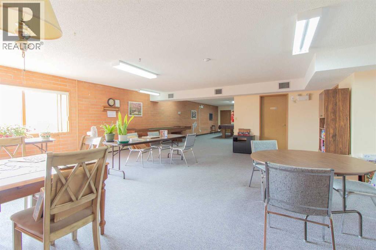
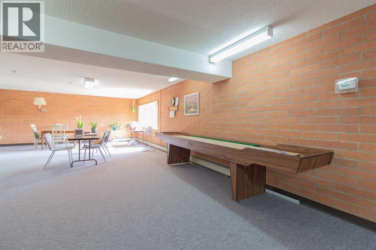

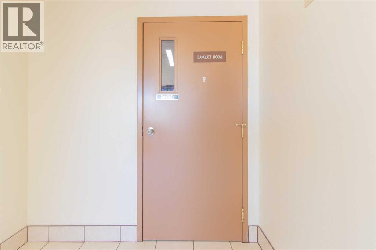

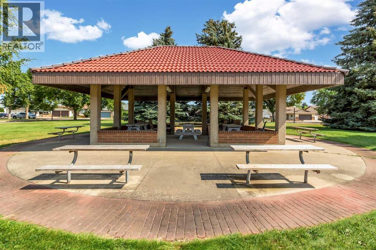
Spacious main-floor corner unit in desirable Southview Villas offering nearly 1300 square feet of comfortable, low-maintenance living! This well-laid-out condo features a welcoming entryway with coat closet and a convenient laundry room just off the entrance. The kitchen opens to the dining area and an oversized living room filled with natural light from the many large windows. Enjoy peaceful views of the beautifully maintained courtyard green space from the enclosed corner deck — the perfect spot to relax year-round. This unit offers two spacious bedrooms, including a primary bedroom with a private 2-piece ensuite, as well as a 4-piece main bathroom. Underground parking and a storage unit are conveniently located close to the suite. Condo fees of $804.29/month include all utilities, making for easy, stress-free living in a fantastic southside location! (id:53676)
| Bathroom Total | 2 | Bedrooms Above Ground | 2 |
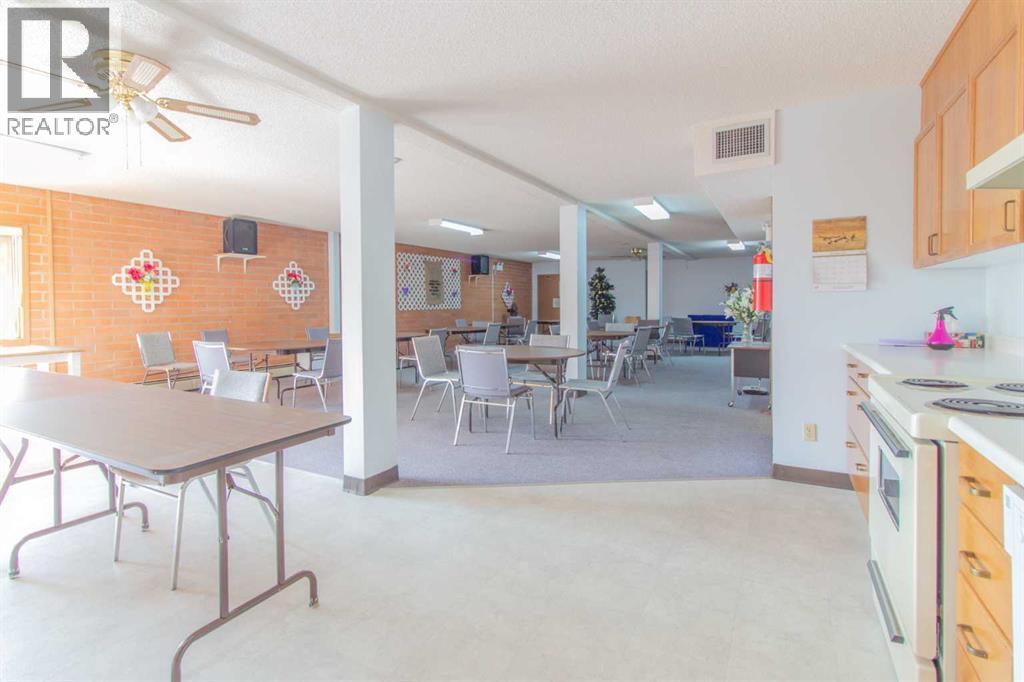
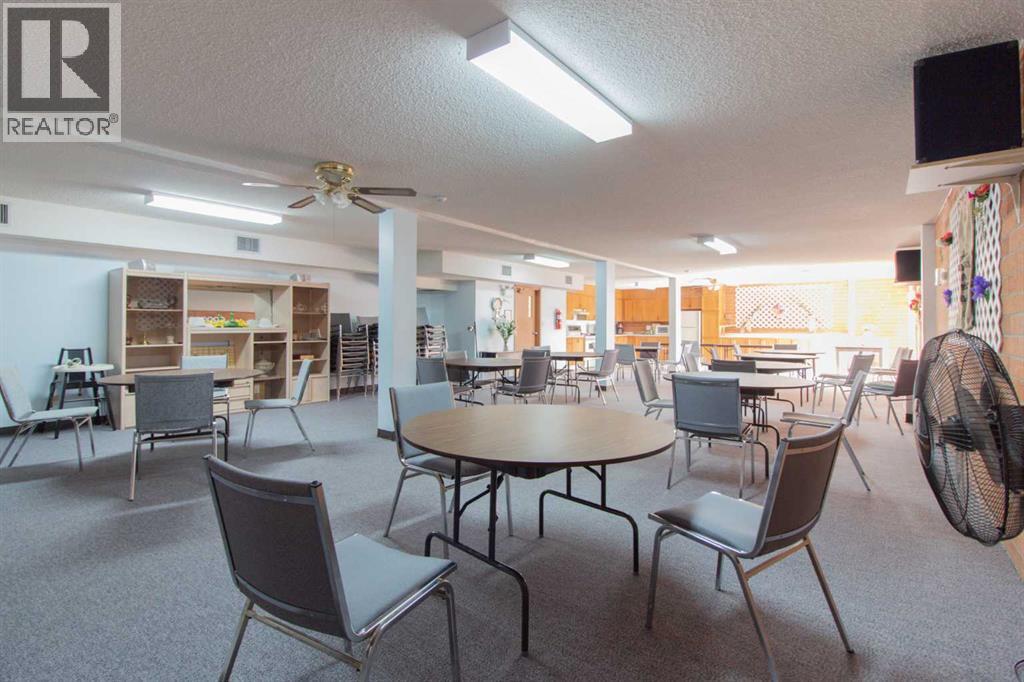
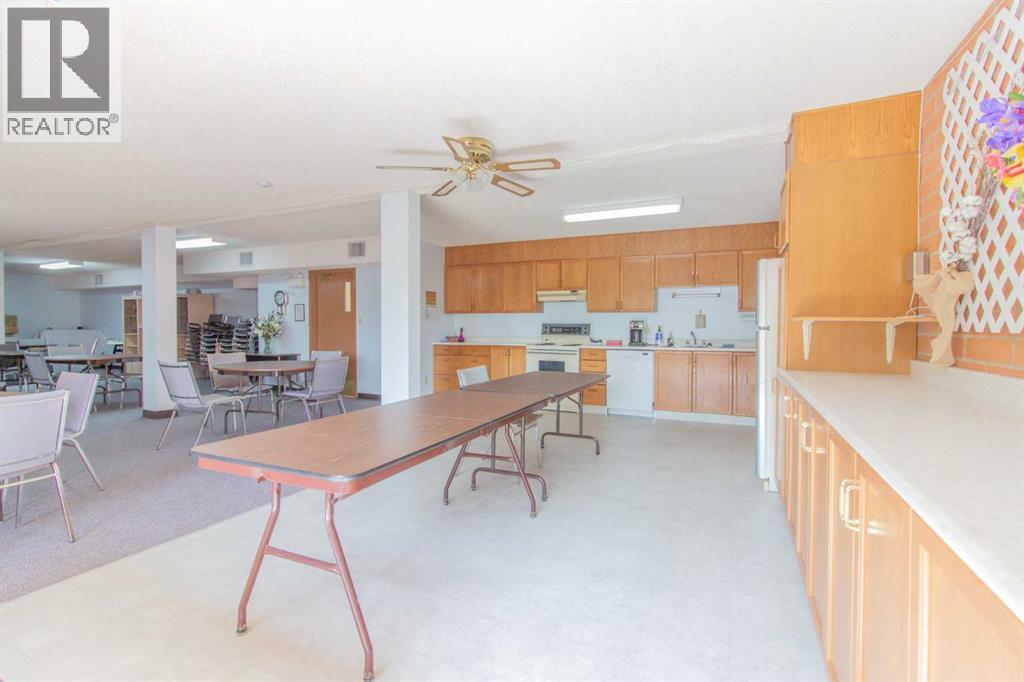
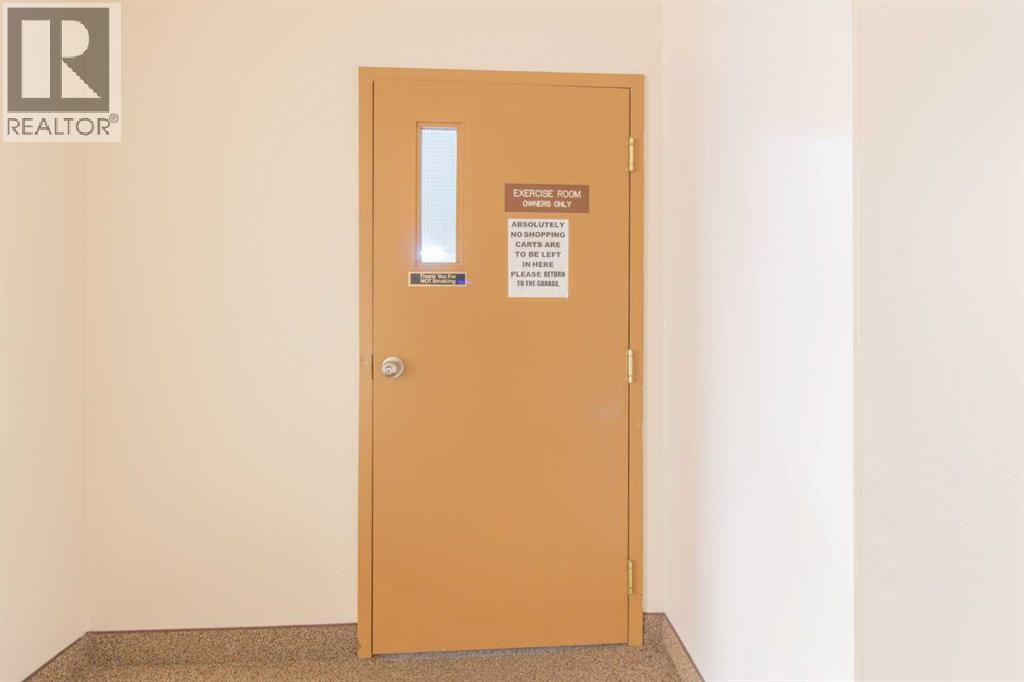
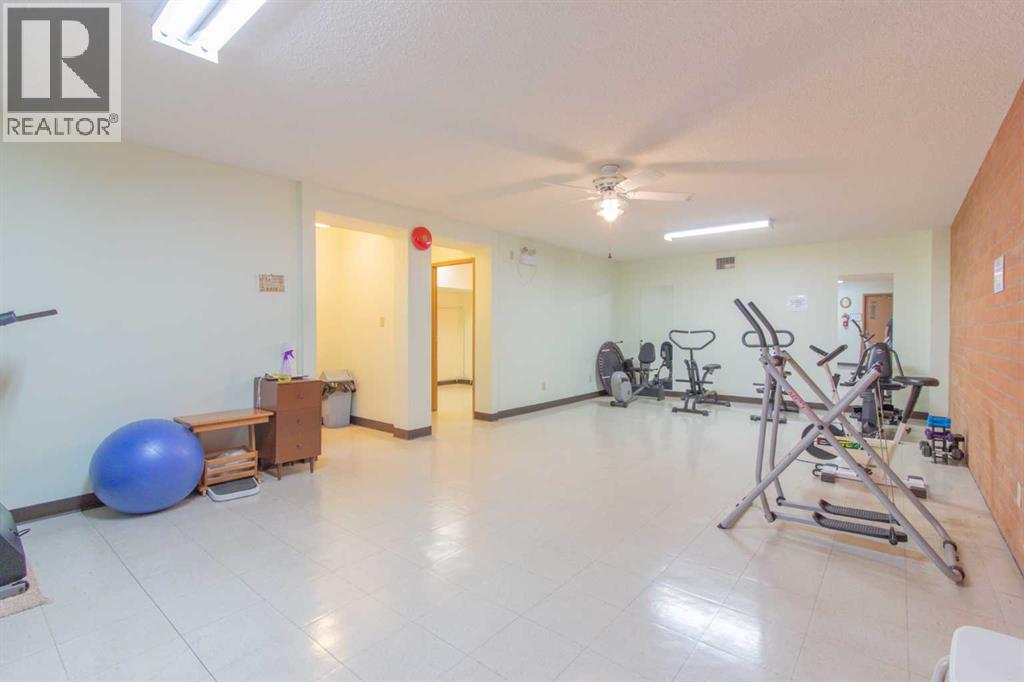
| Bedrooms Total | 2 | Amenities | Exercise Centre, Guest Suite, Party Room, Recreation Centre |
| Appliances | Washer, Refrigerator, Window/sleeve Air Conditioner, Dishwasher, Stove, Dryer, Microwave Range Hood Combo, Window Coverings | Constructed Date | 1990 |
| Construction Style Attachment | Attached | Cooling Type | Wall Unit |
| Exterior Finish | Brick, Stucco | Flooring Type | Carpeted, Laminate, Vinyl Plank |
| Half Bath Total | 1 | Heating Type | Baseboard Heaters |
| Stories Total | 4 | Size Interior | 1294 Sqft |
| Total Finished Area | 1294 Sqft | Type | Apartment |
| Underground |
| Acreage | No | Land Amenities | Golf Course, Shopping |
| Size Total Text | Unknown | Zoning Description | R-md |
| Level | Type | Dimensions |
|---|---|---|
| Main Level | Other | 6.42 Ft x 7.83 Ft |
| Main Level | Living Room | 18.83 Ft x 19.83 Ft |
| Main Level | Dining Room | 16.25 Ft x 8.92 Ft |
| Main Level | Kitchen | 12.08 Ft x 8.92 Ft |
| Main Level | Bedroom | 12.08 Ft x 10.42 Ft |
| Main Level | Bedroom | 12.17 Ft x 12.67 Ft |
| Main Level | 4pc Bathroom | 12.08 Ft x 6.50 Ft |
| Main Level | 2pc Bathroom | 5.83 Ft x 6.25 Ft |
| Main Level | Laundry Room | 5.83 Ft x 7.92 Ft |
| Main Level | Other | 25.67 Ft x 7.50 Ft |

Start Your Mortgage Application


