
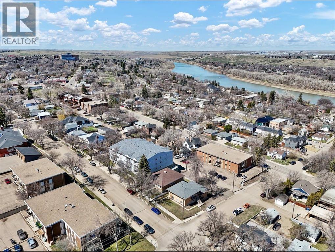
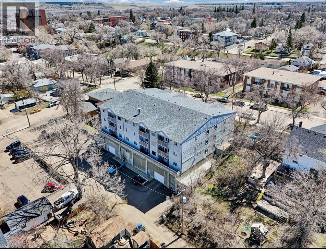
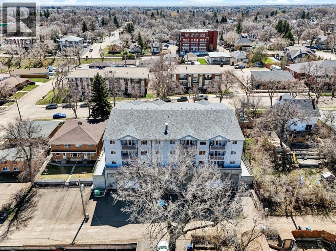
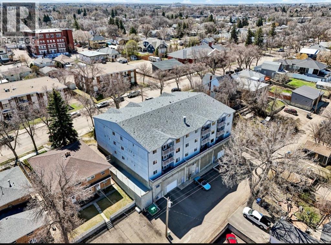
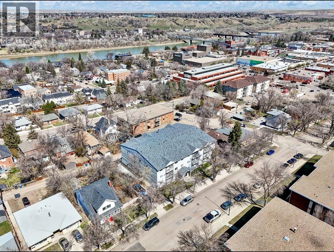
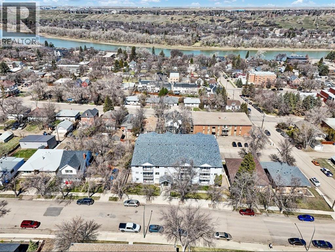
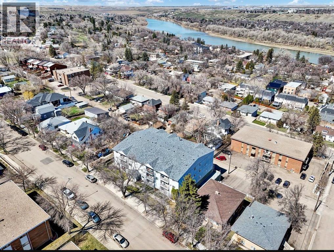
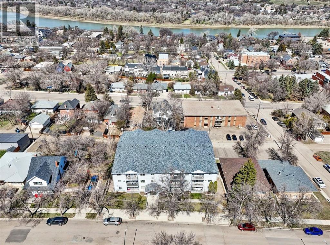
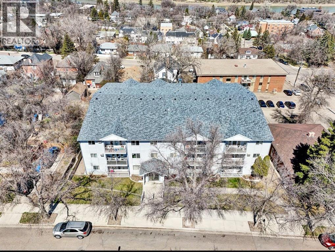
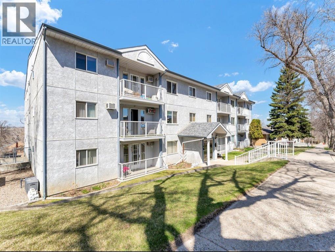
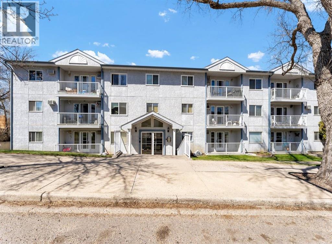
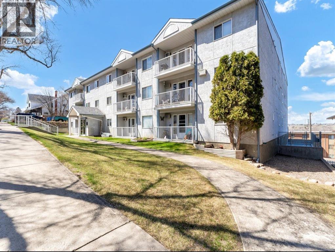
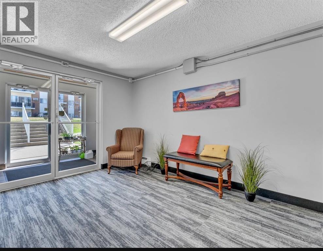
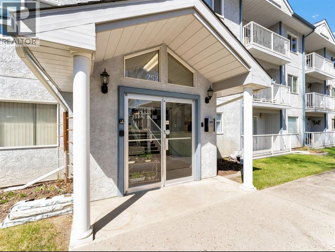
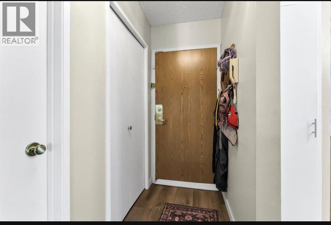
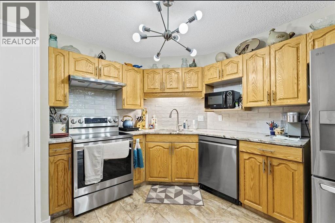
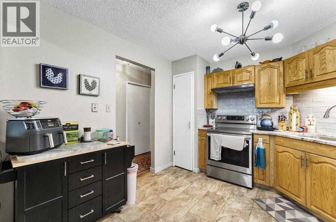
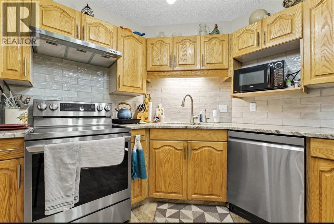
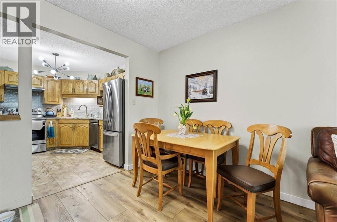
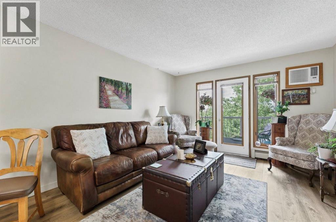
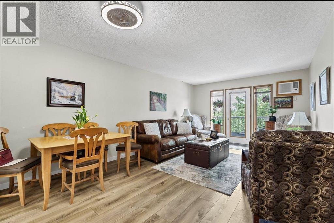
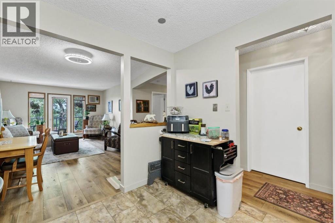
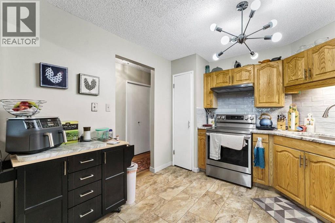
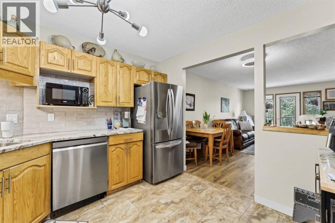
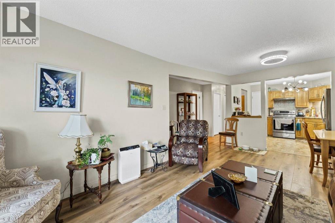
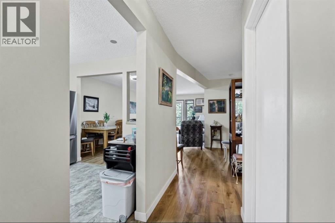
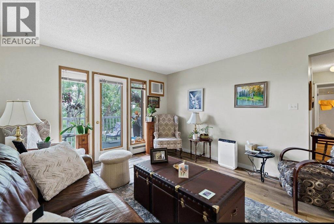
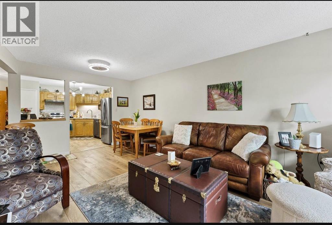
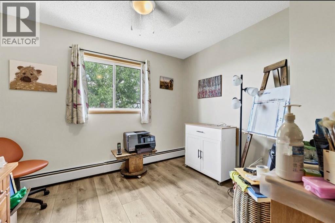
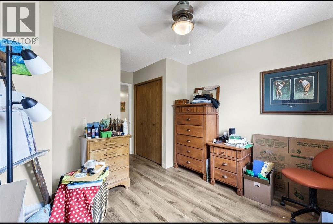
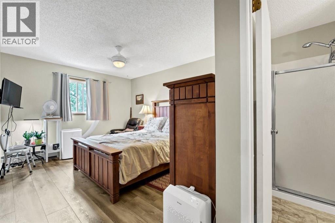
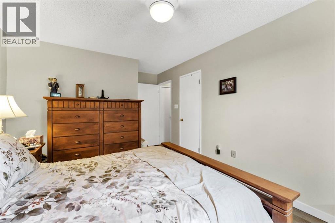
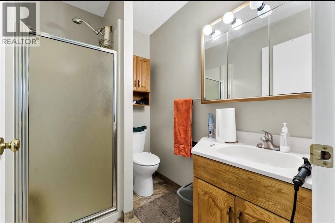
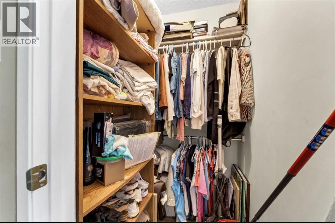
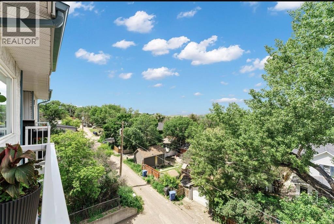
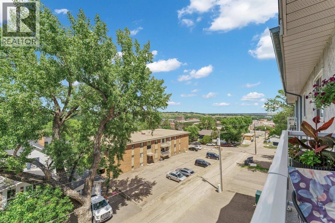
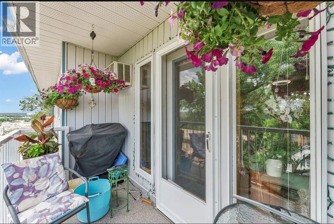
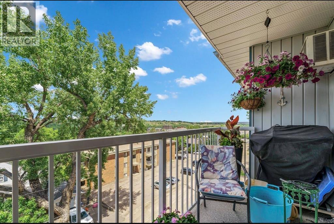
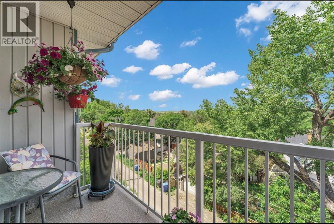
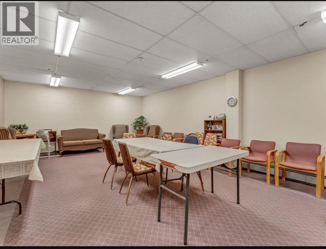
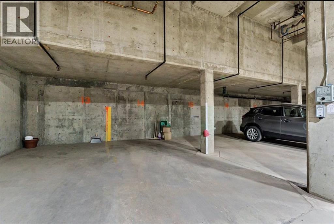
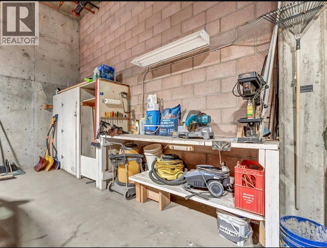
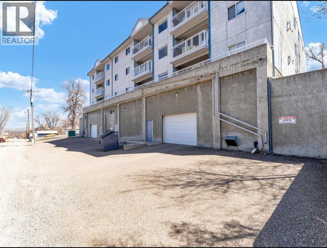
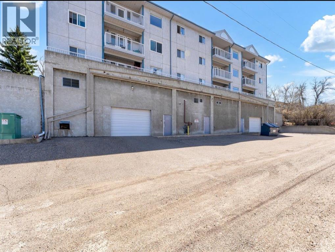
Welcome home to this beautifully updated 2-bedroom, 2-bathroom condo offering comfort, convenience, and low-maintenance living in a secure adult-oriented building with elevator access. Step inside to discover a bright, open-concept layout featuring new vinyl plank flooring, fresh paint throughout, and a stylish new kitchen backsplash. The spacious kitchen offers plenty of counter space, modern appliances, and flows seamlessly into the living and dining area—perfect for everyday living or entertaining. The generous primary bedroom includes a private 3-piece ensuite, while the second bedroom and full bathroom provide space for guests or a home office.Enjoy your morning coffee or unwind in the evening on your private balcony overlooking the downtown skyline and a view of the South Saskatchewan River. Call to view this property. (id:53676)
| Bathroom Total | 2 | Bedrooms Above Ground | 2 |
| Bedrooms Total | 2 | Appliances | Refrigerator, Dishwasher, Stove, Garage Door Opener |
| Constructed Date | 1990 | Construction Material | Poured Concrete |
| Construction Style Attachment | Attached | Cooling Type | Wall Unit |
| Exterior Finish | Concrete, Stucco | Flooring Type | Linoleum, Vinyl Plank |
| Heating Type | Baseboard Heaters | Stories Total | 3 |
| Size Interior | 947 Sqft | Total Finished Area | 947 Sqft |
| Type | Apartment |
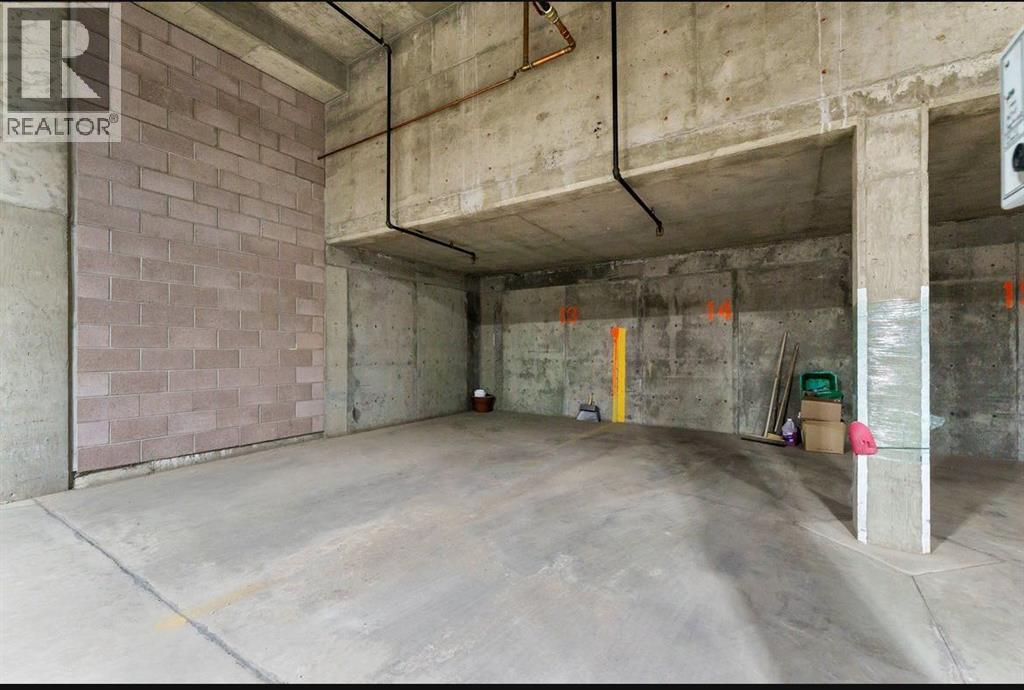
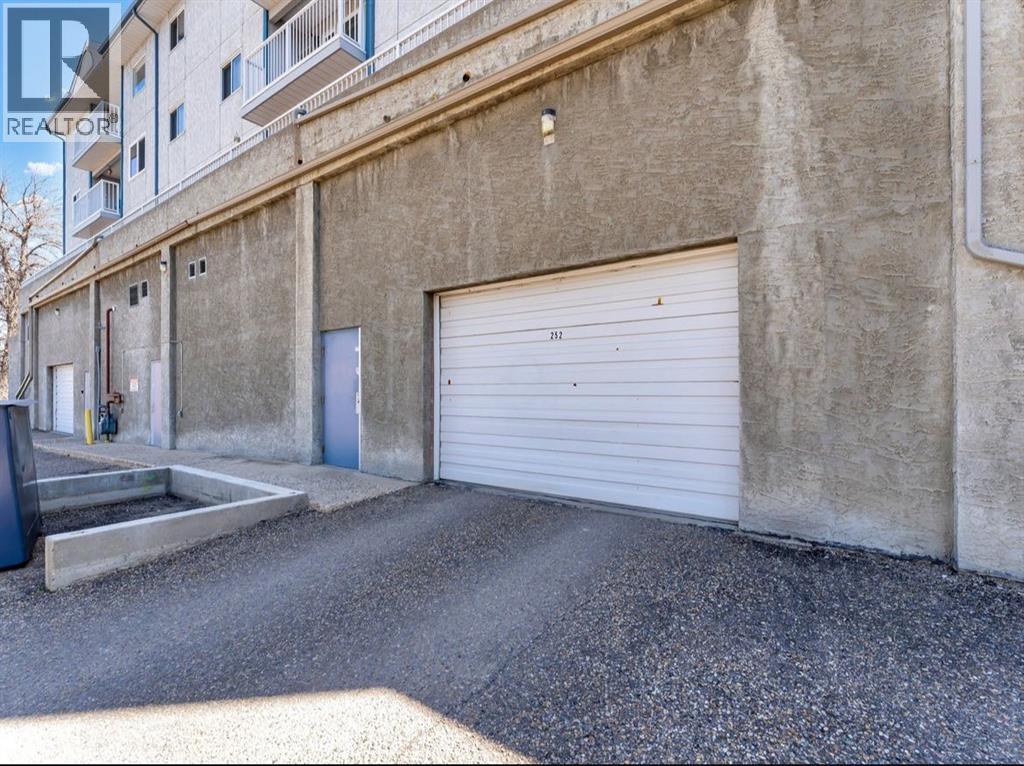
| Underground |
| Acreage | No | Land Amenities | Schools, Shopping |
| Size Total Text | Unknown | Zoning Description | R Md |
| Level | Type | Dimensions |
|---|---|---|
| Main Level | Other | 3.25 Ft x 8.42 Ft |
| Main Level | Living Room | 12.17 Ft x 12.83 Ft |
| Main Level | Dining Room | 12.08 Ft x 7.08 Ft |
| Main Level | Kitchen | 10.58 Ft x 11.25 Ft |
| Main Level | Bedroom | 10.92 Ft x 9.58 Ft |
| Main Level | Primary Bedroom | 10.83 Ft x 13.83 Ft |
| Main Level | 3pc Bathroom | Measurements not available |
| Main Level | 4pc Bathroom | Measurements not available |
| Main Level | Other | 4.92 Ft x 3.75 Ft |
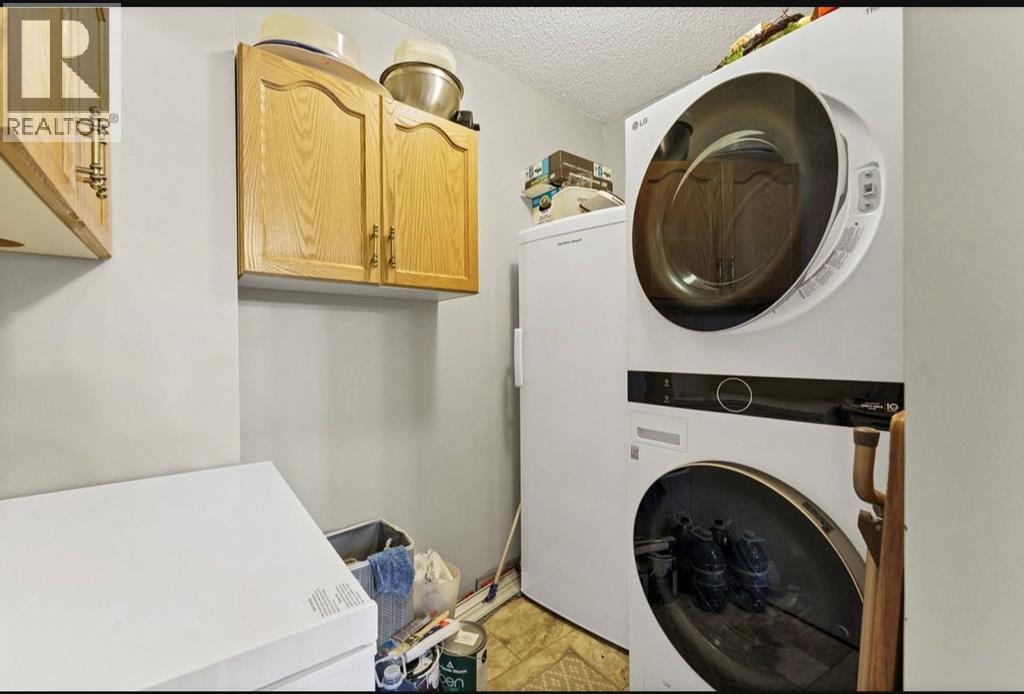
| Main Level | Laundry Room | 7.58 Ft x 8.17 Ft |

Start Your Mortgage Application


