
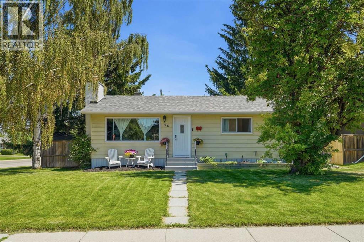
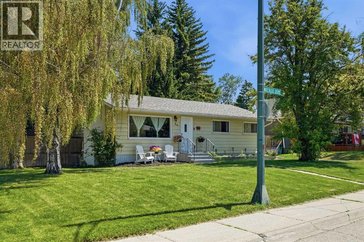
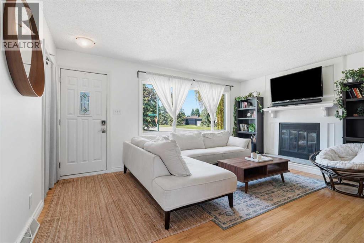
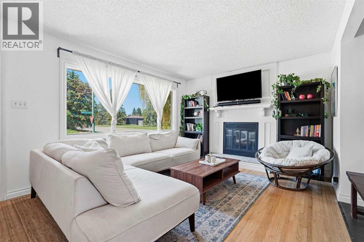
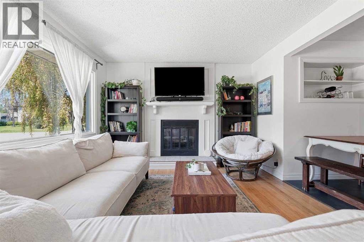
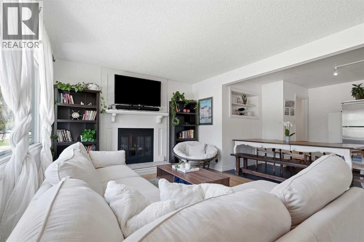
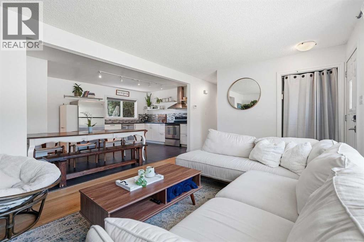
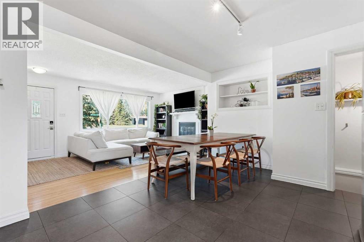
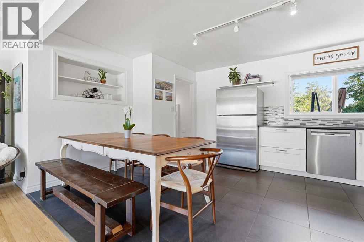
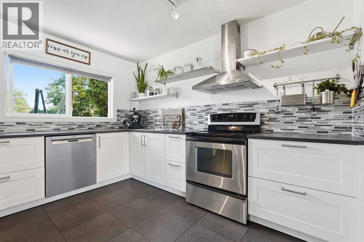
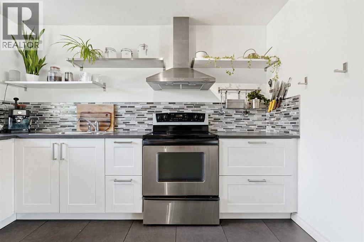
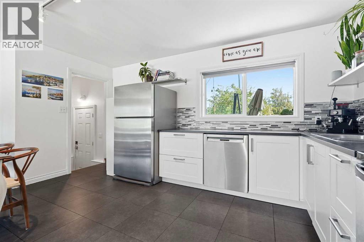
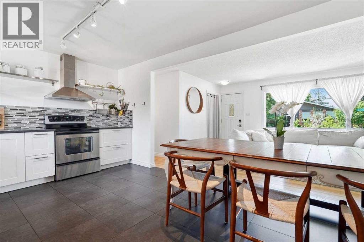
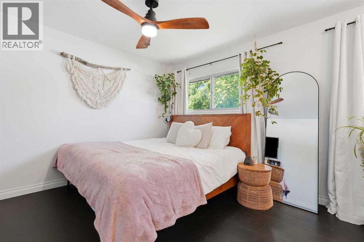
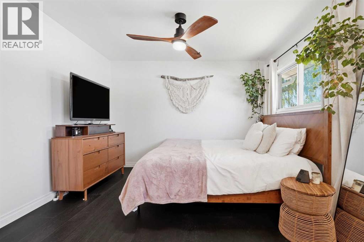
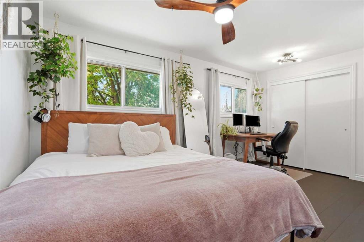
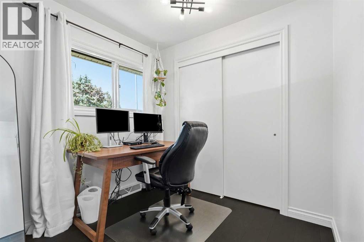
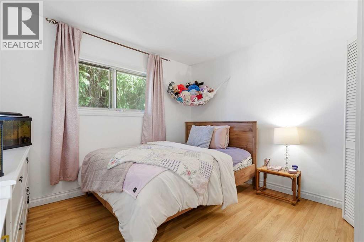
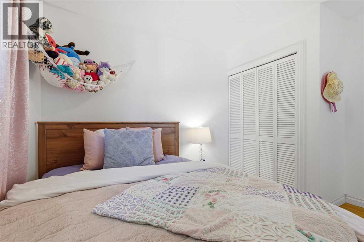
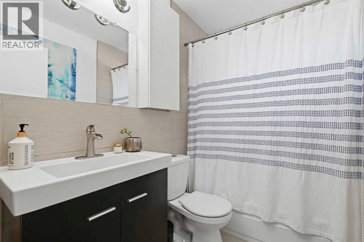
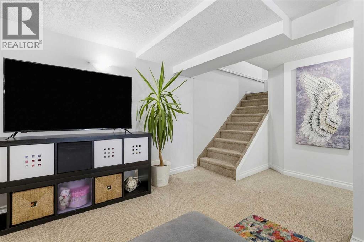
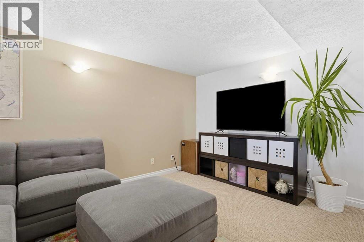
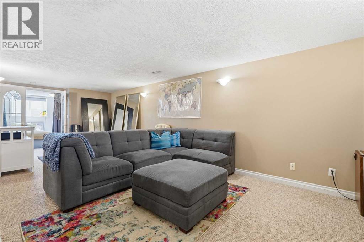
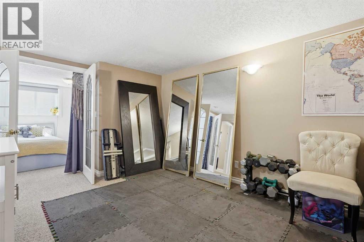
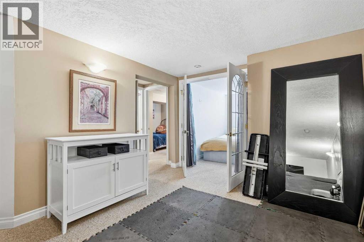
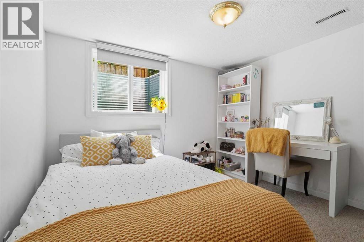
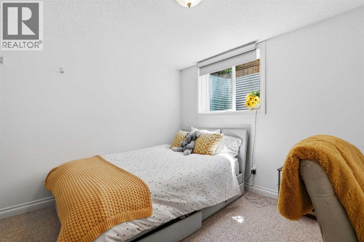
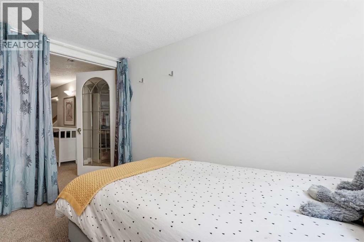
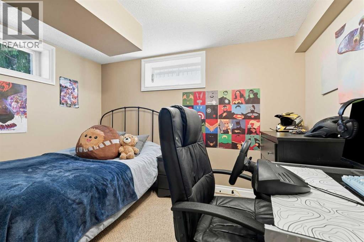
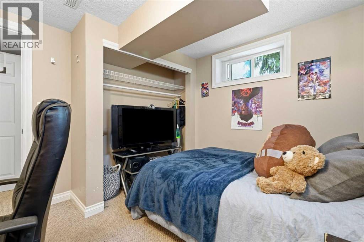
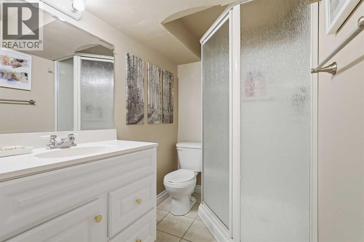
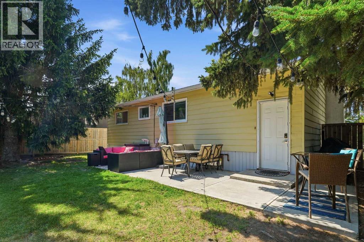
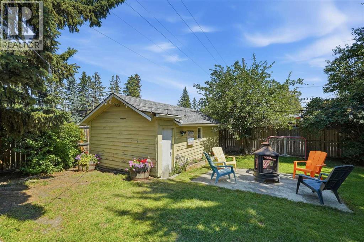
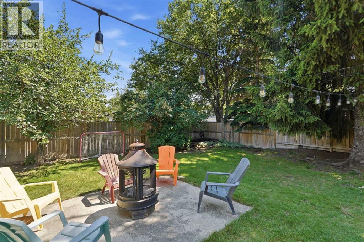
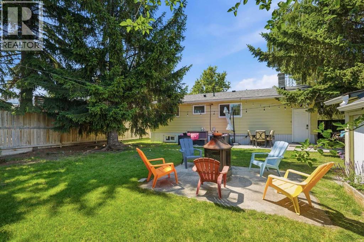
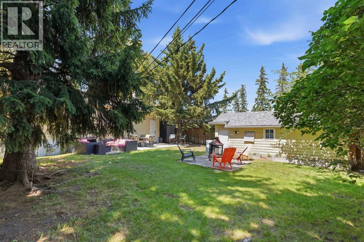
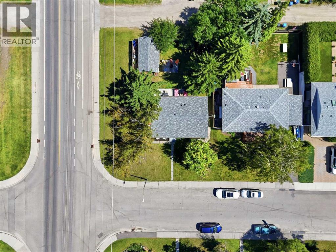
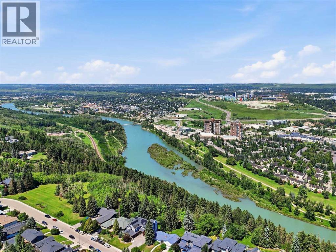
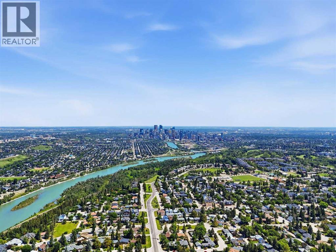
Welcome to 96 Waterloo Dr.A beautiful bungalow nestled in the heart of Wildwood, one of Calgary's best communities. Just a short commute to downtown via Bow Trail or the C train, you can be at work in minutes. This mature, neighborly community is surrounded by natural amenities like Edworthy Park and a green belt, perfect for walking the dog, biking or hiking right from your door.This bright and airy home sits on an oversized lot and has been thoughtfully updated throughout. Upstairs offers two large bedrooms and a full bathroom, along with hardwood flooring, an open kitchen with plenty of space for cooking and entertaining, and a living room featuring a gas fireplace and large picture window that fills the space with natural light.Downstairs offers a generous rec room, two additional bedrooms including one with a large code compliant egress window, and a full bathroom. A separate laundry room adds convenience to the layout.Recent upgrades include a new roof and eavestroughs on both the house and garage, done in 2022, giving you peace of mind for years to come.With a large backyard, single garage and an unbeatable location, this is a rare opportunity in Wildwood. Come view today. (id:53676)
| Bathroom Total | 2 | Bedrooms Above Ground | 2 |
| Bedrooms Below Ground | 2 | Bedrooms Total | 4 |
| Appliances | Dishwasher, Stove, Oven, Window Coverings, Garage Door Opener, Washer & Dryer | Architectural Style | Bungalow |
| Basement Development | Finished | Basement Type | Full (finished) |
| Constructed Date | 1956 | Construction Material | Wood Frame |
| Construction Style Attachment | Detached | Cooling Type | None |
| Exterior Finish | Metal | Fireplace Present | Yes |
| Fireplace Total | 1 | Flooring Type | Carpeted, Ceramic Tile, Hardwood |
| Foundation Type | Poured Concrete | Heating Type | Forced Air |
| Stories Total | 1 | Size Interior | 928 Sqft |
| Total Finished Area | 928 Sqft | Type | House |
| Other | |
| Detached Garage | 1 |
| Acreage | No | Fence Type | Fence |
| Land Amenities | Playground, Schools, Shopping | Landscape Features | Garden Area |
| Size Frontage | 5.55 M | Size Irregular | 554.00 |
| Size Total | 554 M2|4,051 - 7,250 Sqft | Size Total Text | 554 M2|4,051 - 7,250 Sqft |
| Zoning Description | Rc1 |
| Level | Type | Dimensions |
|---|---|---|
| Lower Level | Furnace | 10.92 Ft x 5.92 Ft |
| Lower Level | Laundry Room | 9.42 Ft x 10.58 Ft |
| Lower Level | 3pc Bathroom | 4.92 Ft x 7.00 Ft |
| Lower Level | Bedroom | 9.83 Ft x 11.08 Ft |
| Lower Level | Bedroom | 9.83 Ft x 10.50 Ft |
| Lower Level | Recreational, Games Room | 25.75 Ft x 15.75 Ft |
| Main Level | Bedroom | 11.42 Ft x 11.00 Ft |
| Main Level | Primary Bedroom | 11.33 Ft x 15.92 Ft |
| Main Level | 4pc Bathroom | 8.00 Ft x 4.08 Ft |
| Main Level | Kitchen | 11.83 Ft x 8.75 Ft |
| Main Level | Dining Room | 11.83 Ft x 7.75 Ft |
| Main Level | Living Room | 11.42 Ft x 16.17 Ft |

Start Your Mortgage Application


