
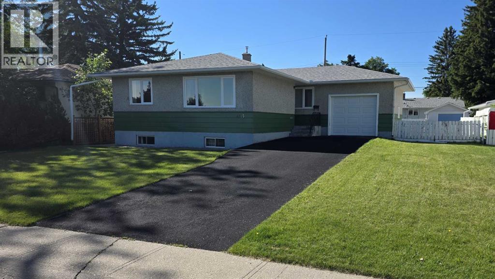
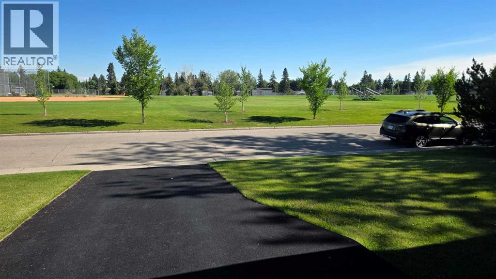
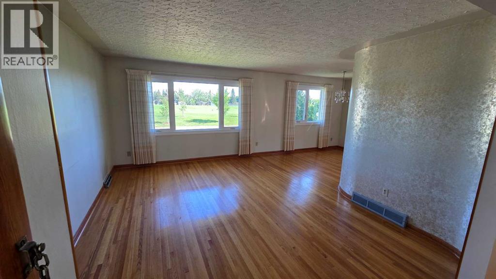
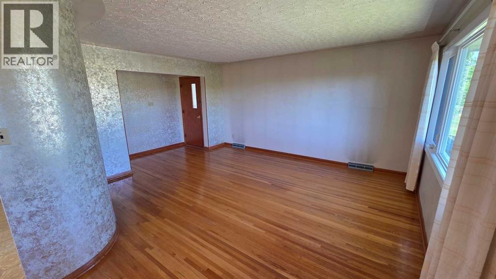
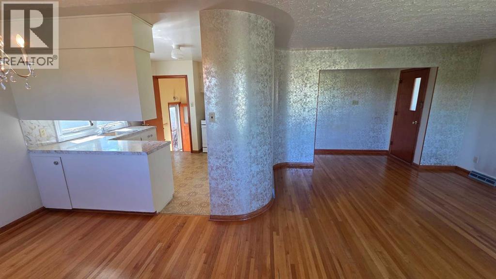
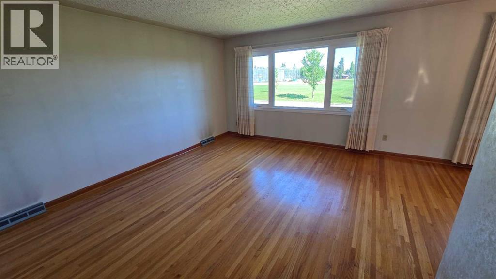
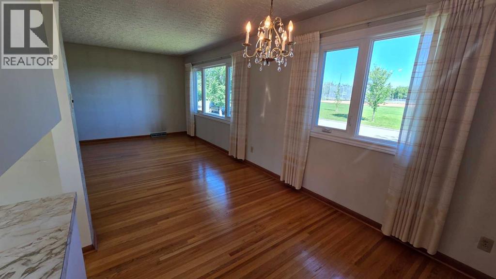
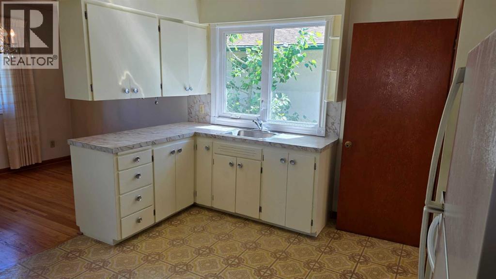
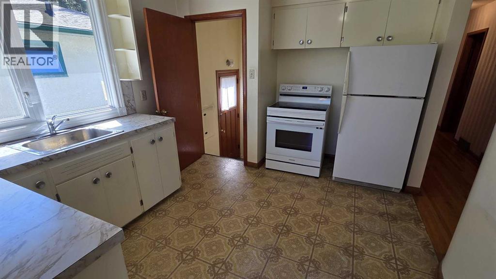
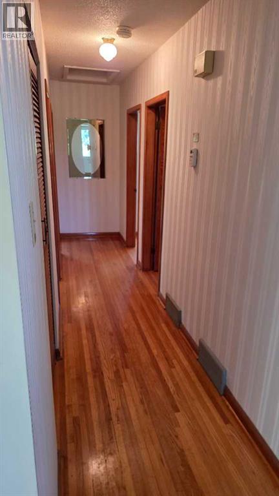
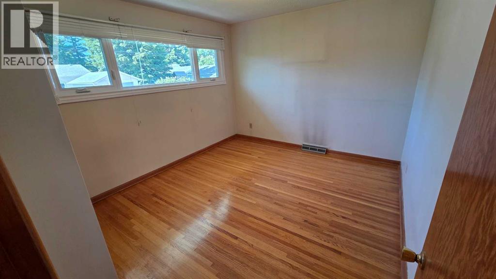
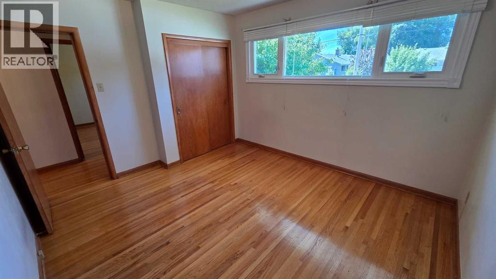
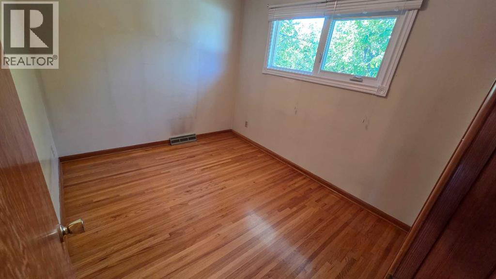
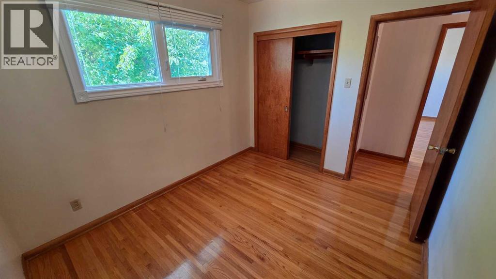
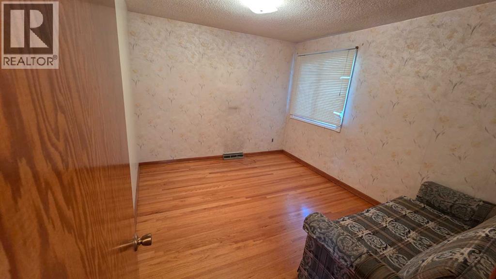
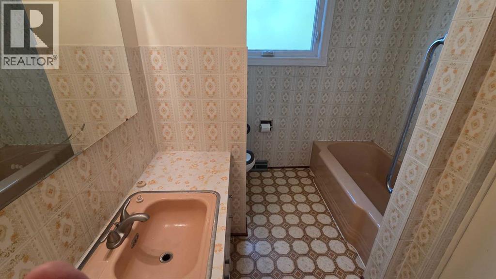
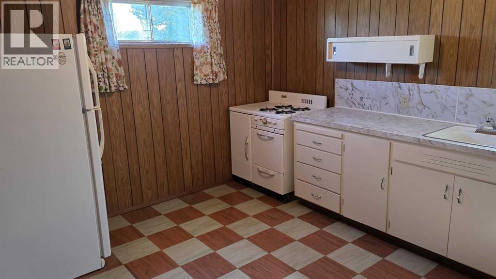
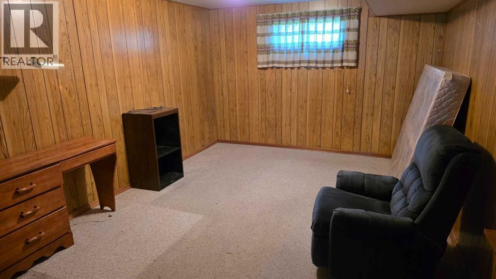
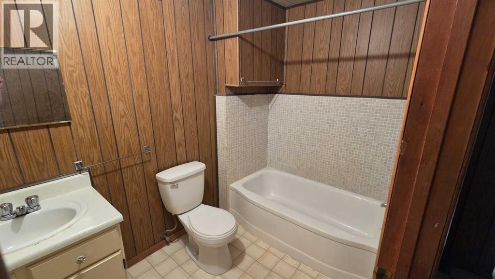
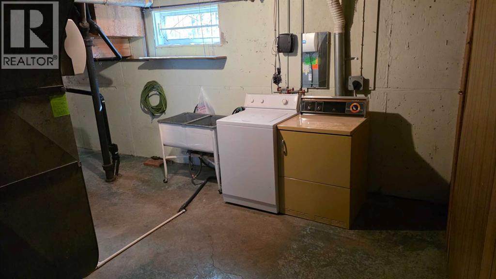
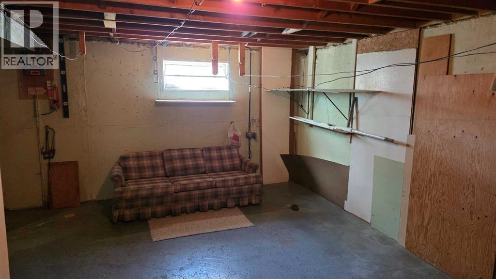
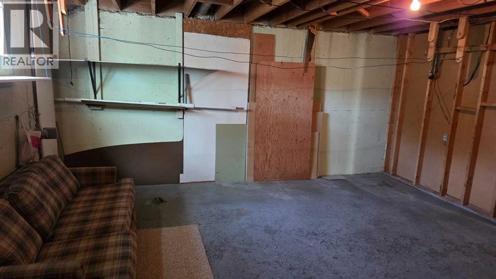
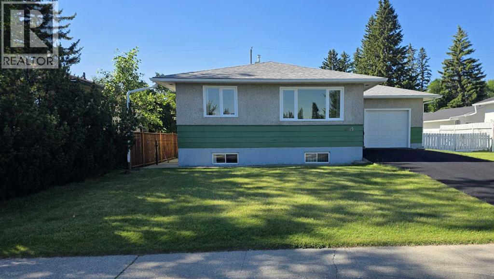
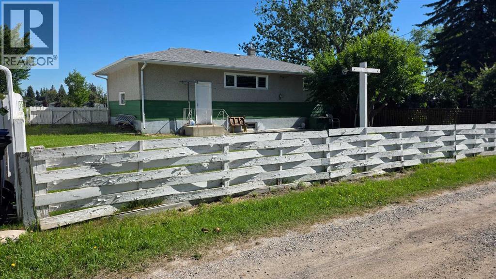
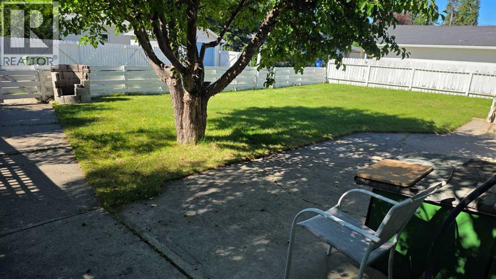
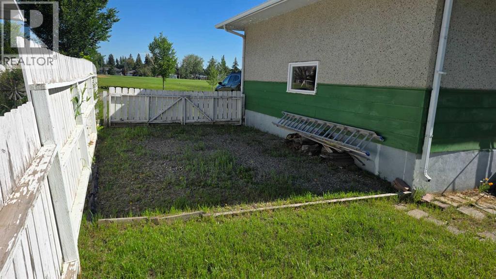
This 1075 sq/ft bungalow sits on a 60’ wide lot located across from a large community park and a short walk to the 45th Street LRT station. This home has original hardwood throughout the main floor living room, dining room and the 3 bedrooms. Completing the main floor plan is a central kitchen and a large 4-piece bathroom. The lower level contains a second kitchen, bedroom, 3-piece bathroom, laundry room and some unfinished areas for future development. Additional features include a separate basement entrance, an attached single garage and RV parking. This home needs some TLC but some of the bigger items have been upgraded including vinyl windows, roof and furnace. Great location. (id:53676)
| Bathroom Total | 2 | Bedrooms Above Ground | 3 |
| Bedrooms Below Ground | 1 | Bedrooms Total | 4 |
| Appliances | Refrigerator, Stove, Washer & Dryer | Architectural Style | Bungalow |
| Basement Development | Finished | Basement Features | Separate Entrance |
| Basement Type | Full (finished) | Constructed Date | 1958 |
| Construction Material | Wood Frame | Construction Style Attachment | Detached |
| Cooling Type | None | Exterior Finish | Stucco |
| Flooring Type | Hardwood, Linoleum | Foundation Type | Poured Concrete |
| Heating Fuel | Natural Gas | Heating Type | Forced Air |
| Stories Total | 1 | Size Interior | 1075 Sqft |
| Total Finished Area | 1075.21 Sqft | Type | House |
| Attached Garage | 1 |
| Acreage | No | Fence Type | Fence |
| Land Amenities | Park, Playground, Schools, Shopping | Landscape Features | Lawn |
| Size Depth | 30.46 M | Size Frontage | 18.28 M |
| Size Irregular | 557.00 | Size Total | 557 M2|4,051 - 7,250 Sqft |
| Size Total Text | 557 M2|4,051 - 7,250 Sqft | Zoning Description | R-c1 |
| Level | Type | Dimensions |
|---|---|---|
| Basement | Bedroom | 17.50 Ft x 11.00 Ft |
| Basement | 3pc Bathroom | 8.83 Ft x 5.42 Ft |
| Basement | Kitchen | 11.25 Ft x 10.75 Ft |
| Basement | Storage | 16.33 Ft x 14.42 Ft |
| Basement | Laundry Room | 13.00 Ft x 10.92 Ft |
| Main Level | Living Room | 15.58 Ft x 12.58 Ft |
| Main Level | Dining Room | 10.58 Ft x 8.42 Ft |
| Main Level | Kitchen | 12.50 Ft x 10.17 Ft |
| Main Level | Primary Bedroom | 12.17 Ft x 10.67 Ft |
| Main Level | Bedroom | 12.17 Ft x 10.17 Ft |
| Main Level | Bedroom | 10.17 Ft x 8.58 Ft |
| Main Level | 4pc Bathroom | 10.17 Ft x 7.42 Ft |

Start Your Mortgage Application


