
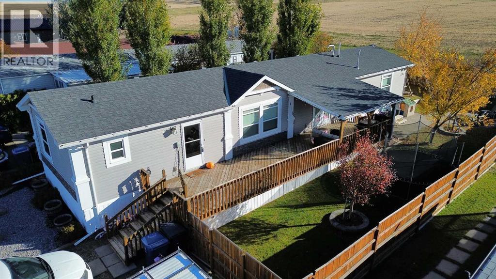
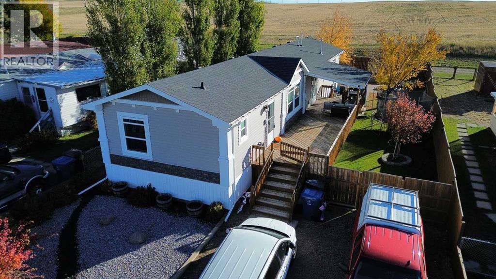
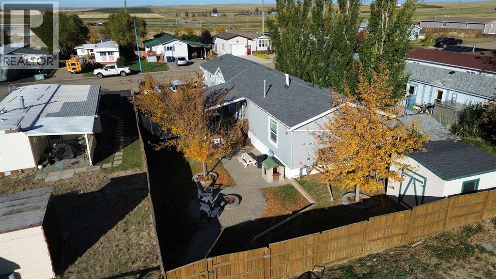
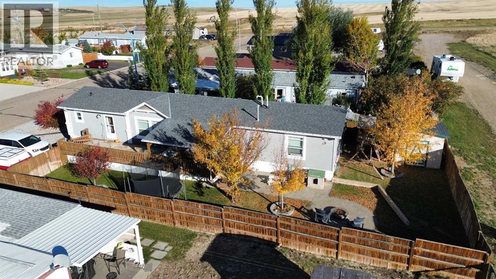
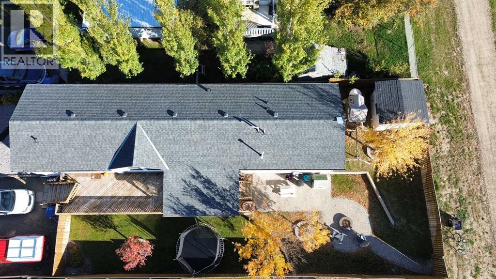
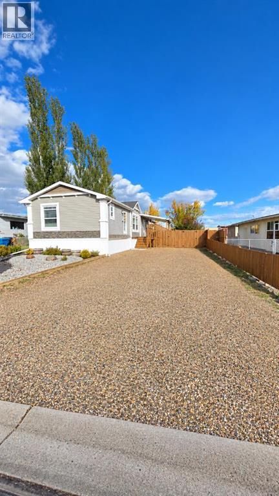
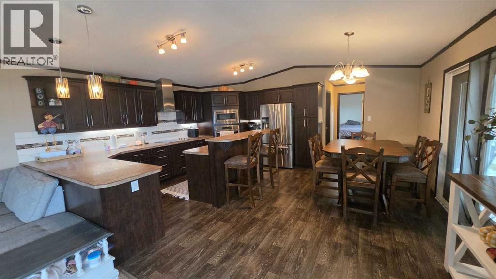
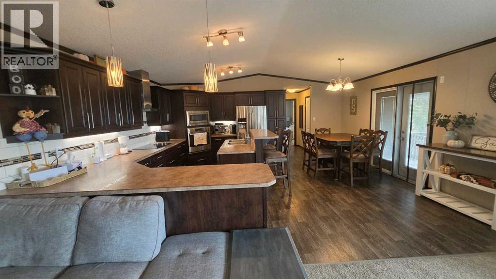
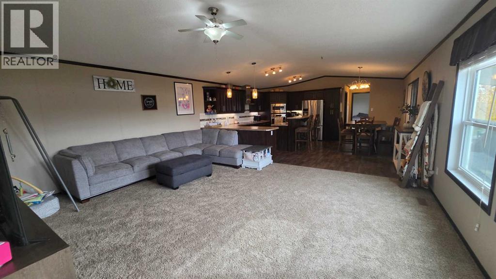
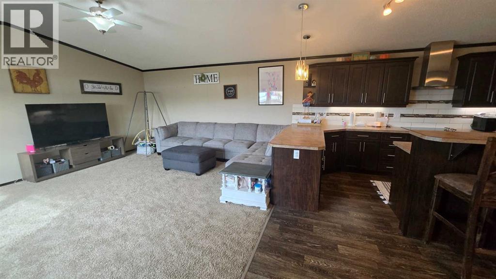
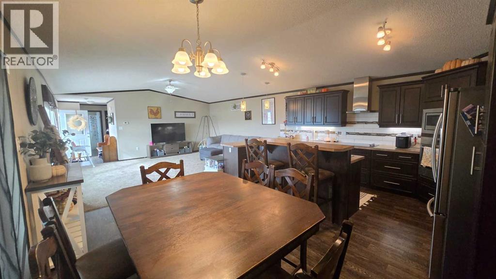
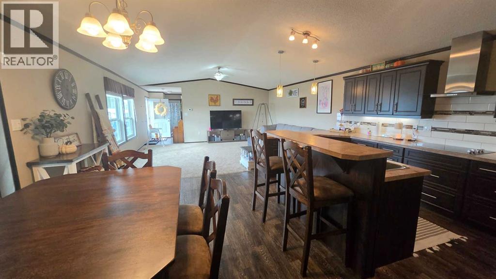
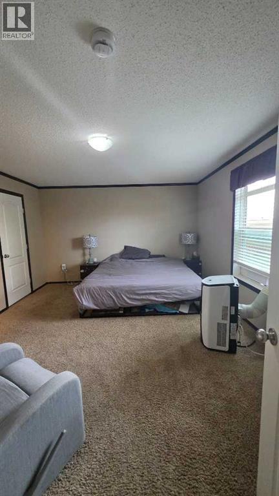
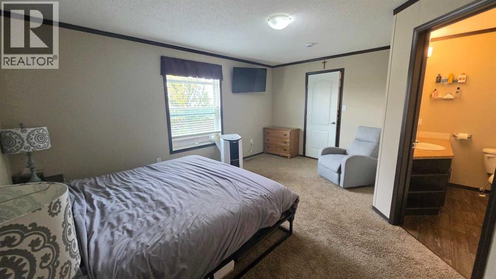
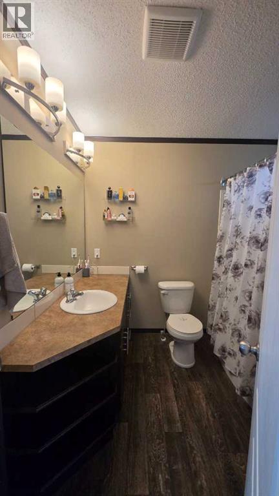
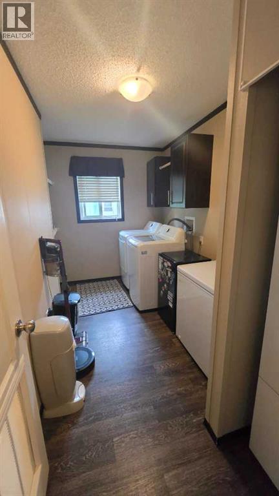
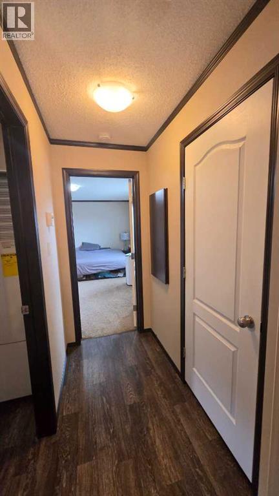
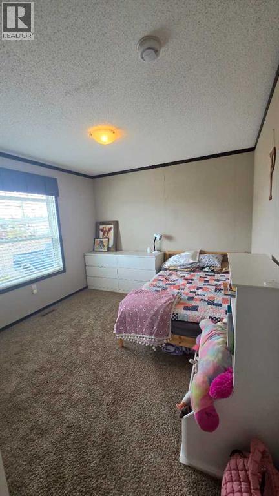
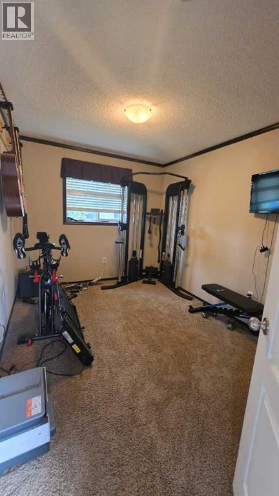
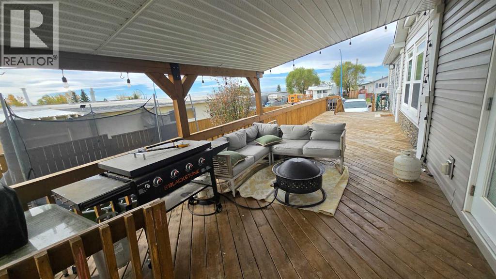
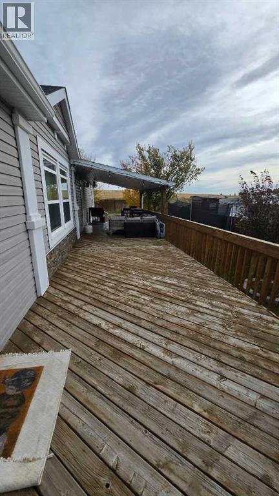
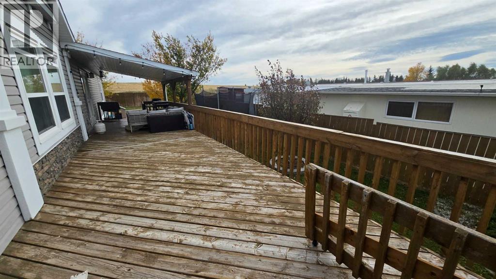
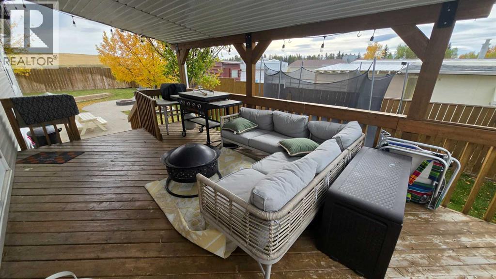
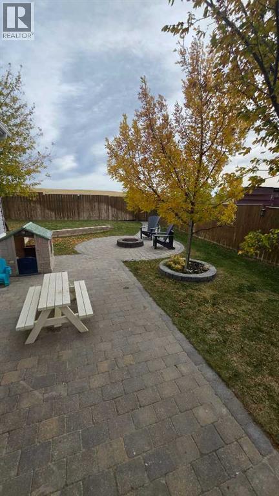
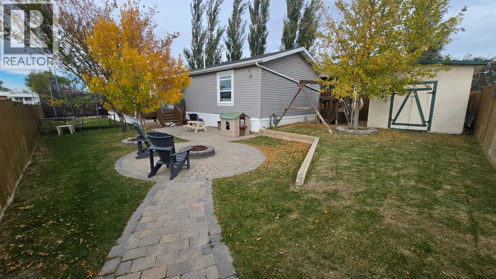
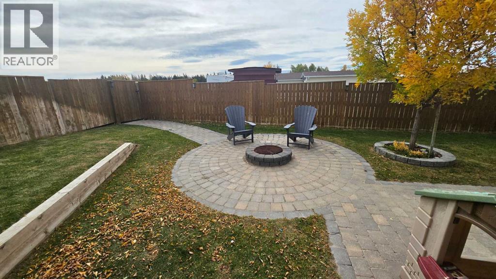
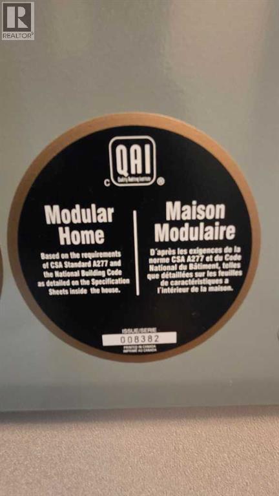
Really nice and well taken care of 2016- 3 bedroom, 2 bathroom mobile home on owned lot for sale in Milk River! NO LOT FEES! Over 1,500sqft of living space, huge open kitchen and living room, beautiful finishings and loads of of counter space. Lots of space in the laundry room and 4pce ensuite off of the master bedroom. Fully fenced with beautiful landscaping, firepit and huge semi-covered deck. This property is very nice and is anxious for it's new owners to arrive! 40mins to Lethbridge and only 10mins to Coutts/Sweetgrass U.S.A. Port of entry. (id:53676)
| Bathroom Total | 2 | Bedrooms Above Ground | 3 |
| Bedrooms Total | 3 | Appliances | Refrigerator, Range - Electric, Dishwasher, Microwave, Hood Fan, Washer & Dryer |
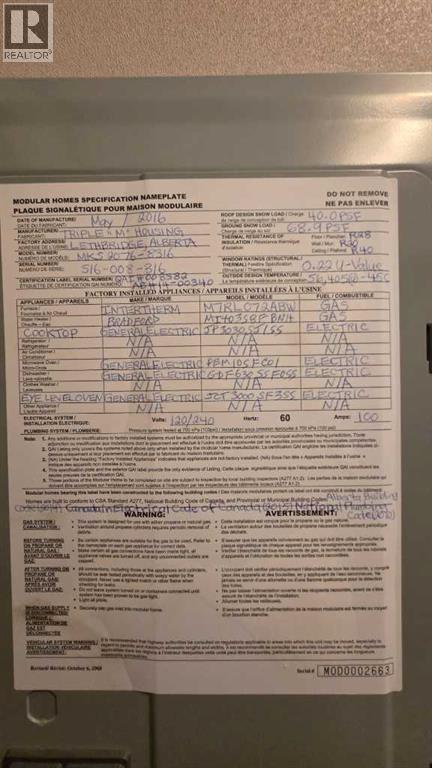
| Architectural Style | Mobile Home | Basement Type | None |
| Constructed Date | 2016 | Construction Style Attachment | Detached |
| Cooling Type | None | Exterior Finish | Vinyl Siding |
| Flooring Type | Carpeted, Laminate | Foundation Type | Piled |
| Heating Fuel | Natural Gas | Heating Type | Forced Air |
| Stories Total | 1 | Size Interior | 1520 Sqft |
| Total Finished Area | 1520 Sqft | Type | Manufactured Home |
| Other |
| Acreage | No | Fence Type | Fence |
| Land Amenities | Golf Course, Park, Playground, Recreation Nearby, Schools, Shopping | Landscape Features | Landscaped, Lawn, Underground Sprinkler |
| Size Depth | 38.1 M | Size Frontage | 15.24 M |
| Size Irregular | 6250.00 | Size Total | 6250 Sqft|4,051 - 7,250 Sqft |
| Size Total Text | 6250 Sqft|4,051 - 7,250 Sqft | Zoning Description | Residential |
| Level | Type | Dimensions |
|---|---|---|
| Main Level | Kitchen | 12.08 Ft x 16.25 Ft |
| Main Level | Living Room | 18.83 Ft x 15.58 Ft |
| Main Level | Primary Bedroom | 12.83 Ft x 16.25 Ft |
| Main Level | Bedroom | 13.33 Ft x 10.42 Ft |
| Main Level | Bedroom | 13.08 Ft x 9.00 Ft |
| Main Level | Dining Room | 6.83 Ft x 16.25 Ft |
| Main Level | 4pc Bathroom | .00 Ft x .00 Ft |
| Main Level | 4pc Bathroom | .00 Ft x .00 Ft |
| Main Level | Laundry Room | 11.83 Ft x 7.50 Ft |

Start Your Mortgage Application


