
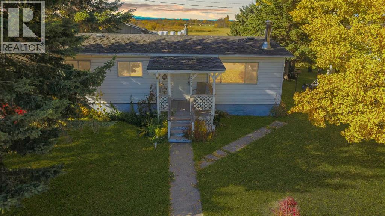
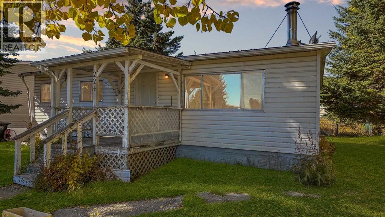
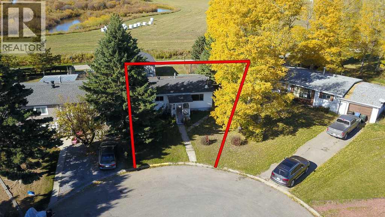
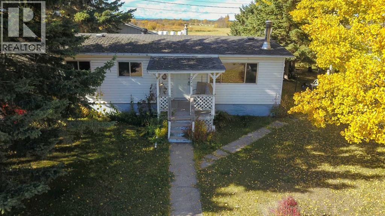
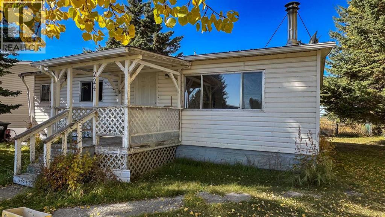
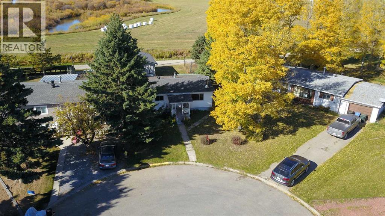
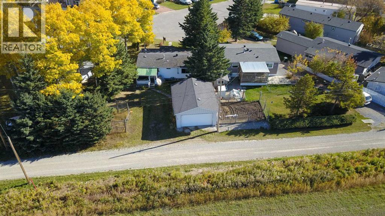
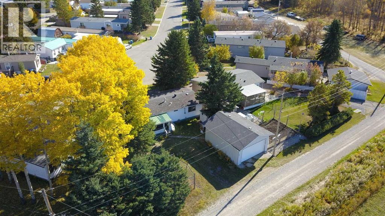
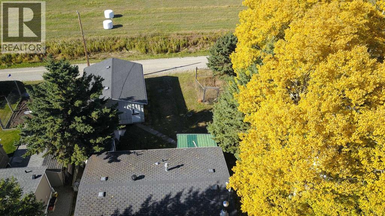
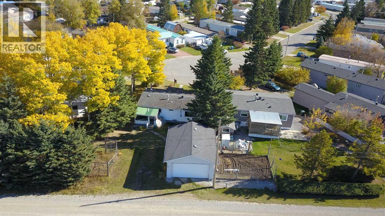

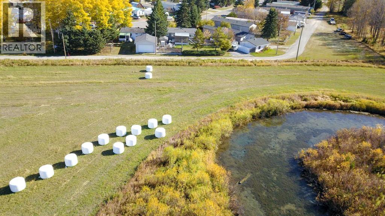
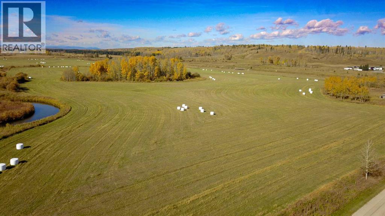
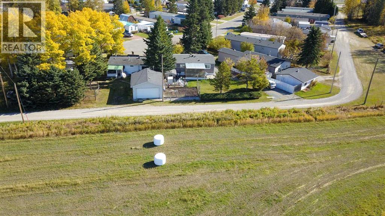
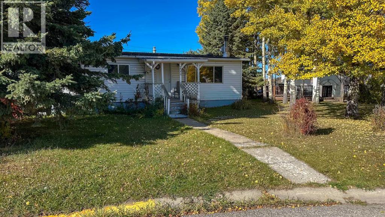
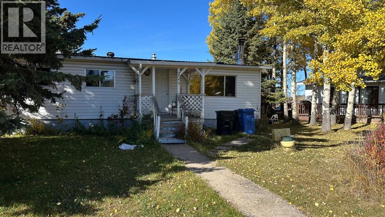
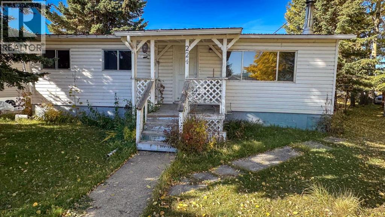
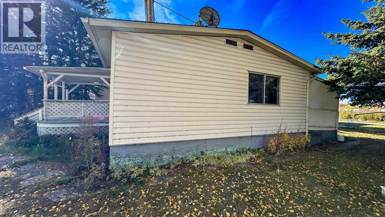
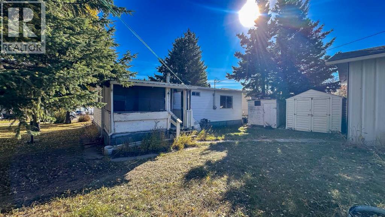
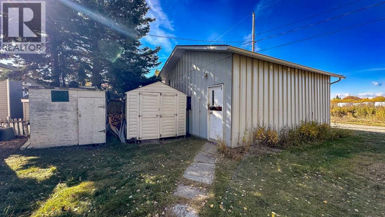
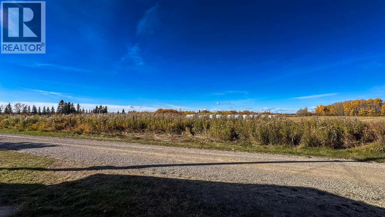
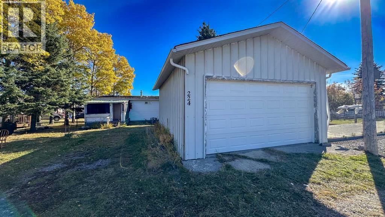
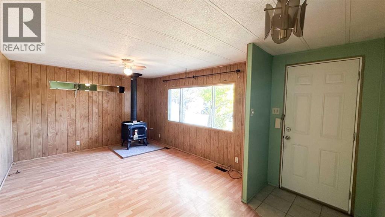
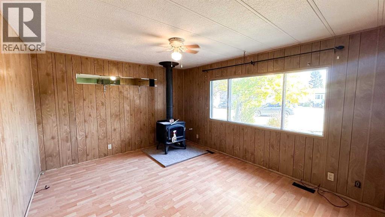
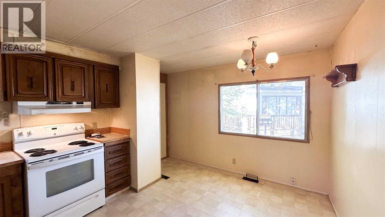
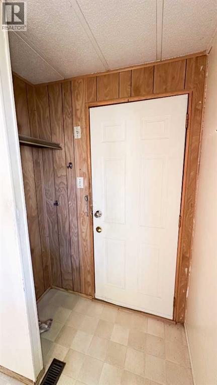
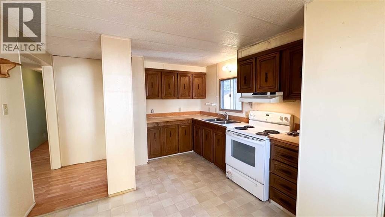
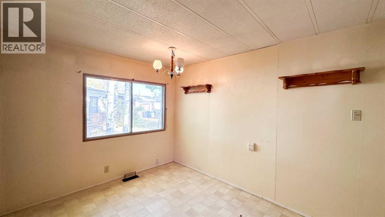
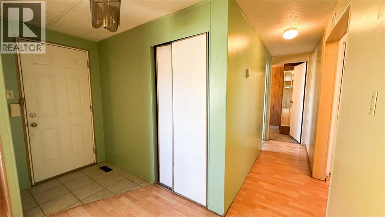
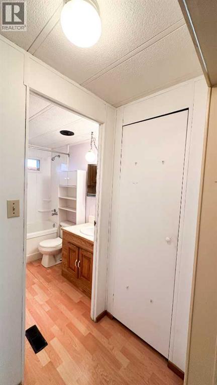
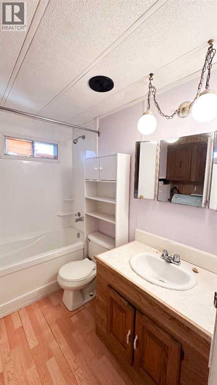
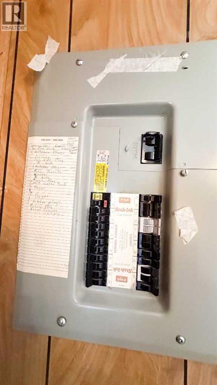
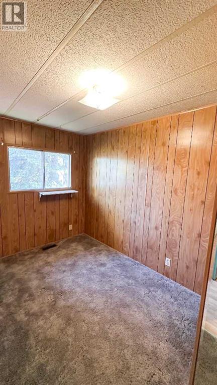
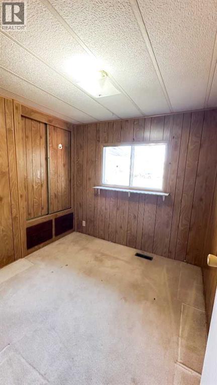
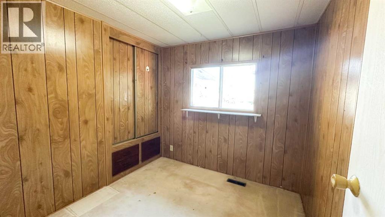
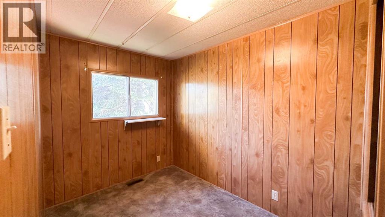
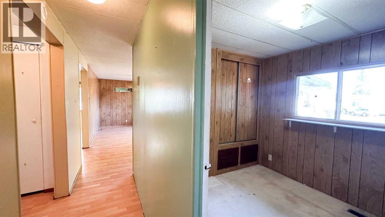
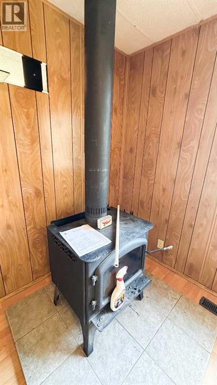
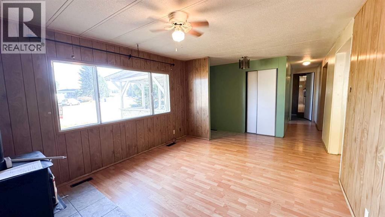
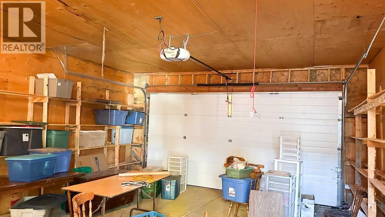
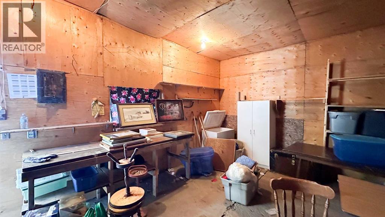
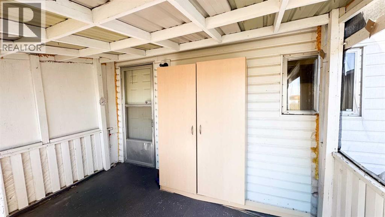
A Home Full of Potential in a Stellar Location!This three-bedroom home offers an exciting opportunity for buyers looking to add their own personal touch and unlock its full potential. While the home would benefit from some work and updating, the possibilities are endless.The location is truly special, backing directly onto open farmer’s fields and offering peaceful views and a beautiful rural backdrop. The spacious backyard provides plenty of room to enjoy the outdoors, including an established vegetable garden, two storage sheds, and lots of space to park your RV, boat, quads, trailers, or other toys.Inside, the home features three bedrooms and a cozy wood stove that adds warmth and character. A 24’ x 20’ detached garage provides excellent space for vehicles, storage, hobbies, or a workshop.Whether you’re looking for a project to make your own, an investment opportunity, or simply want a property with room to spread out in a fantastic location, this home is worth a closer look.Great location, great outdoor space, and plenty of potential — bring your ideas and make this property your own! (id:53676)
| Bathroom Total | 1 | Bedrooms Above Ground | 3 |
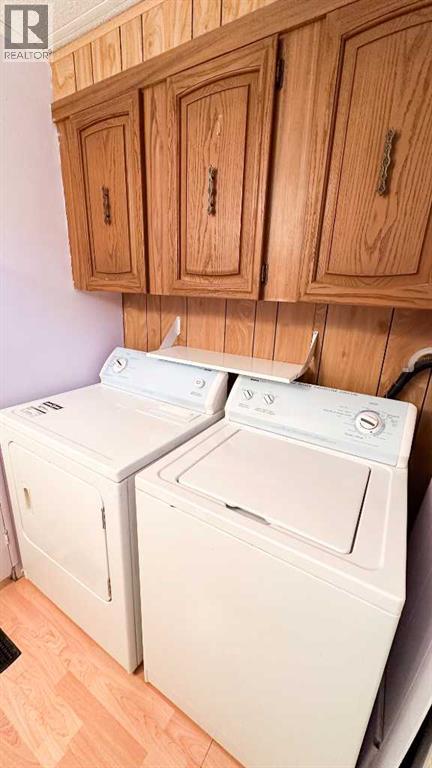
| Bedrooms Total | 3 | Appliances | Washer, Stove, Dryer |
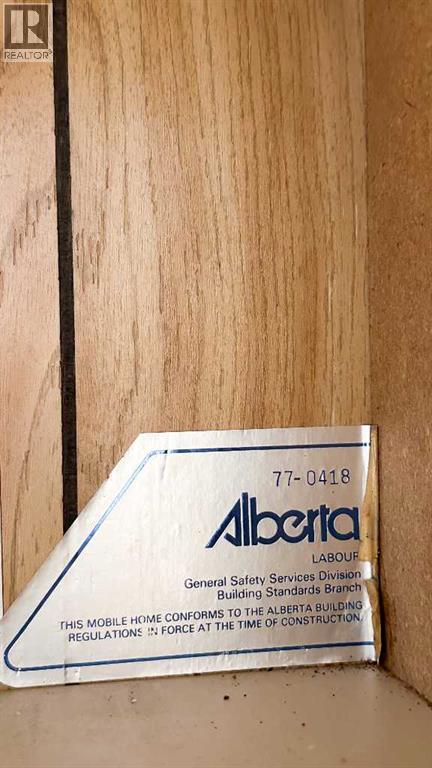
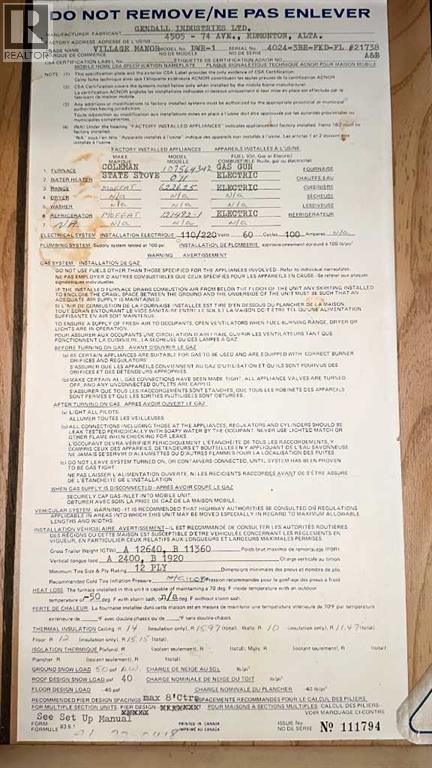
| Architectural Style | Mobile Home | Basement Type | None |
| Constructed Date | 1976 | Construction Material | Wood Frame |
| Construction Style Attachment | Detached | Cooling Type | None |
| Exterior Finish | Vinyl Siding | Fireplace Present | Yes |
| Fireplace Total | 1 | Flooring Type | Carpeted, Linoleum |
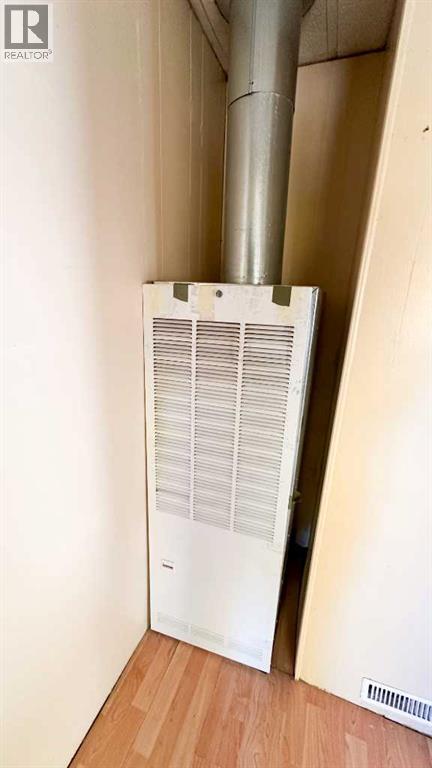
| Foundation Type | Block | Heating Type | Forced Air |
| Stories Total | 1 | Size Interior | 855 Sqft |
| Total Finished Area | 855.24 Sqft | Type | Manufactured Home |
| Detached Garage | 2 |
| Acreage | No | Fence Type | Partially Fenced |
| Land Amenities | Schools, Shopping | Landscape Features | Lawn |
| Size Depth | 38.44 M | Size Frontage | 12 M |
| Size Irregular | 6975.00 | Size Total | 6975 Sqft|4,051 - 7,250 Sqft |
| Size Total Text | 6975 Sqft|4,051 - 7,250 Sqft | Zoning Description | R-3 |
| Level | Type | Dimensions |
|---|---|---|
| Main Level | 4pc Bathroom | 8.00 Ft x 7.42 Ft |
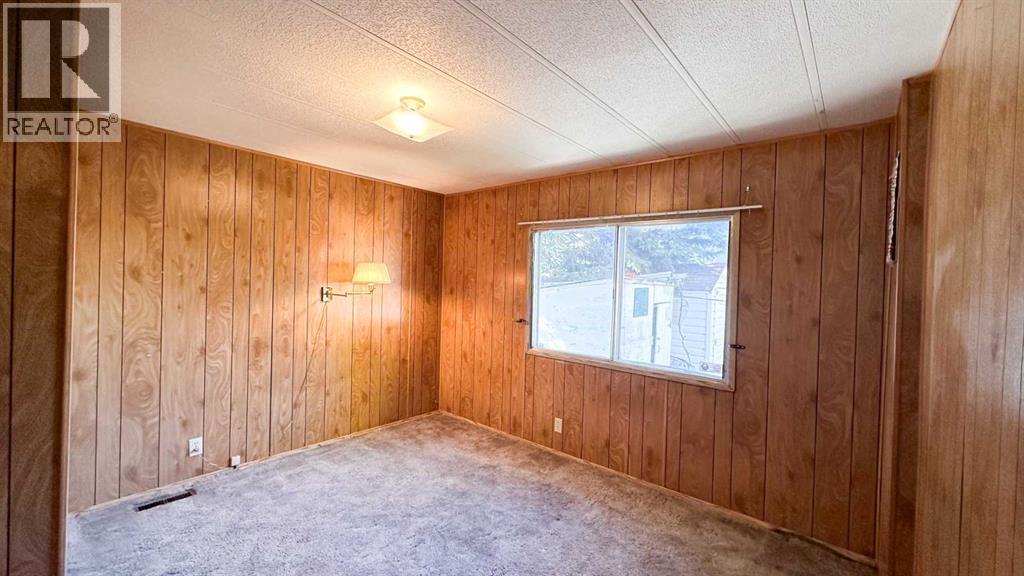
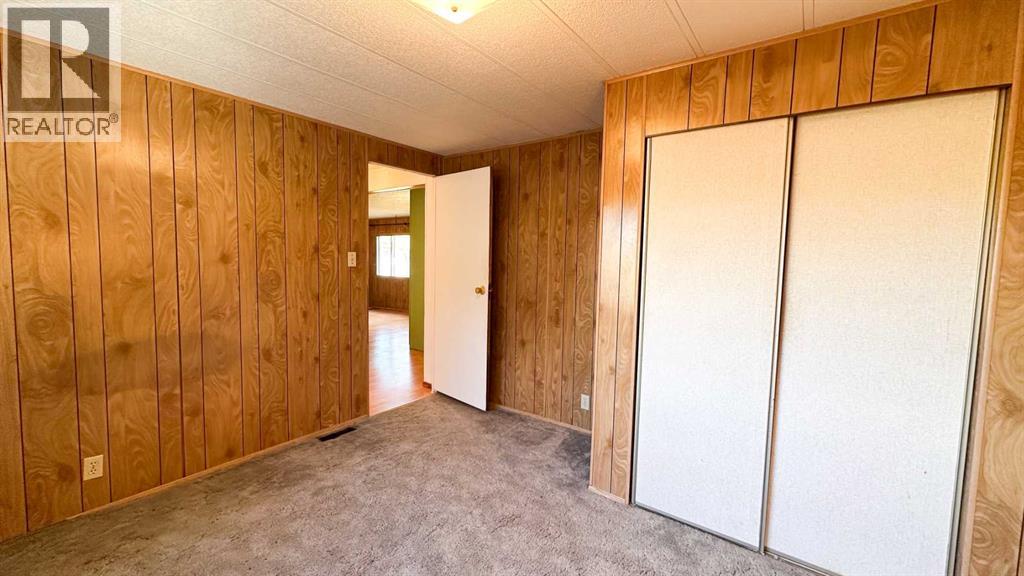
| Main Level | Bedroom | 8.00 Ft x 8.25 Ft |
| Main Level | Bedroom | 11.17 Ft x 6.75 Ft |
| Main Level | Dining Room | 8.67 Ft x 5.17 Ft |
| Main Level | Kitchen | 11.17 Ft x 10.58 Ft |
| Main Level | Living Room | 11.25 Ft x 18.17 Ft |
| Main Level | Primary Bedroom | 11.25 Ft x 11.58 Ft |

Start Your Mortgage Application


