
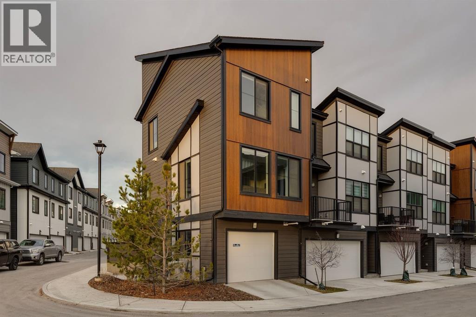
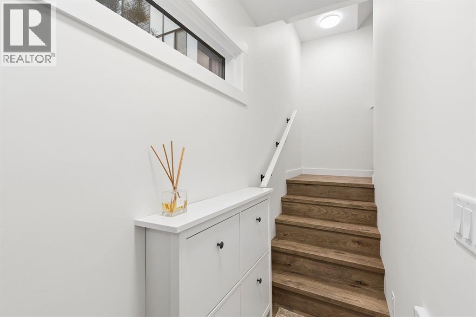
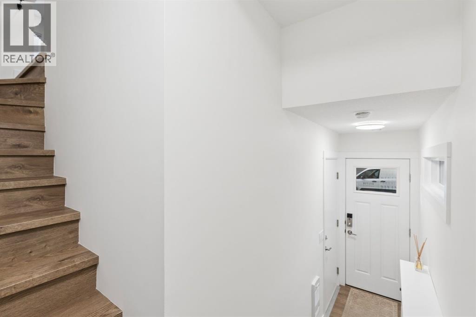
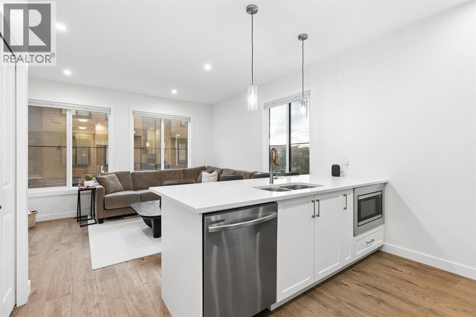
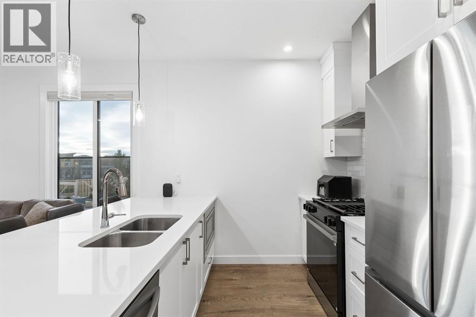
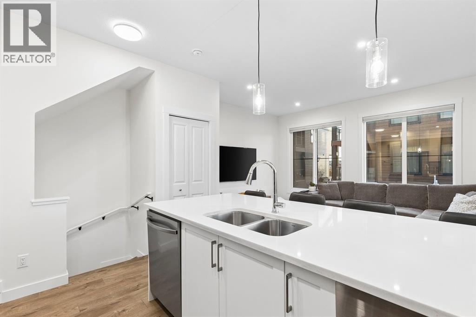
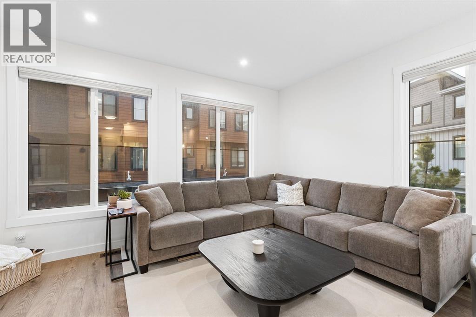
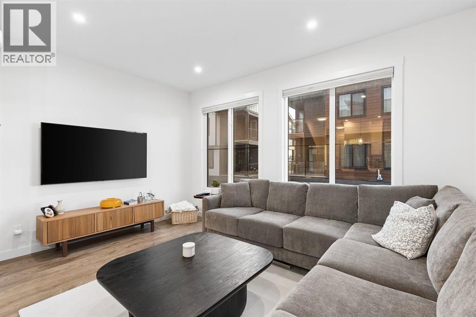
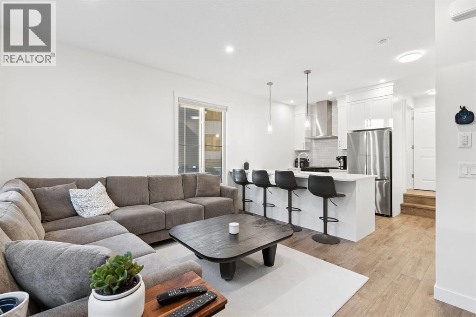
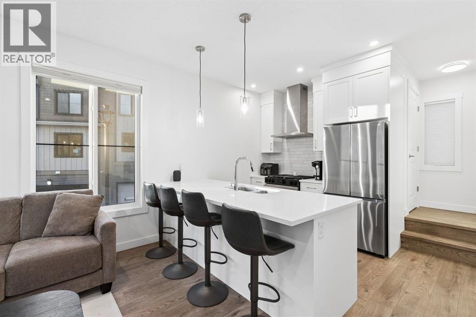
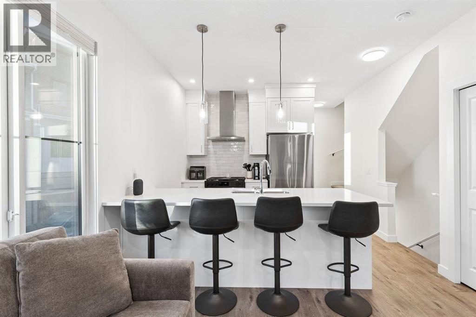
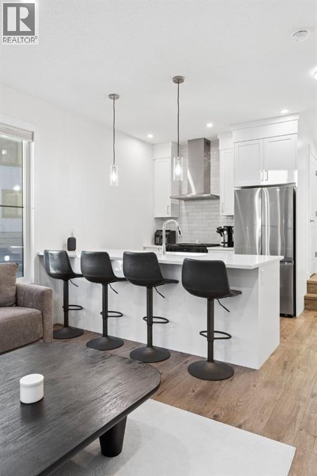
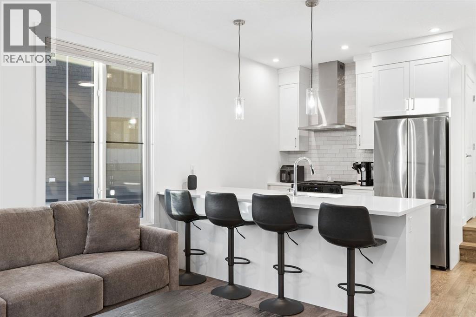
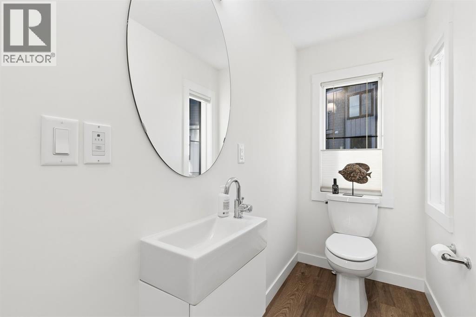
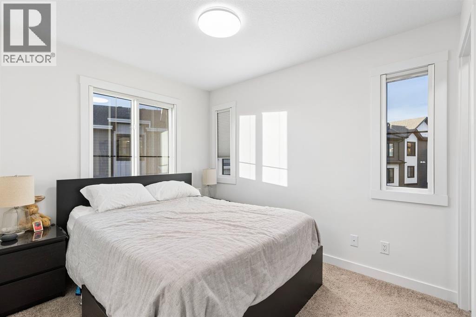
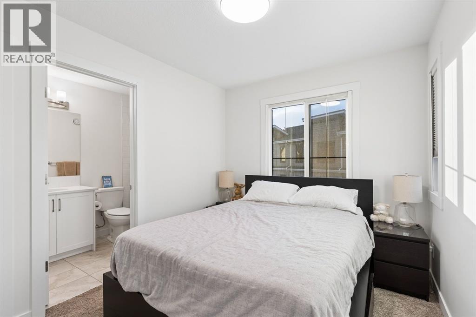
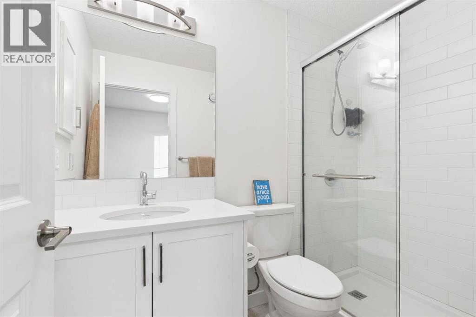
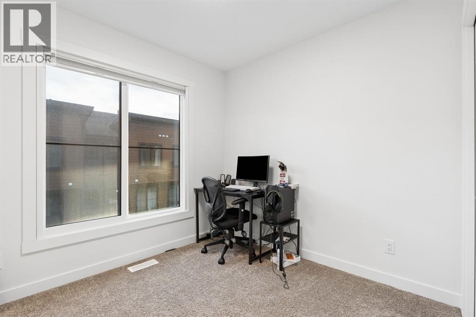
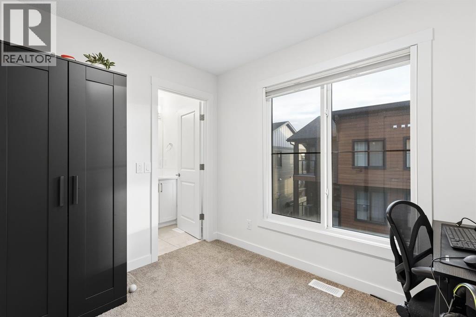
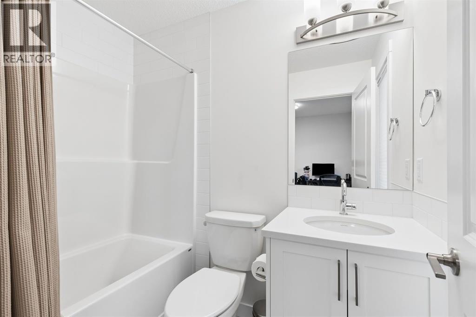
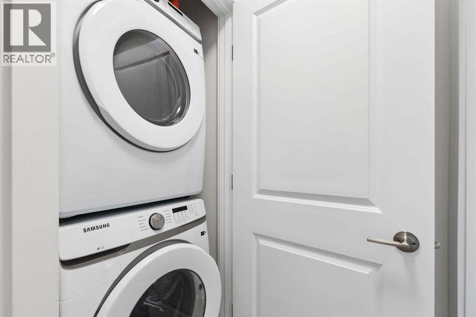
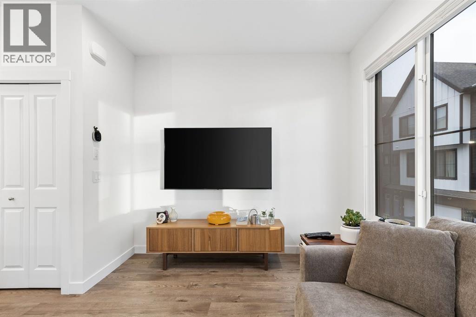
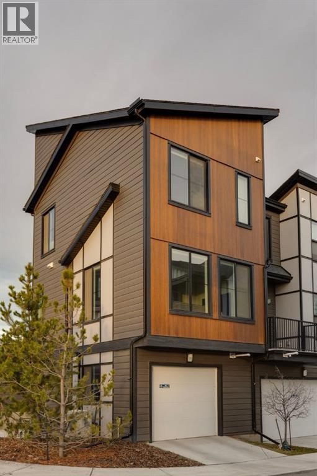
Welcome to Rockland Park, where this 2025-built end-unit townhome offers bright, open living with a clean, modern design. Being an end unit means extra windows and added natural light. Durable vinyl flooring runs from the entry through the main floor, so the space feels cohesive and easy to maintain, and pot lights in the living room add a warm glow in the evenings.The kitchen is the heart of the home, with quartz countertops, upgraded shaker-style cabinets, a gas range, and a tile backsplash that runs all the way to the ceiling. A hood fan sits over the range, with the microwave placed lower for a cleaner look. Drawers beside the stove replace a standard cupboard, a practical upgrade for everyday cooking. The main floor closet has been converted into a pantry, giving you generous storage right where you need it. A powder room on this level makes entertaining simple.Upstairs, each bedroom has its own private ensuite, with shower walls tiled floor to ceiling for a spa-inspired finish and full-size upgraded toilets for added comfort. Up/down blinds and blackout blinds are already in place in the bedrooms, so you can move in and rest easy. Step outside to the patio, where a BBQ gas hookup is ready for summer cookouts.A single attached garage adds secure parking and storage, a real bonus through Calgary winters.Built in 2025 and showing true pride of ownership, this home is move-in ready and a great fit for first-time buyers, young professionals, downsizers, and investors looking for low-maintenance living in the northwest. (id:53676)
| Bathroom Total | 3 | Bedrooms Above Ground | 2 |
| Bedrooms Total | 2 | Appliances | Washer, Refrigerator, Gas Stove(s), Dishwasher, Dryer, Microwave, Hood Fan, Window Coverings, Garage Door Opener |
| Basement Type | None | Constructed Date | 2025 |
| Construction Material | Wood Frame | Construction Style Attachment | Attached |
| Cooling Type | Central Air Conditioning | Exterior Finish | Vinyl Siding |
| Flooring Type | Carpeted, Ceramic Tile, Vinyl Plank | Foundation Type | Poured Concrete |
| Half Bath Total | 1 | Heating Fuel | Natural Gas |
| Heating Type | Forced Air | Stories Total | 3 |
| Size Interior | 951 Sqft | Total Finished Area | 951 Sqft |
| Type | Row / Townhouse |
| Attached Garage | 1 |
| Acreage | No | Fence Type | Not Fenced |
| Land Amenities | Park, Playground, Schools, Shopping | Landscape Features | Landscaped, Lawn |
| Size Total Text | Unknown | Zoning Description | M-1 |
| Level | Type | Dimensions |
|---|---|---|
| Main Level | Kitchen | 11.42 Ft x 9.33 Ft |
| Main Level | Living Room | 14.58 Ft x 11.42 Ft |
| Main Level | 2pc Bathroom | 8.00 Ft x 3.67 Ft |
| Upper Level | Primary Bedroom | 10.75 Ft x 9.75 Ft |
| Upper Level | Bedroom | 10.33 Ft x 8.67 Ft |
| Upper Level | 4pc Bathroom | 7.42 Ft x 4.92 Ft |
| Upper Level | 3pc Bathroom | 8.08 Ft x 4.92 Ft |

Start Your Mortgage Application


