
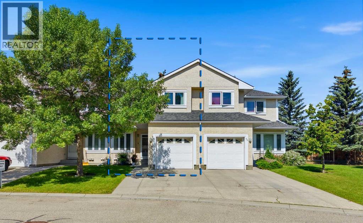
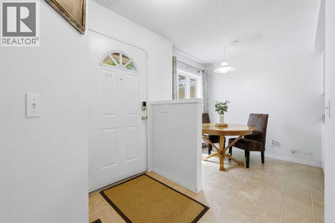
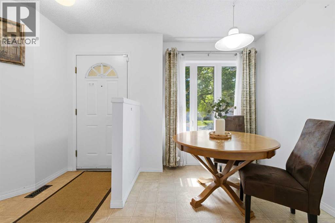
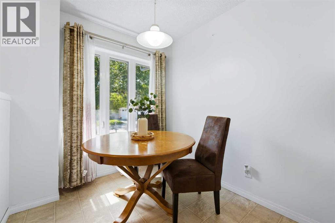
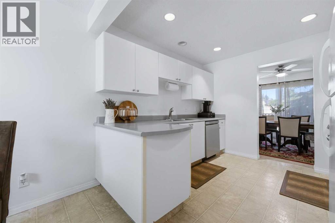
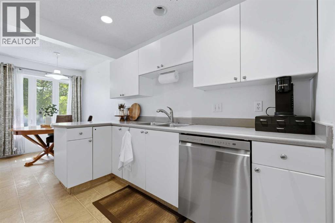
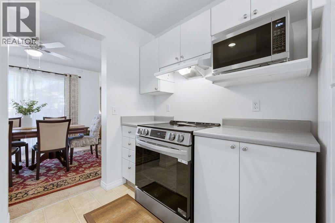
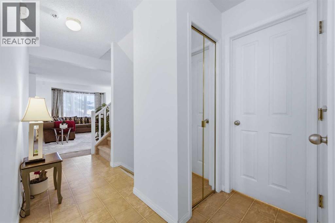
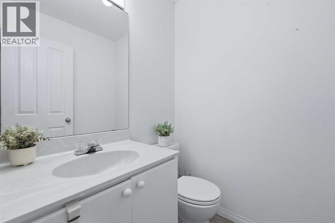
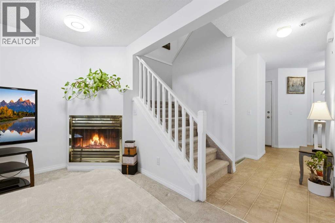
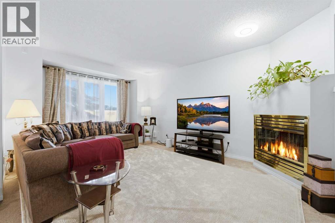
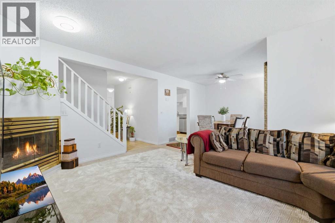
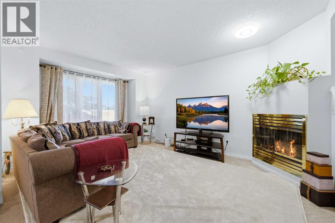
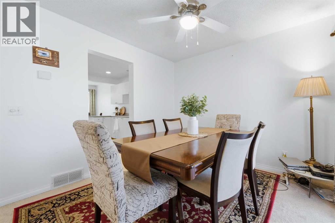
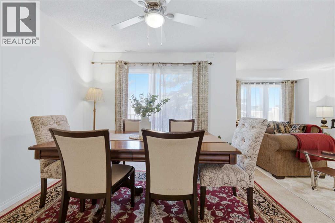
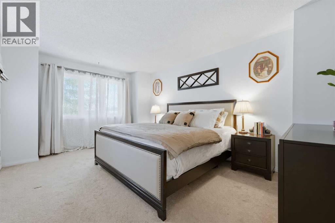
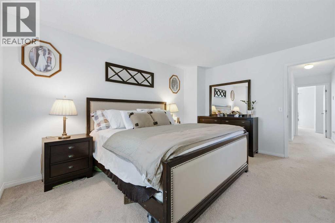
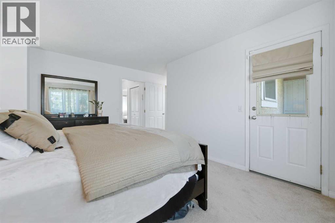
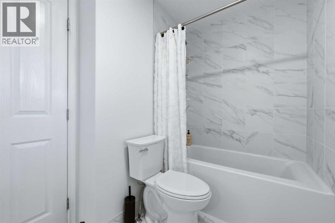
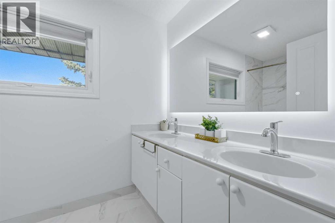
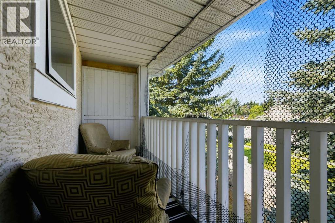
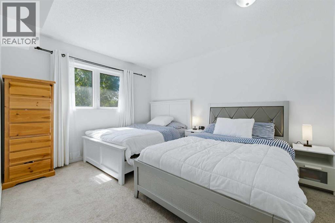
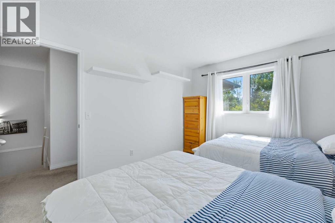
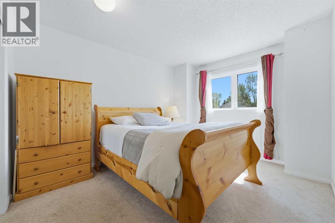
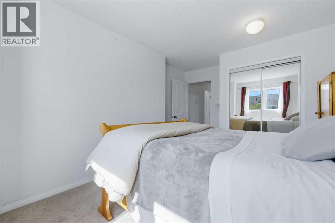
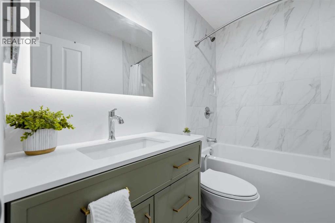
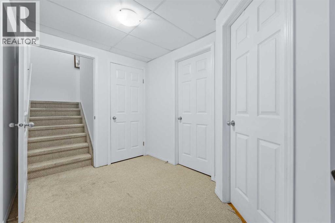
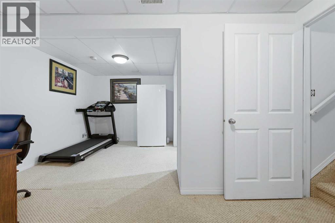
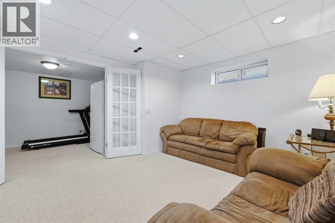
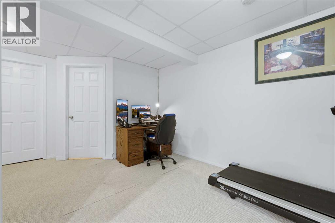
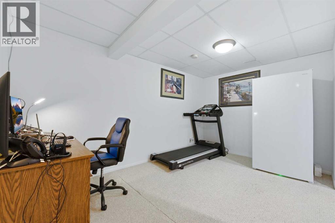
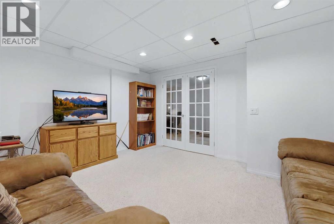
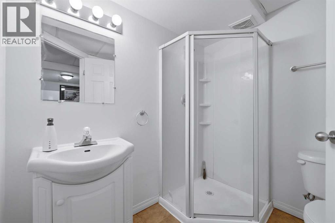
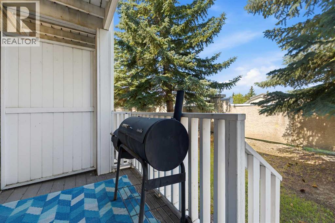
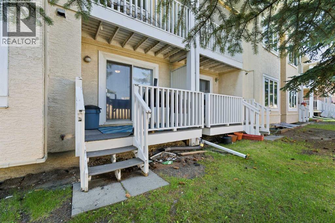
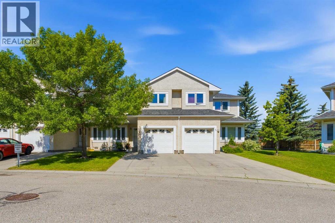
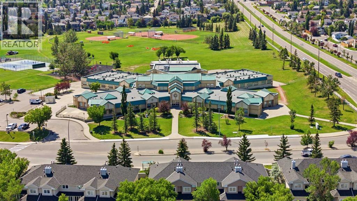
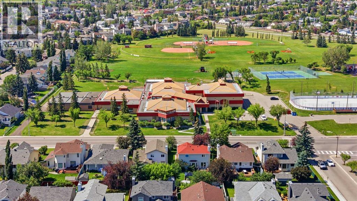
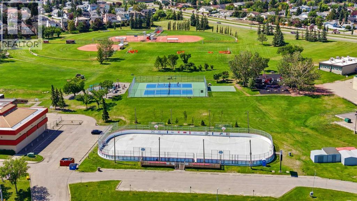
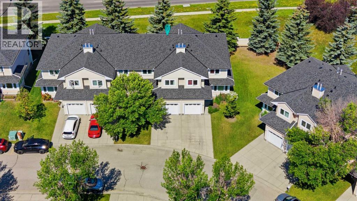
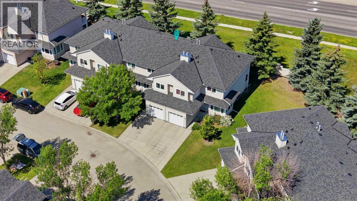
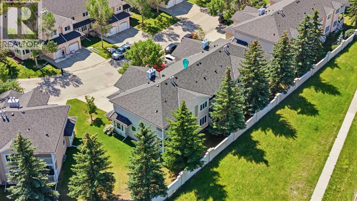
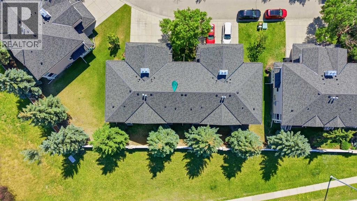
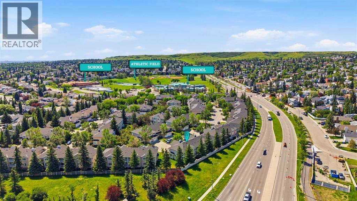
Welcome home to Sandstone Valley! Tucked away in a quiet, well-maintained townhouse complex, this spacious home offers a functional layout, thoughtful updates, and an unbeatable location.The main floor features a bright kitchen with a cozy eating area, a separate dining room, and a large living room with a gas fireplace—perfect for relaxing or entertaining. A convenient 2-piece bathroom completes the main level.Upstairs, you'll find a generous primary bedroom with its own private balcony, two (one walk-in) closets, and a full ensuite. Two additional spacious bedrooms and a renovated full bathroom provide plenty of room for the whole family.The fully finished basement adds even more living space with a large recreation room, a flexible area that's perfect for a home office, gym, or playroom, plus a 3-piece bathroom.This home has been well cared for and features several valuable updates, including renovated bathrooms, newer windows, a newer furnace and hot water tank, new washer and dryer, as well as a newer electric stove and dishwasher.Located just off 14 Street NW and Country Hills Boulevard, you'll love being within walking distance of both public and Catholic elementary schools, with a bus stop right outside the complex for added convenience. Whether you're a first-time buyer, a growing family, or looking for more space in a fantastic Northwest Calgary location, this home is one you won't want to miss. (id:53676)
| Bathroom Total | 4 | Bedrooms Above Ground | 3 |
| Bedrooms Total | 3 | Amenities | Party Room |
| Appliances | Washer, Refrigerator, Dishwasher, Stove, Dryer, Hood Fan, Garage Door Opener | Basement Development | Finished |
| Basement Type | Full (finished) | Constructed Date | 1992 |
| Construction Style Attachment | Attached | Cooling Type | None |
| Exterior Finish | Stucco | Fireplace Present | Yes |
| Fireplace Total | 1 | Flooring Type | Carpeted, Ceramic Tile, Linoleum |
| Foundation Type | Poured Concrete | Half Bath Total | 1 |
| Heating Fuel | Natural Gas | Heating Type | Central Heating |
| Stories Total | 2 | Size Interior | 1497 Sqft |
| Total Finished Area | 1497.26 Sqft | Type | Row / Townhouse |
| Attached Garage | 1 |
| Acreage | No | Fence Type | Fence, Partially Fenced |
| Land Amenities | Park, Playground, Schools, Shopping | Size Frontage | 7.1 M |
| Size Irregular | 186.00 | Size Total | 186 M2|0-4,050 Sqft |
| Size Total Text | 186 M2|0-4,050 Sqft | Zoning Description | M-cg D44 |
| Level | Type | Dimensions |
|---|---|---|
| Second Level | Primary Bedroom | 18.00 Ft x 16.08 Ft |
| Second Level | Bedroom | 10.33 Ft x 12.75 Ft |
| Second Level | Bedroom | 11.50 Ft x 14.83 Ft |
| Second Level | 5pc Bathroom | 10.33 Ft x 5.92 Ft |
| Second Level | 4pc Bathroom | 7.67 Ft x 4.92 Ft |
| Basement | 3pc Bathroom | 7.00 Ft x 5.75 Ft |
| Basement | Recreational, Games Room | 12.17 Ft x 13.83 Ft |
| Basement | Bonus Room | 13.67 Ft x 17.08 Ft |
| Main Level | 2pc Bathroom | 4.75 Ft x 5.00 Ft |
| Main Level | Living Room | 11.83 Ft x 15.92 Ft |
| Main Level | Dining Room | 10.33 Ft x 9.92 Ft |
| Main Level | Kitchen | 10.08 Ft x 9.92 Ft |

Start Your Mortgage Application


