
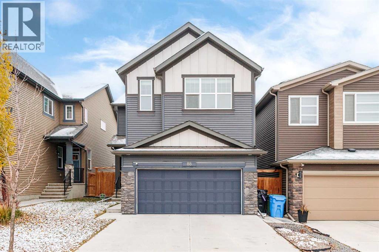
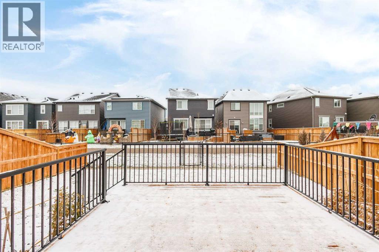
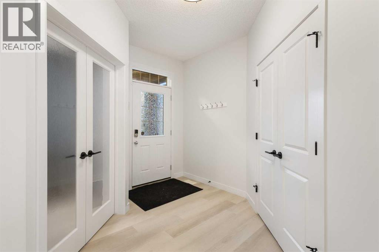
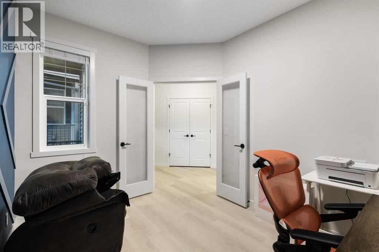
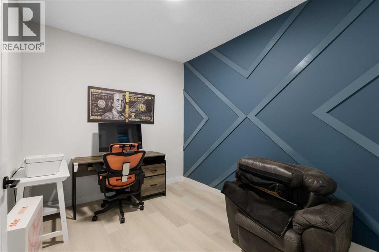
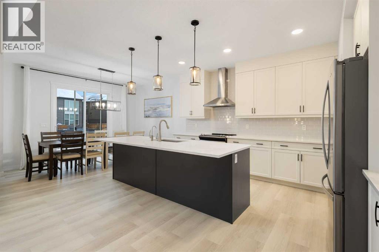
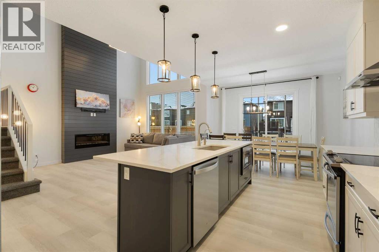
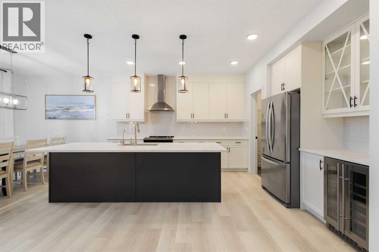
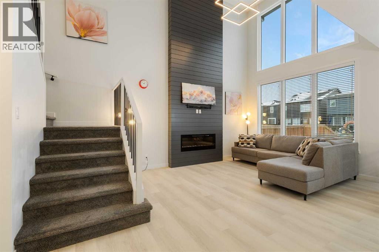
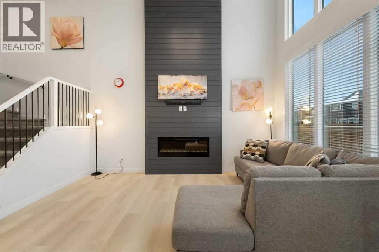
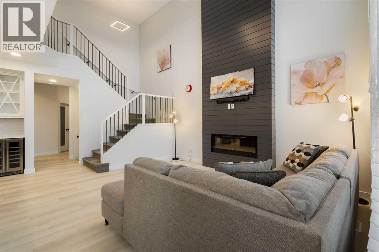
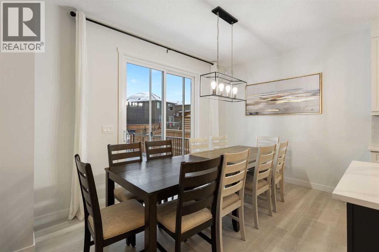
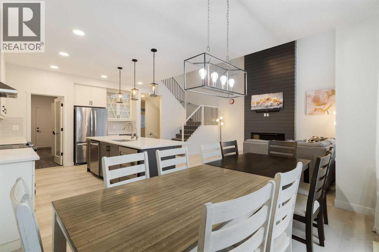
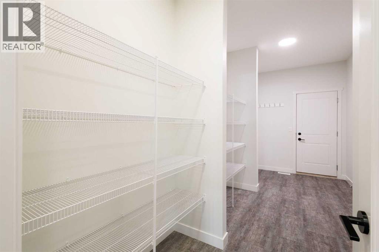
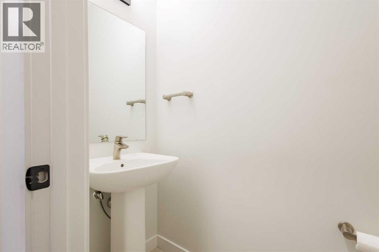
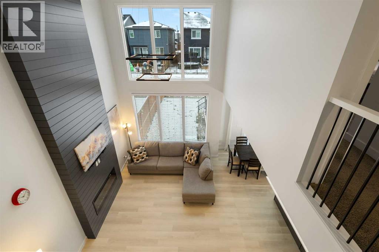
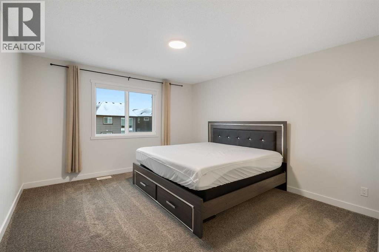
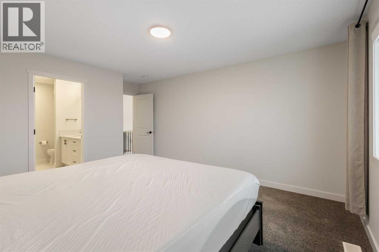
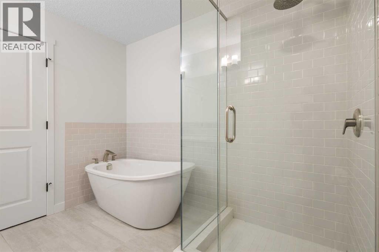
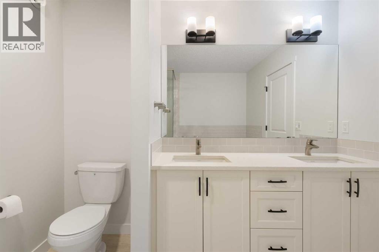
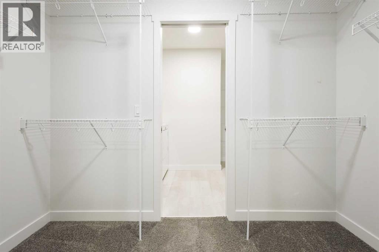
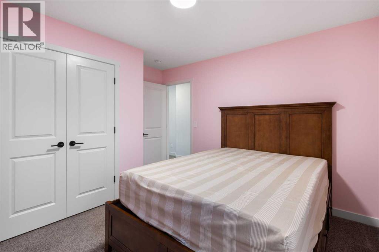
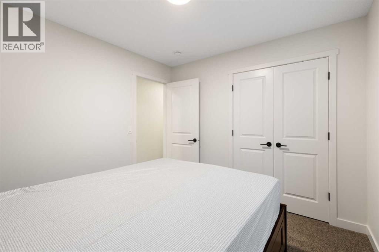
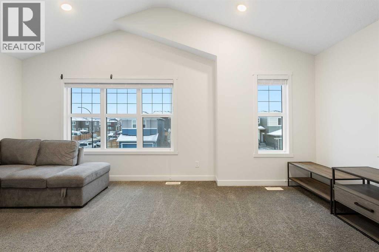
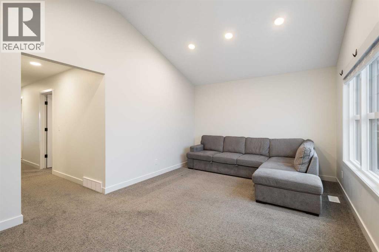
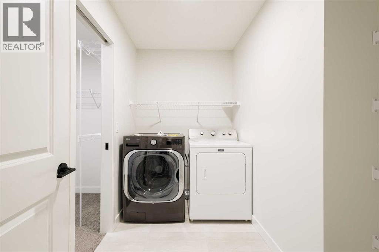
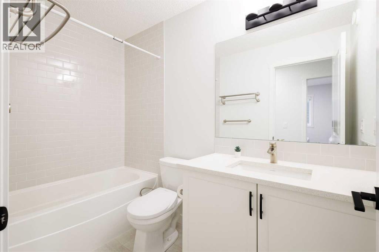
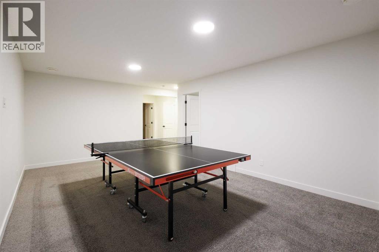
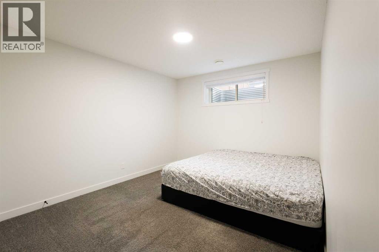
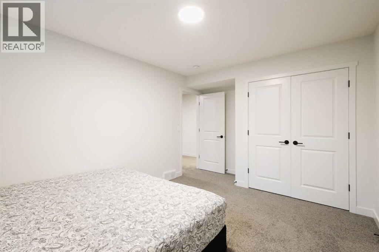
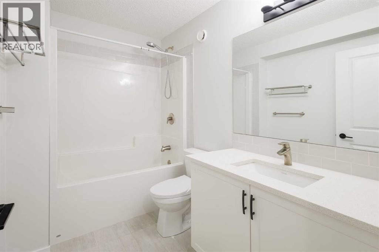
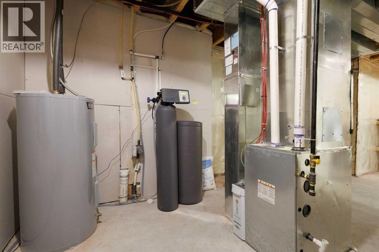
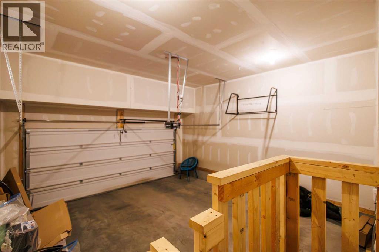
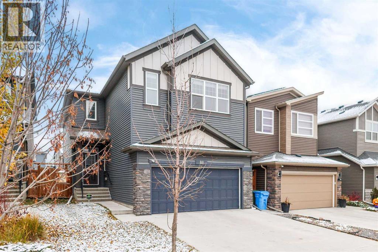
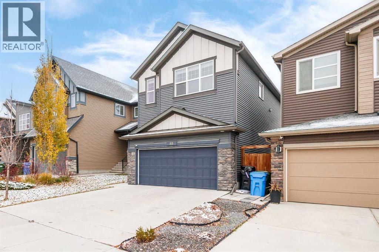
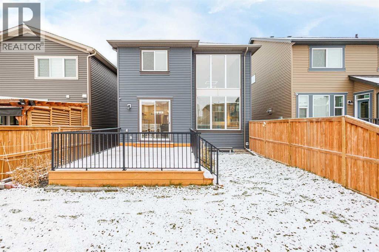
Thoughtfully designed to combine style and modern comfort, this move-in-ready home in Belmont features recent upgrades, including a new water filtration system, water softener, and central air conditioning.A spacious foyer with ample closet space welcomes you in. To the right is a bright office with a striking accent wall and frosted French glass doors for privacy. Luxury vinyl plank flooring runs throughout the main level for a seamless, elegant flow.The chef-inspired kitchen is the true heart of the home. Its oversized island comfortably seats four or more. Quartz countertops, ceiling-height cabinetry, under-cabinet lighting, a timeless backsplash, a beverage fridge, and stainless steel appliances make cooking and entertaining effortless. The kitchen opens to the great room, where a floor-to-ceiling electric fireplace, large windows, and high ceilings make the space ideal for gatherings. A walk-through double pantry, mudroom, dining area, and half bath complete the main floor.Upstairs, the primary retreat sits at the rear of the home. Its spa-like ensuite has a freestanding tub, double vanity with quartz counters, and a glass shower. The walk-in closet connects directly to the large laundry room for ultimate convenience. Two additional well-sized bedrooms, a 4-piece bathroom, and a bonus room with cathedral ceilings round out the upper level.The fully finished basement adds a large bedroom, a media/games area, a 4-piece bathroom, and generous storage space.Outside, enjoy an oversized deck with metal railings, a gas line for the BBQ, garden beds, and a fully fenced yard. The home backs onto a paved walking trail and is steps from a baseball diamond, soccer fields, Belmont Park Playground, and a future school site. Transit, major roadways, and everyday amenities are close by. (id:53676)
12:00 pm
Ends at:3:00 pm
| Bathroom Total | 4 | Bedrooms Above Ground | 3 |
| Bedrooms Below Ground | 1 | Bedrooms Total | 4 |
| Appliances | Refrigerator, Dishwasher, Stove, Microwave, Garburator, Hood Fan, Window Coverings, Washer & Dryer | Basement Development | Finished |
| Basement Type | Full (finished) | Constructed Date | 2020 |
| Construction Material | Wood Frame | Construction Style Attachment | Detached |
| Cooling Type | Central Air Conditioning | Exterior Finish | Asphalt, Vinyl Siding |
| Fireplace Present | Yes | Fireplace Total | 1 |
| Flooring Type | Carpeted, Ceramic Tile, Vinyl Plank | Foundation Type | Poured Concrete |
| Half Bath Total | 1 | Heating Type | Forced Air |
| Stories Total | 2 | Size Interior | 2239 Sqft |
| Total Finished Area | 2238.86 Sqft | Type | House |
| Concrete | |
| Attached Garage | 2 |
| Acreage | No | Fence Type | Fence |
| Land Amenities | Playground, Shopping | Landscape Features | Landscaped |
| Size Frontage | 9.75 M | Size Irregular | 341.00 |
| Size Total | 341 M2|0-4,050 Sqft | Size Total Text | 341 M2|0-4,050 Sqft |
| Zoning Description | R-1n |
| Level | Type | Dimensions |
|---|---|---|
| Basement | Recreational, Games Room | 20.75 Ft x 12.58 Ft |
| Basement | Bedroom | 10.58 Ft x 12.25 Ft |
| Basement | 4pc Bathroom | Measurements not available |
| Main Level | Living Room | 12.00 Ft x 15.42 Ft |
| Main Level | Kitchen | 9.33 Ft x 12.58 Ft |
| Main Level | Dining Room | 8.83 Ft x 13.00 Ft |
| Main Level | Office | 11.25 Ft x 9.00 Ft |
| Main Level | 2pc Bathroom | Measurements not available |
| Upper Level | Bonus Room | 11.42 Ft x 18.83 Ft |
| Upper Level | Primary Bedroom | 12.58 Ft x 14.00 Ft |
| Upper Level | Bedroom | 10.00 Ft x 10.83 Ft |
| Upper Level | Bedroom | 9.58 Ft x 10.00 Ft |
| Upper Level | 4pc Bathroom | Measurements not available |
| Upper Level | 5pc Bathroom | Measurements not available |

Start Your Mortgage Application


