
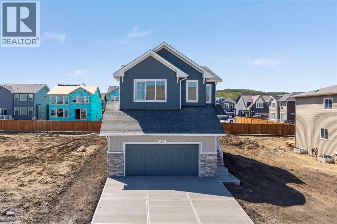
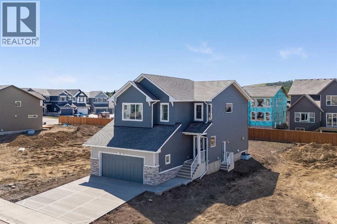
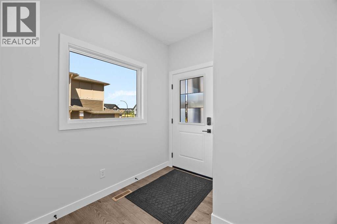
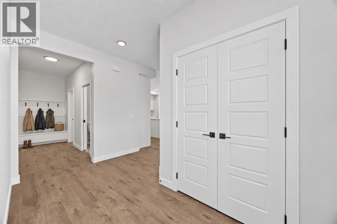
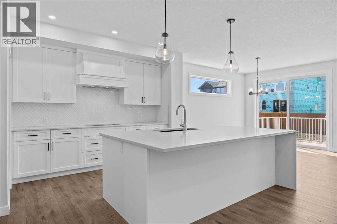
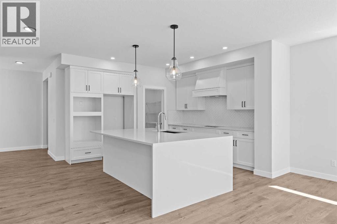
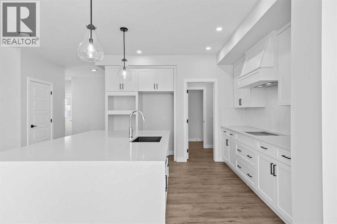
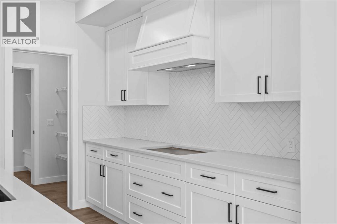
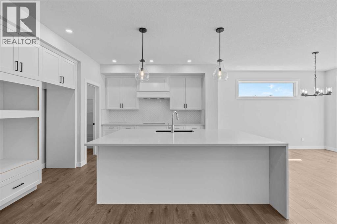
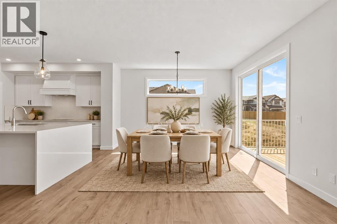
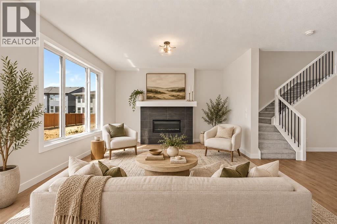
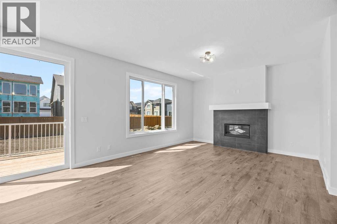
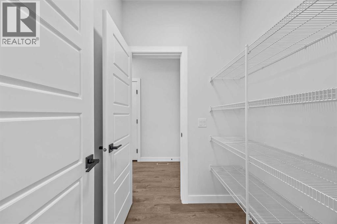
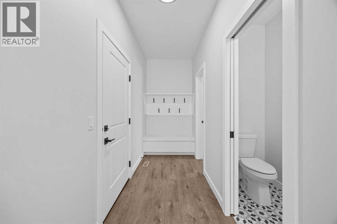
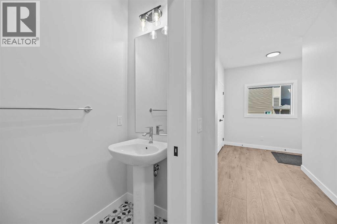
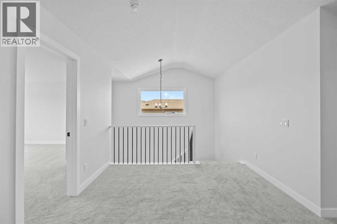
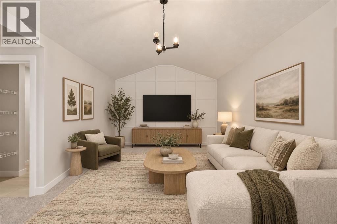
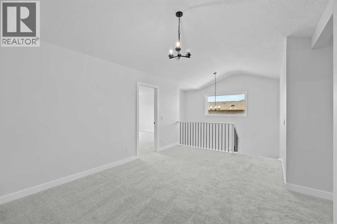
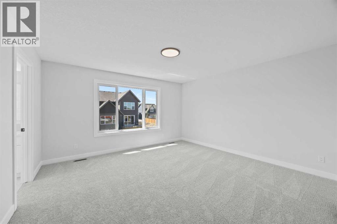
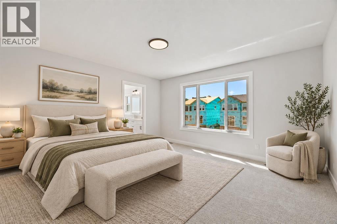
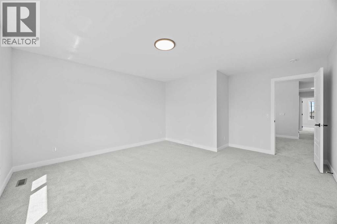
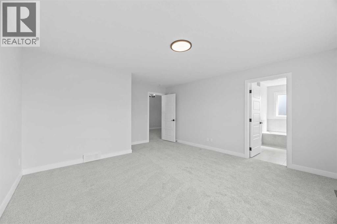
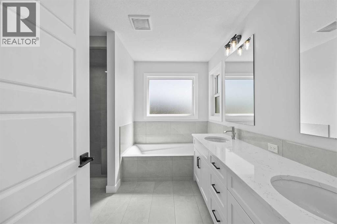
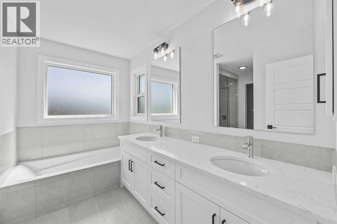
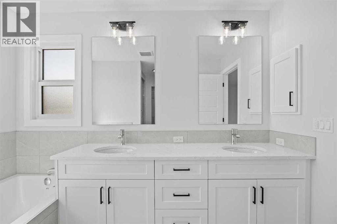
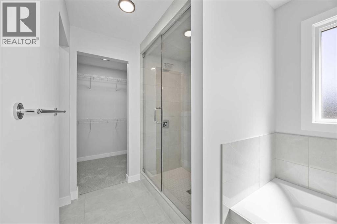
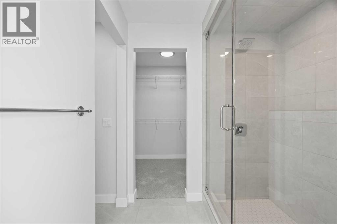
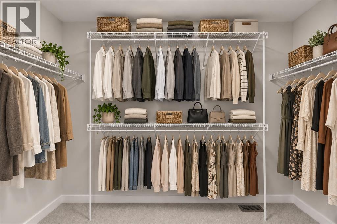
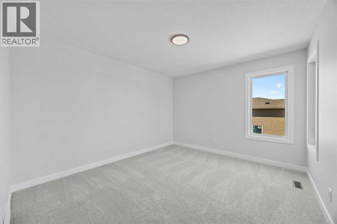
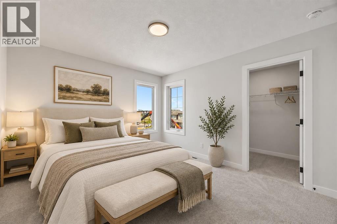
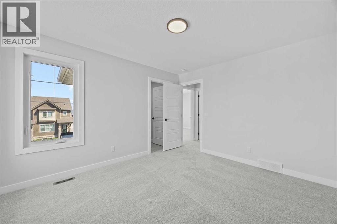
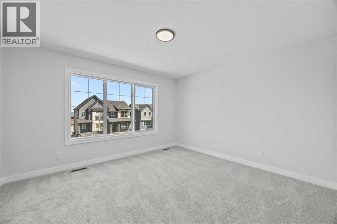
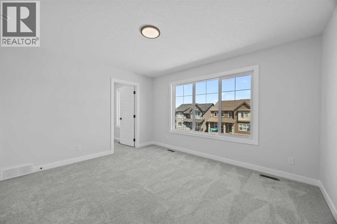
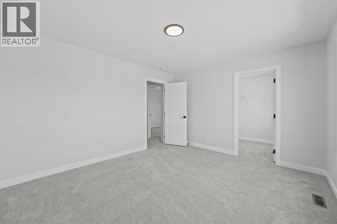
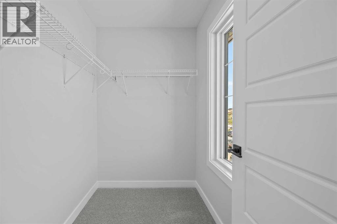
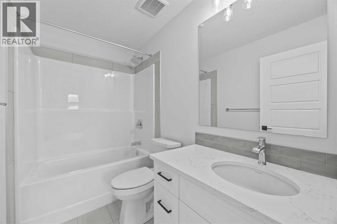
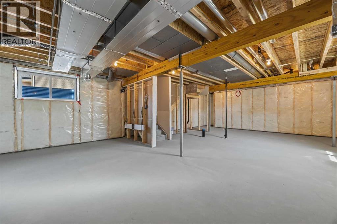
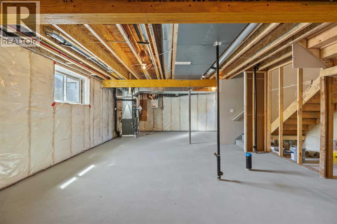
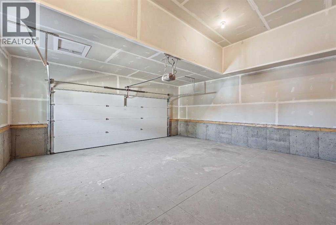
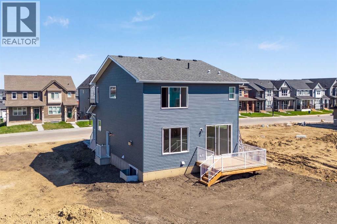
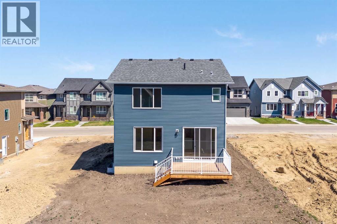
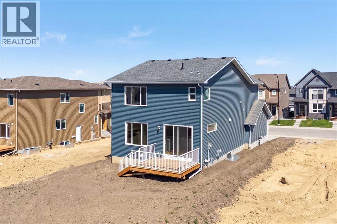
A vaulted bonus room, an executive kitchen and a separate side entrance give this 2025 Sterling Homes property space and flexibility for everyday life. The main floor features luxury vinyl plank flooring, a gas fireplace with a tile surround and mantel, and additional windows that bring in natural light.The kitchen centres on a waterfall-edge island and includes quartz countertops, built-in stainless steel appliances, a gas cooktop, and a refrigerator with water and ice. A walk-through pantry connects the kitchen to the mudroom, where a built-in bench and coat hooks keep daily routines organized.Upstairs, the vaulted bonus room offers a second living area with decorative wall detailing. The 5-piece ensuite includes a soaker tub, tiled shower and extra drawer storage. The main bathroom also has added drawers, while quartz countertops, undermount sinks and tile flooring carry through the bathrooms and laundry room. A separate side entrance and 9-foot basement ceilings add options for future use of the lower level.Built Green certified, the home includes triple-pane windows, a high-efficiency furnace, blower-door testing, a solar chase for future installation and an electric-vehicle charger rough-in. A programmable thermostat, Ring video doorbell, smart front-door lock, smart and motion-activated switches, and an Amazon Alexa touchscreen hub round out the home’s connected features. (id:53676)
| Bathroom Total | 3 | Bedrooms Above Ground | 3 |
| Bedrooms Total | 3 | Appliances | Refrigerator, Cooktop - Gas, Dishwasher, Microwave, Hood Fan, Garage Door Opener, Water Heater - Tankless |
| Basement Development | Unfinished | Basement Features | Separate Entrance |
| Basement Type | Full (unfinished) | Constructed Date | 2025 |
| Construction Material | Wood Frame | Construction Style Attachment | Detached |
| Cooling Type | None | Exterior Finish | Stone, Vinyl Siding |
| Fireplace Present | Yes | Fireplace Total | 1 |
| Flooring Type | Carpeted, Ceramic Tile, Vinyl Plank | Foundation Type | Poured Concrete |
| Half Bath Total | 1 | Heating Fuel | Natural Gas |
| Heating Type | Forced Air | Stories Total | 2 |
| Size Interior | 2271 Sqft | Total Finished Area | 2270.76 Sqft |
| Type | House |
| Attached Garage | 2 |
| Acreage | No | Fence Type | Not Fenced |
| Land Amenities | Park, Playground, Schools, Shopping | Size Frontage | 10.8 M |
| Size Irregular | 437.00 | Size Total | 437 M2|4,051 - 7,250 Sqft |
| Size Total Text | 437 M2|4,051 - 7,250 Sqft | Zoning Description | R-g |
| Level | Type | Dimensions |
|---|---|---|
| Second Level | 4pc Bathroom | 8.42 Ft x 5.00 Ft |
| Second Level | 5pc Bathroom | 10.17 Ft x 11.17 Ft |
| Second Level | Bedroom | 12.42 Ft x 11.00 Ft |
| Second Level | Bedroom | 13.17 Ft x 11.92 Ft |
| Second Level | Family Room | 18.25 Ft x 11.58 Ft |
| Second Level | Laundry Room | 8.17 Ft x 5.08 Ft |
| Second Level | Primary Bedroom | 14.33 Ft x 16.58 Ft |
| Second Level | Other | 10.17 Ft x 4.92 Ft |
| Main Level | 2pc Bathroom | 6.58 Ft x 3.00 Ft |
| Main Level | Other | 12.00 Ft x 13.25 Ft |
| Main Level | Foyer | 12.25 Ft x 11.50 Ft |
| Main Level | Kitchen | 20.50 Ft x 14.42 Ft |
| Main Level | Living Room | 12.92 Ft x 13.17 Ft |
| Main Level | Other | 11.75 Ft x 4.50 Ft |

Start Your Mortgage Application


