
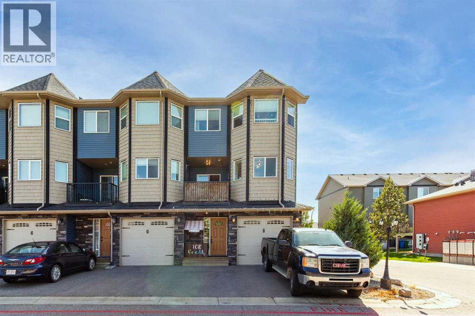
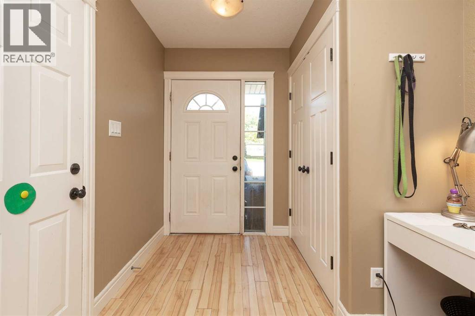
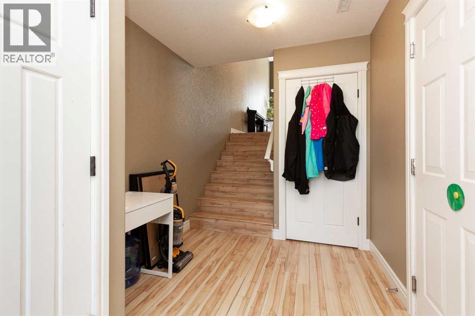
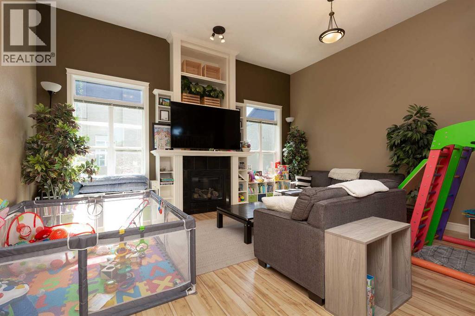
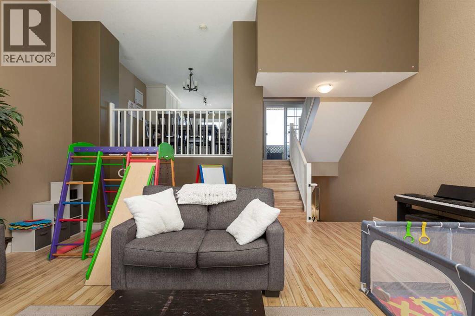
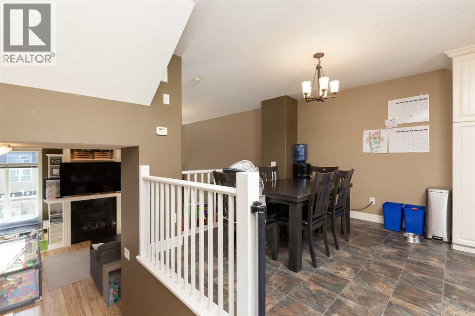
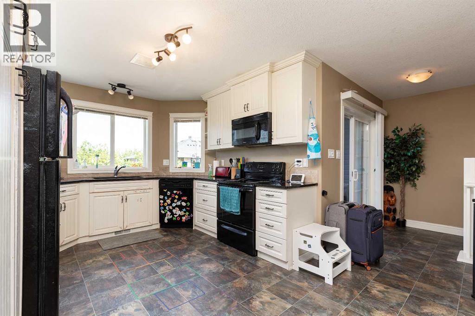
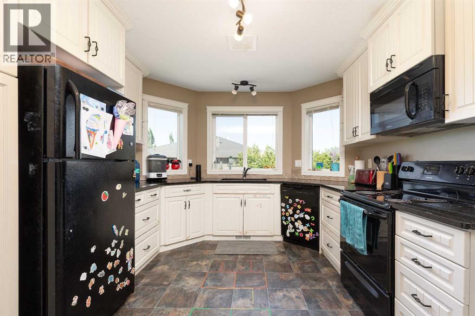
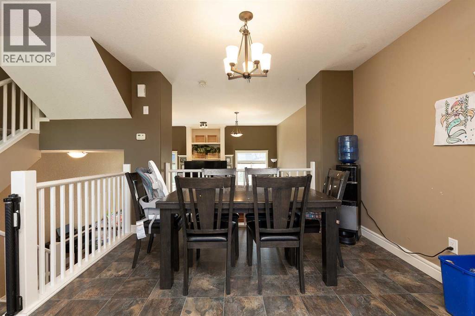
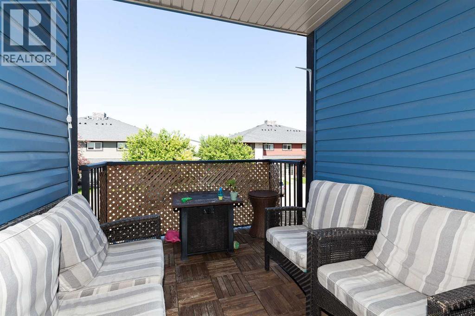
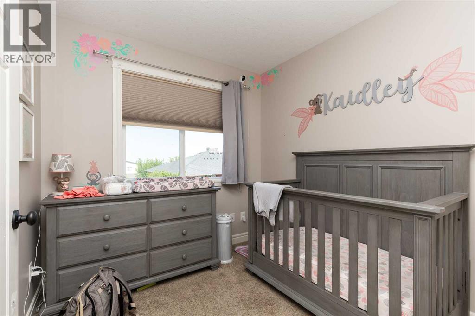
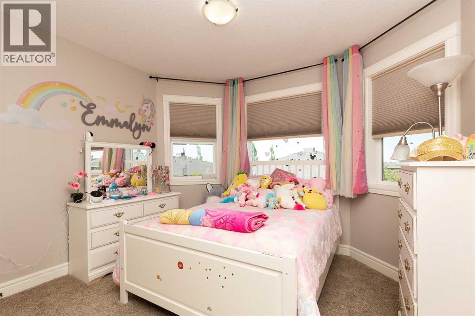
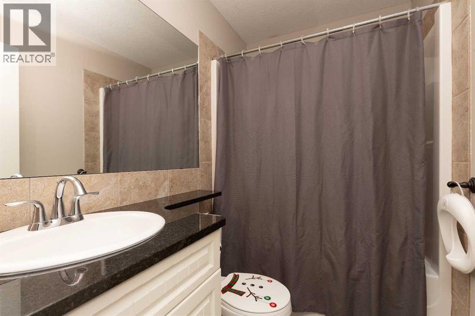
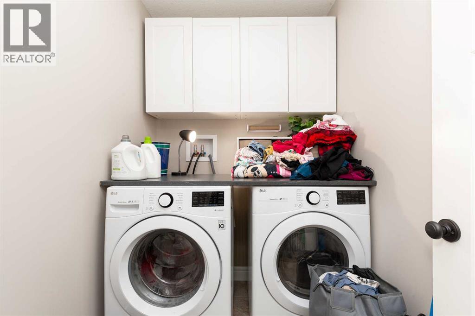
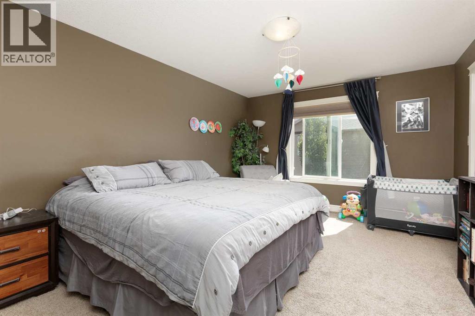
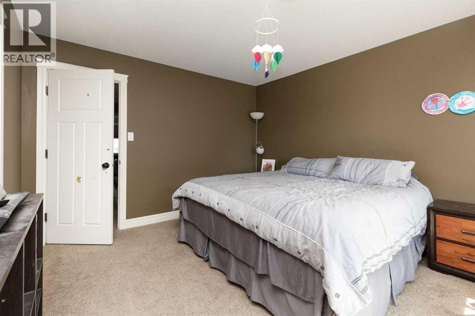
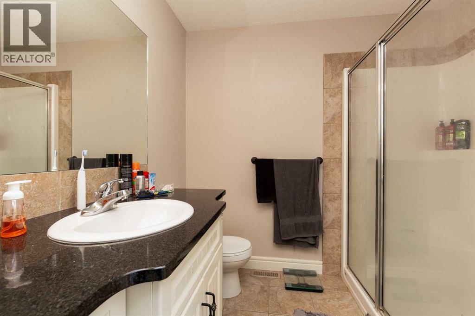
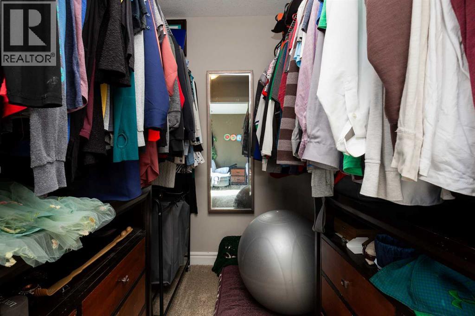
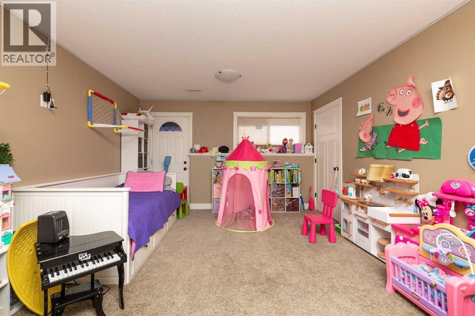
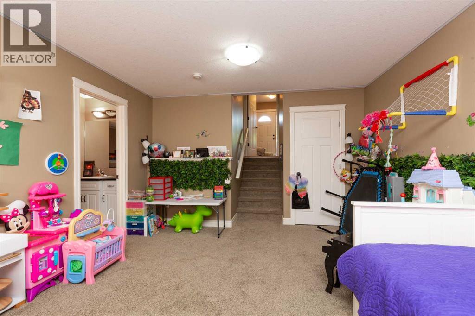
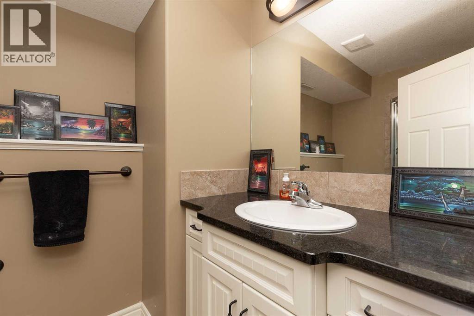
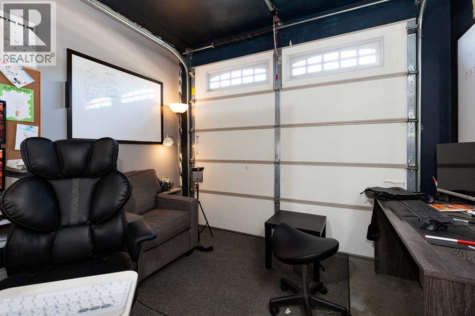
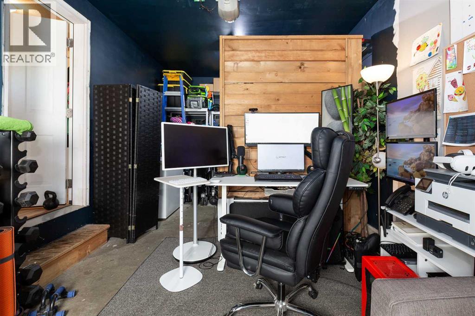
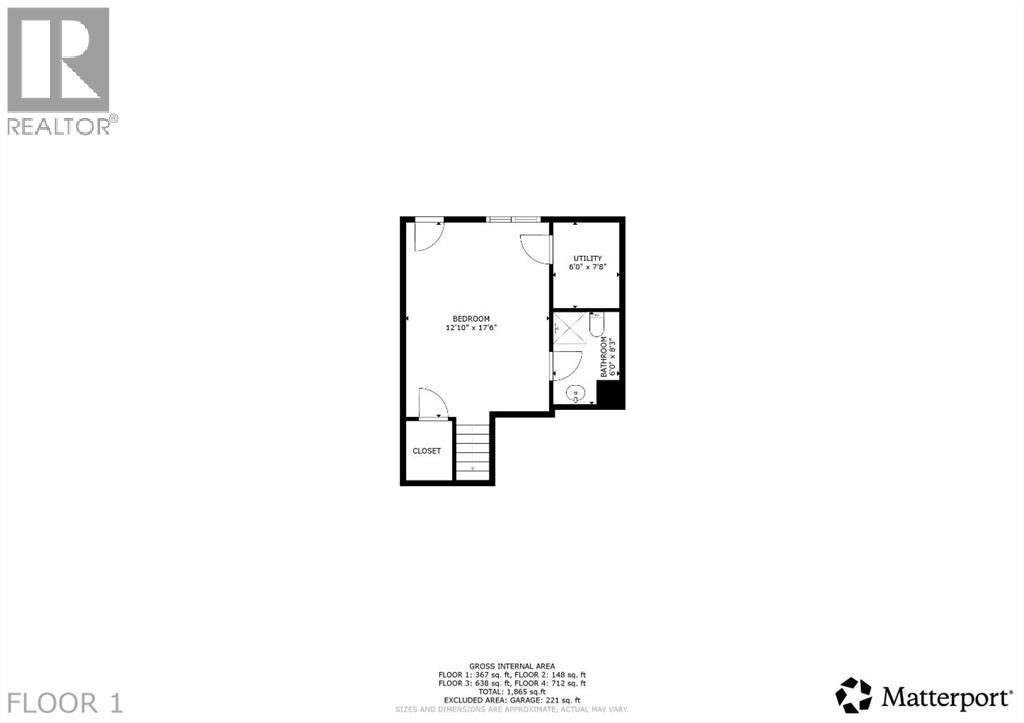
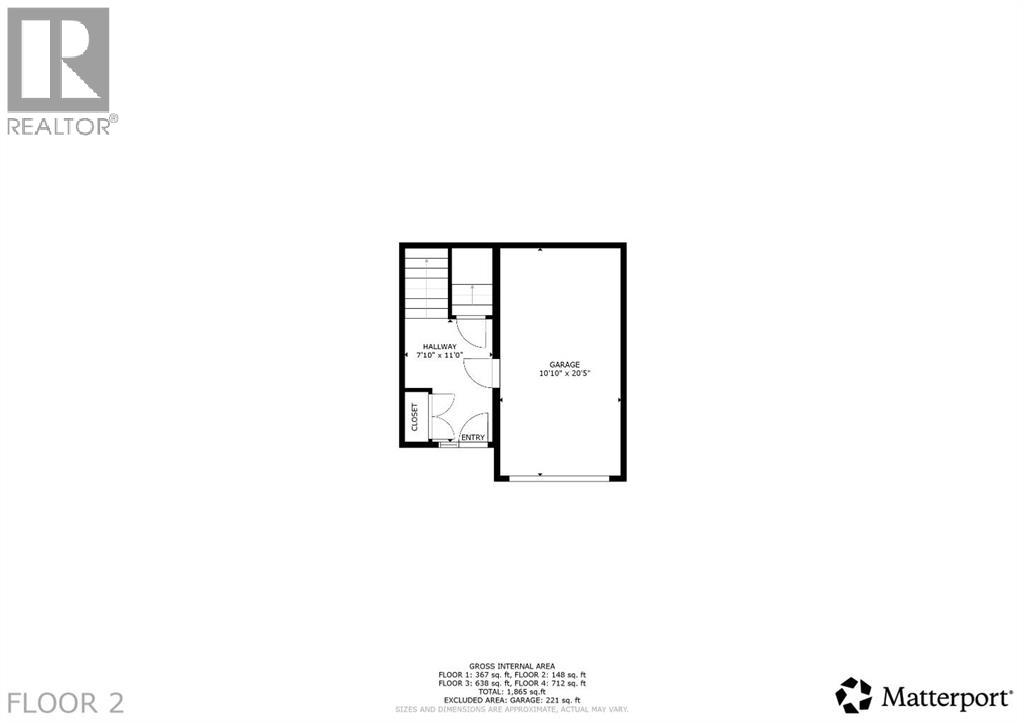
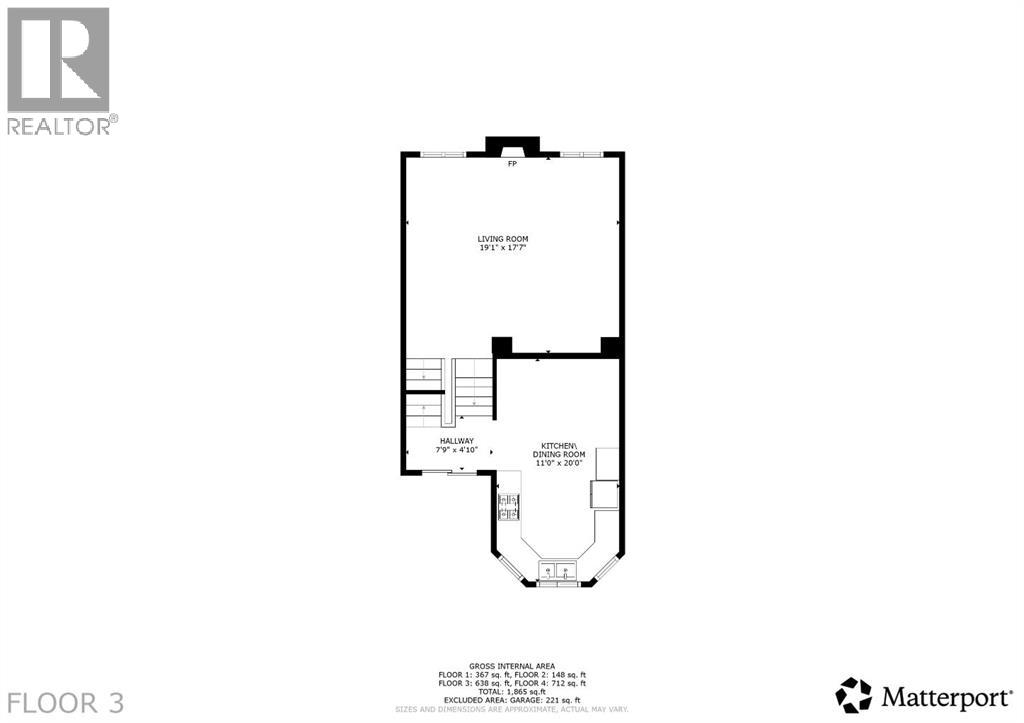
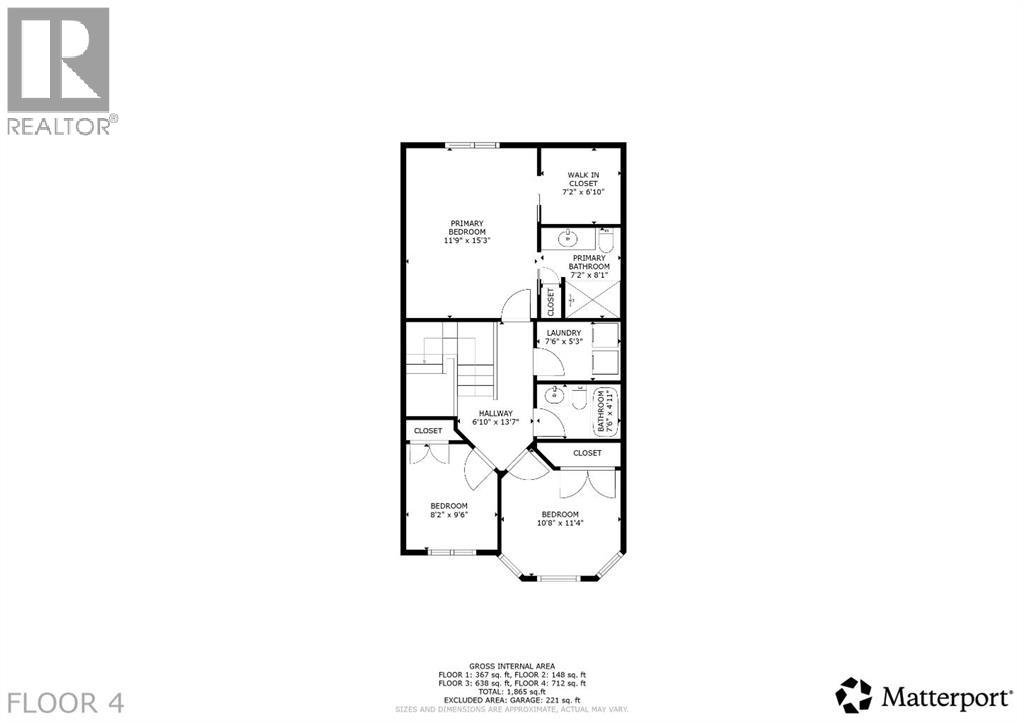
Located in Sunridge, Lethbridge, this end unit provides comfortable living with excellent amenities. Enter through a welcoming entryway that leads to the attached garage. The spacious living room features 12' ceilings and a cozy fireplace. The kitchen is filled with natural light and includes solid-surface countertops and an open-concept layout ideal for entertaining. The primary suite is located upstairs and includes a 3-piece en-suite and a walk-in closet. There are two additional bedrooms, a 4-piece bathroom, and a laundry room. The lower level offers a versatile flex space that can serve as an extra bedroom or family room, complete with a full bathroom and a separate entrance. This property is conveniently situated near local amenities, parks, walking paths, and the University of Lethbridge, making it a great choice for students, investors, or first-time buyers. (id:53676)
| Bathroom Total | 3 | Bedrooms Above Ground | 3 |
| Bedrooms Total | 3 | Appliances | Washer, Refrigerator, Dishwasher, Stove, Dryer, Window Coverings |
| Basement Development | Finished | Basement Features | Separate Entrance |
| Basement Type | Partial (finished) | Constructed Date | 2010 |
| Construction Material | Wood Frame | Construction Style Attachment | Attached |
| Cooling Type | None | Exterior Finish | Vinyl Siding |
| Fireplace Present | Yes | Fireplace Total | 1 |
| Flooring Type | Carpeted, Ceramic Tile, Laminate | Foundation Type | Poured Concrete |
| Heating Type | Forced Air | Stories Total | 3 |
| Size Interior | 1498 Sqft | Total Finished Area | 1498 Sqft |
| Type | Row / Townhouse |
| Attached Garage | 1 |
| Acreage | No | Fence Type | Not Fenced |
| Land Amenities | Park, Schools, Shopping, Water Nearby | Landscape Features | Landscaped, Lawn |
| Size Depth | 25.91 M | Size Frontage | 9.14 M |
| Size Irregular | 2461.00 | Size Total | 2461 Sqft|0-4,050 Sqft |
| Size Total Text | 2461 Sqft|0-4,050 Sqft | Zoning Description | R-50 |
| Level | Type | Dimensions |
|---|---|---|
| Second Level | Living Room | 19.08 Ft x 17.58 Ft |
| Third Level | Other | 11.00 Ft x 20.00 Ft |
| Fourth Level | Primary Bedroom | 11.75 Ft x 15.25 Ft |
| Fourth Level | 3pc Bathroom | 7.17 Ft x 8.08 Ft |
| Fourth Level | Other | 7.17 Ft x 6.83 Ft |
| Fourth Level | Bedroom | 10.67 Ft x 11.33 Ft |
| Fourth Level | Bedroom | 8.17 Ft x 9.50 Ft |
| Fourth Level | 4pc Bathroom | 7.50 Ft x 4.92 Ft |
| Fourth Level | Laundry Room | 7.50 Ft x 5.25 Ft |
| Basement | Family Room | 12.83 Ft x 17.50 Ft |
| Basement | 3pc Bathroom | 6.00 Ft x 8.25 Ft |
| Basement | Furnace | 6.00 Ft x 7.67 Ft |
| Main Level | Other | 7.83 Ft x 11.00 Ft |

Start Your Mortgage Application


