
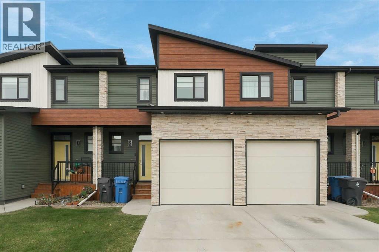
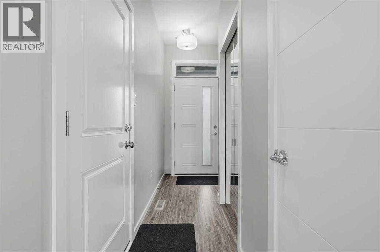
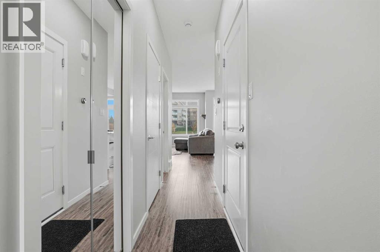
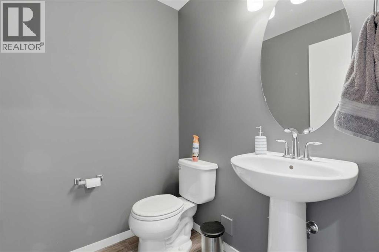
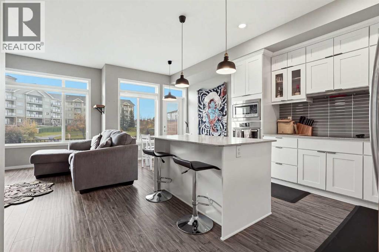
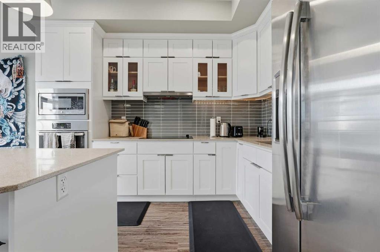
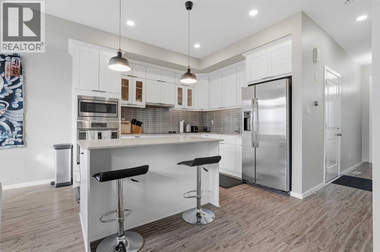
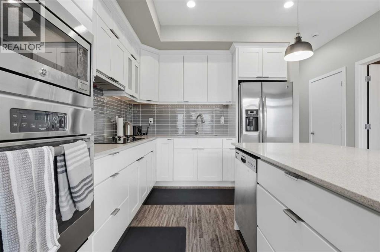
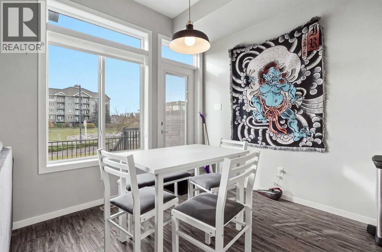
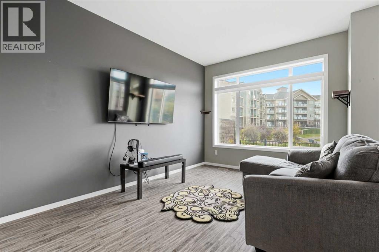
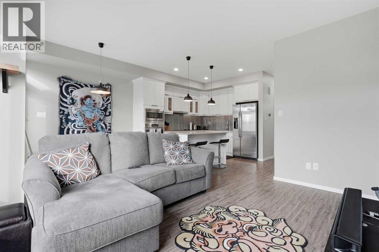
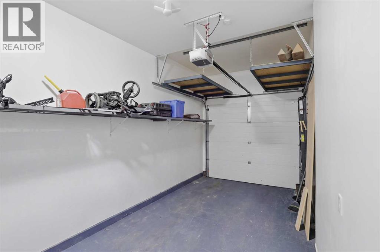
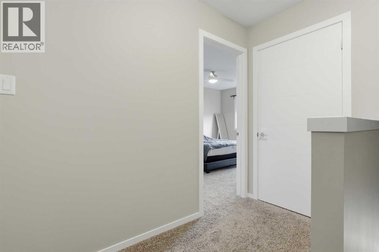
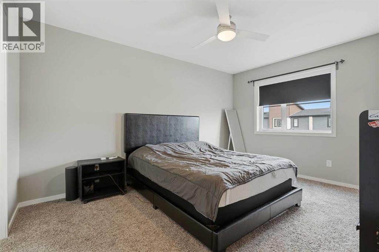
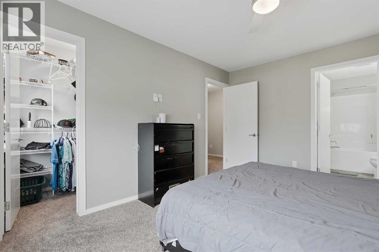
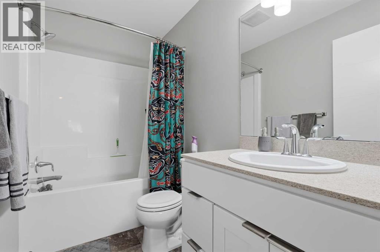
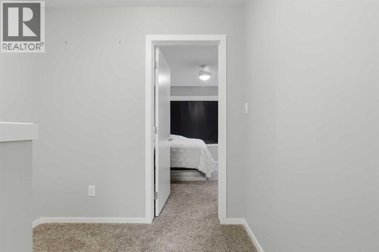
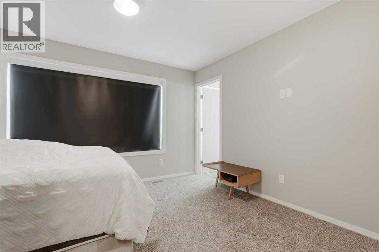
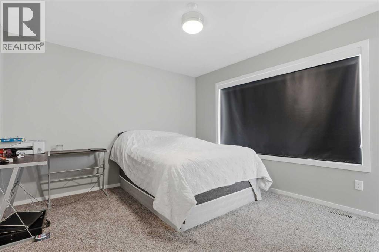
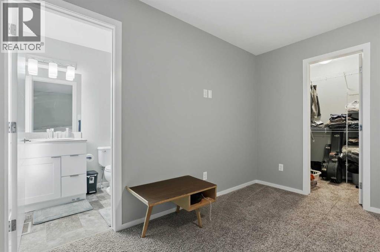
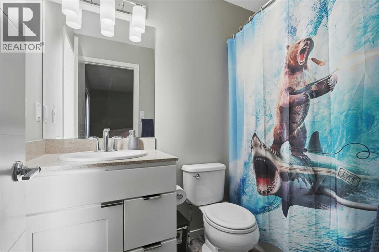
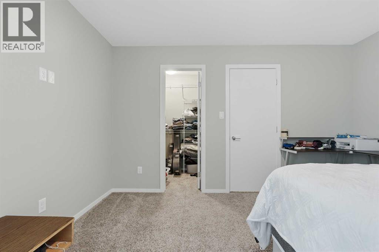
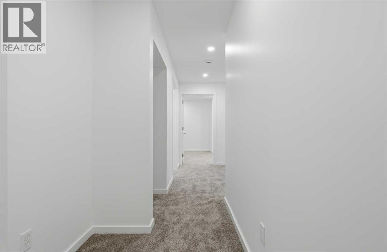
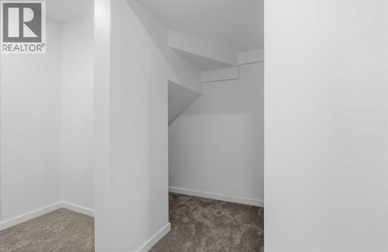
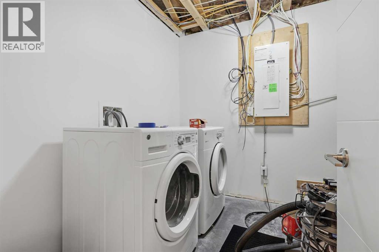
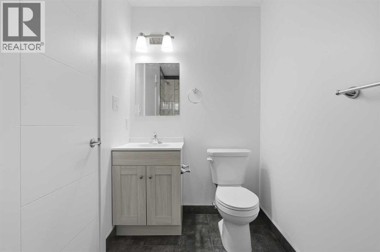
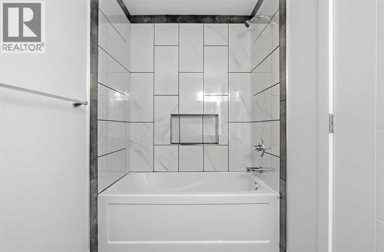
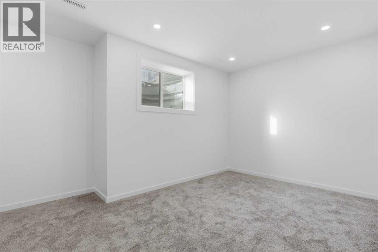
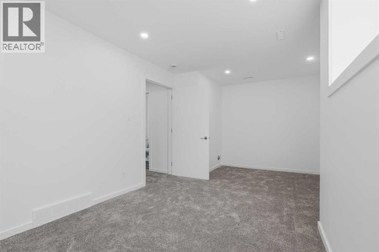
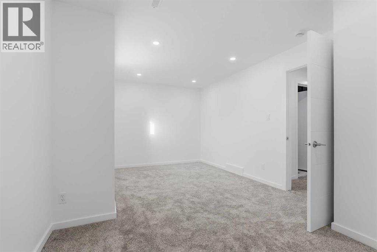
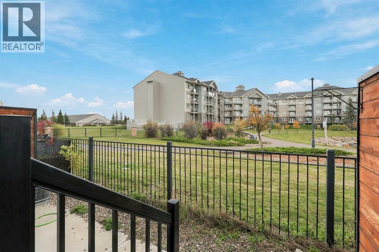
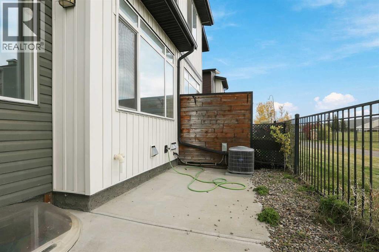
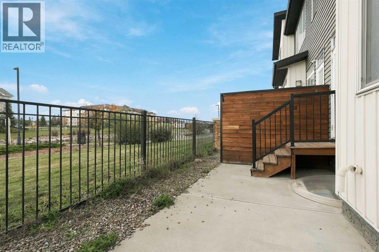
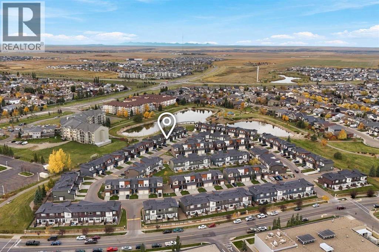
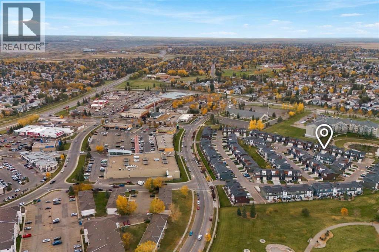
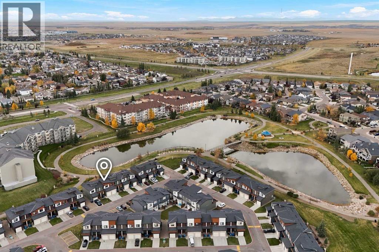
A must see 3 bedroom, 3.5 bathroom townhouse condo in the highlands! Backing onto the park and pond, it has a layout that works for families, roommates, students and investors. The main floor is open, with the kitchen, dining area and living room together, a half bath, and patio doors out to the back. Step out to enjoy the pond view, with green space and walking paths right there. Upstairs are two primary bedrooms, one overlooking the pond, each with its own ensuite and walk-in closet. The developed basement has a third bedroom, a nicely tiled full bathroom, as well as laundry. Easily making the downstairs an extra living space for guests, a home office or a third roommate. Central A/C keeps it comfortable in the summer. You also get a single attached garage with extra overhead storage, plus driveway parking. The condo looks after the common areas. Skye is on the west side, about a 5 minute drive to the University of Lethbridge, with shopping, restaurants, schools and transit close by. Call your favourite REALTOR® today to book a showing! (id:53676)
| Bathroom Total | 4 | Bedrooms Above Ground | 2 |
| Bedrooms Below Ground | 1 | Bedrooms Total | 3 |
| Appliances | Washer, Refrigerator, Dishwasher, Oven, Dryer, Microwave, Window Coverings | Basement Development | Finished |
| Basement Type | Full (finished) | Constructed Date | 2015 |
| Construction Material | Wood Frame | Construction Style Attachment | Attached |
| Cooling Type | Central Air Conditioning | Exterior Finish | Vinyl Siding |
| Flooring Type | Carpeted, Laminate | Foundation Type | Poured Concrete |
| Half Bath Total | 1 | Heating Type | Forced Air |
| Stories Total | 2 | Size Interior | 1157 Sqft |
| Total Finished Area | 1157 Sqft | Type | Row / Townhouse |
| Parking Pad | |
| Attached Garage | 1 |
| Acreage | No | Fence Type | Fence |
| Land Amenities | Park, Playground, Schools, Shopping | Size Irregular | 8572.00 |
| Size Total | 8572 Sqft|7,251 - 10,889 Sqft | Size Total Text | 8572 Sqft|7,251 - 10,889 Sqft |
| Zoning Description | R-75 |
| Level | Type | Dimensions |
|---|---|---|
| Second Level | 4pc Bathroom | Measurements not available |
| Second Level | 4pc Bathroom | Measurements not available |
| Second Level | Bedroom | 13.08 Ft x 11.42 Ft |
| Second Level | Primary Bedroom | 11.00 Ft x 13.92 Ft |
| Basement | 2pc Bathroom | Measurements not available |
| Basement | 4pc Bathroom | Measurements not available |
| Basement | Bedroom | 18.92 Ft x 10.92 Ft |
| Basement | Furnace | 8.42 Ft x 8.92 Ft |
| Main Level | Dining Room | 8.92 Ft x 8.58 Ft |
| Main Level | Kitchen | 10.08 Ft x 11.00 Ft |
| Main Level | Living Room | 10.00 Ft x 13.67 Ft |

Start Your Mortgage Application


