
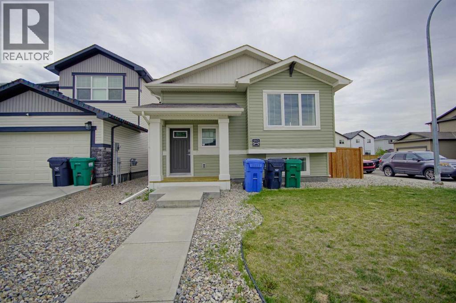
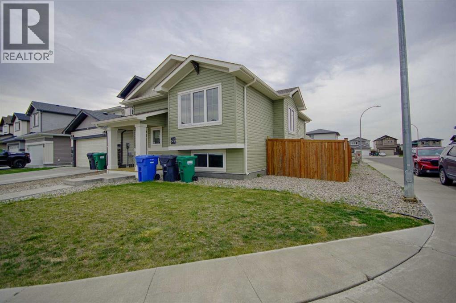
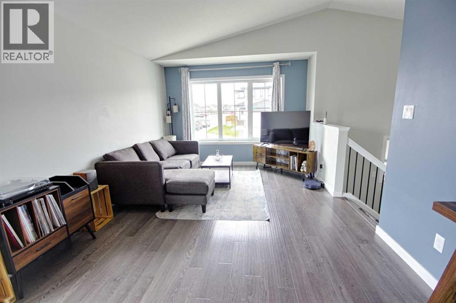
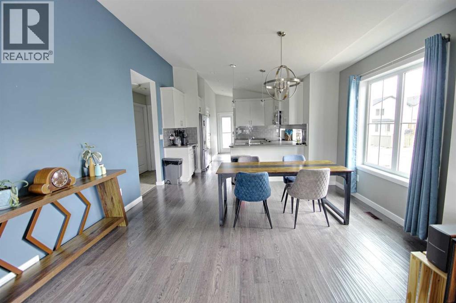
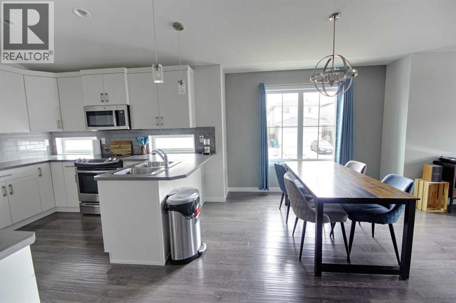
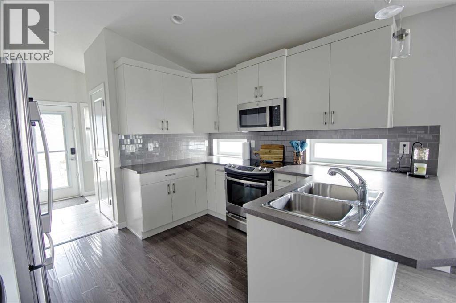
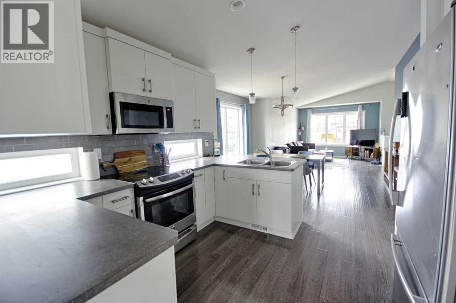
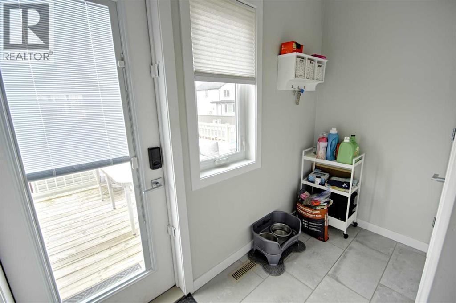
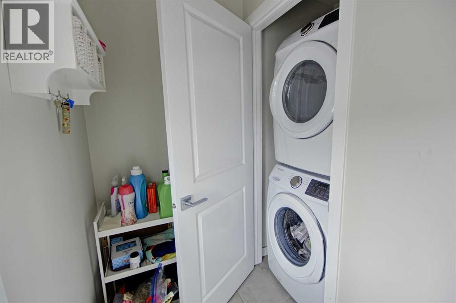
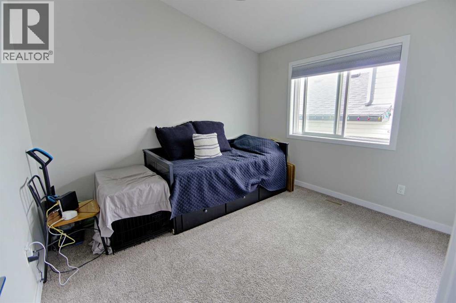
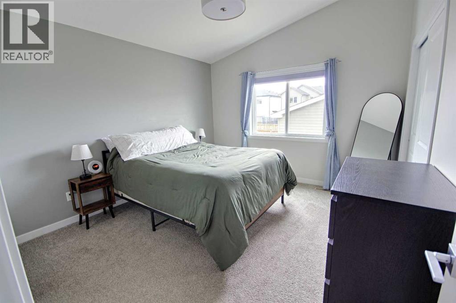
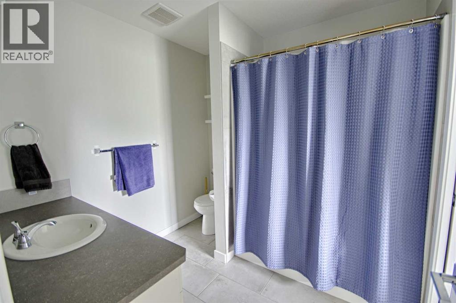
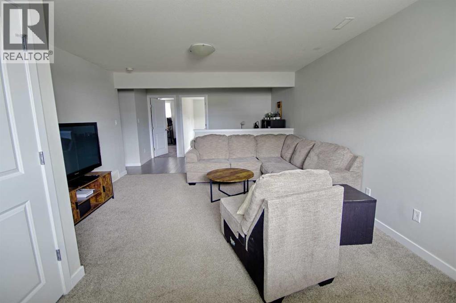
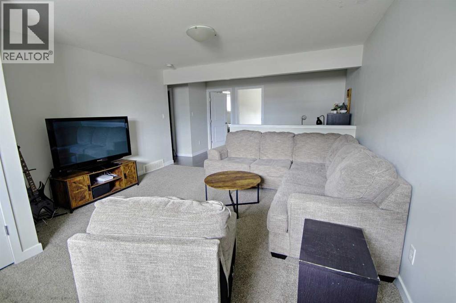
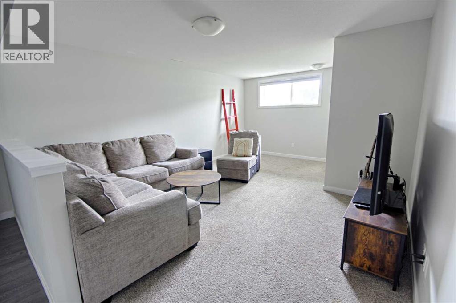
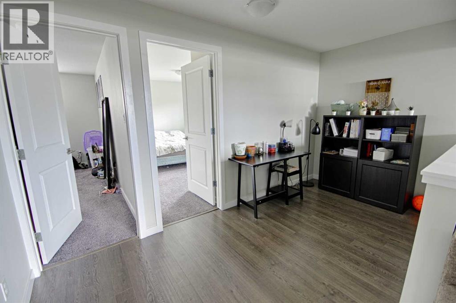
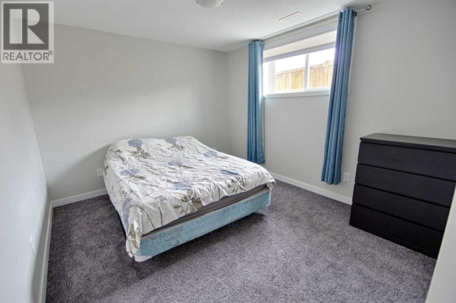
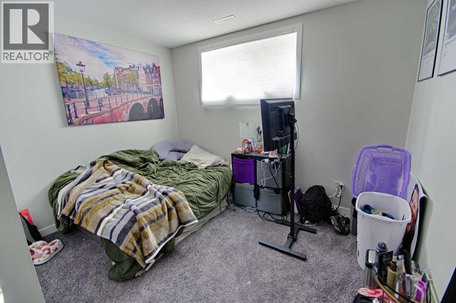
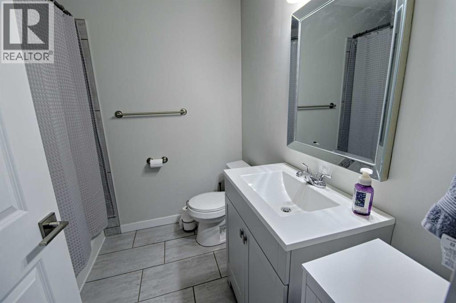
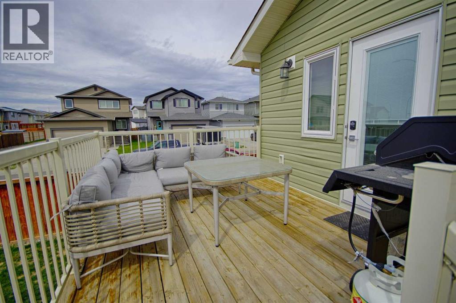
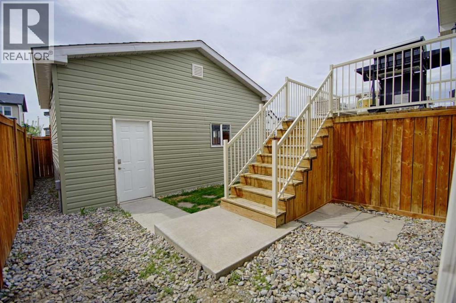
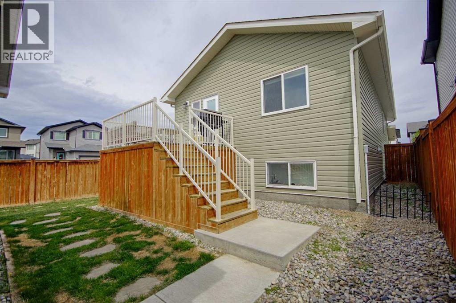
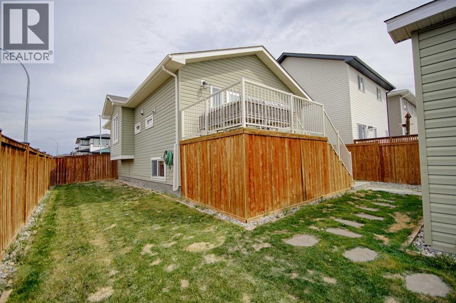
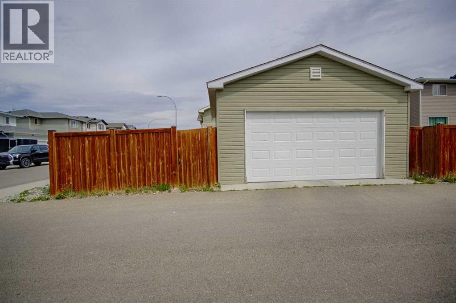
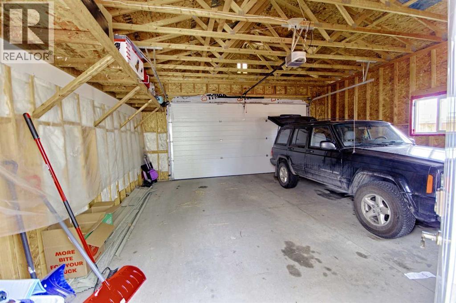
Welcome to 643 Moonlight Lane in Copperwood! This 4 bedroom, 2 bathroom bi-level offers a great mix of space, functionality, and comfort in one of the city’s most popular neighbourhoods. The main floor features an open concept layout with vaulted ceilings, tons of natural light, and a welcoming feel throughout the living, dining, and kitchen areas.Upstairs, the primary bedroom connects to a convenient Jack and Jill bathroom, making the layout both practical and family friendly. Downstairs you’ll find a spacious family room with a designated office space, perfect for working from home, a homework area, or even a small gym or hobby setup.Other features include central A/C, a double detached garage, and plenty of room for a growing family. Located close to parks, schools, walking paths, and all the amenities Copperwood has to offer, this is a solid home in a great location! (id:53676)
| Bathroom Total | 2 | Bedrooms Above Ground | 2 |
| Bedrooms Below Ground | 2 | Bedrooms Total | 4 |
| Appliances | Refrigerator, Dishwasher, Stove, Washer & Dryer | Architectural Style | Bi-level |
| Basement Development | Finished | Basement Type | Full (finished) |
| Constructed Date | 2016 | Construction Style Attachment | Detached |
| Cooling Type | Central Air Conditioning | Flooring Type | Carpeted, Laminate, Tile |
| Foundation Type | Poured Concrete | Heating Fuel | Natural Gas |
| Heating Type | Forced Air | Size Interior | 1054 Sqft |
| Total Finished Area | 1054 Sqft | Type | House |
| Detached Garage | 2 |
| Acreage | No | Fence Type | Fence |
| Land Amenities | Park, Playground, Schools, Shopping, Water Nearby | Size Depth | 32 M |
| Size Frontage | 12.19 M | Size Irregular | 4059.00 |
| Size Total | 4059 Sqft|4,051 - 7,250 Sqft | Size Total Text | 4059 Sqft|4,051 - 7,250 Sqft |
| Zoning Description | R-cl |
| Level | Type | Dimensions |
|---|---|---|
| Basement | 4pc Bathroom | Measurements not available |
| Basement | Bedroom | 11.08 Ft x 14.58 Ft |
| Basement | Bedroom | 10.33 Ft x 14.50 Ft |
| Basement | Recreational, Games Room | 14.00 Ft x 24.92 Ft |
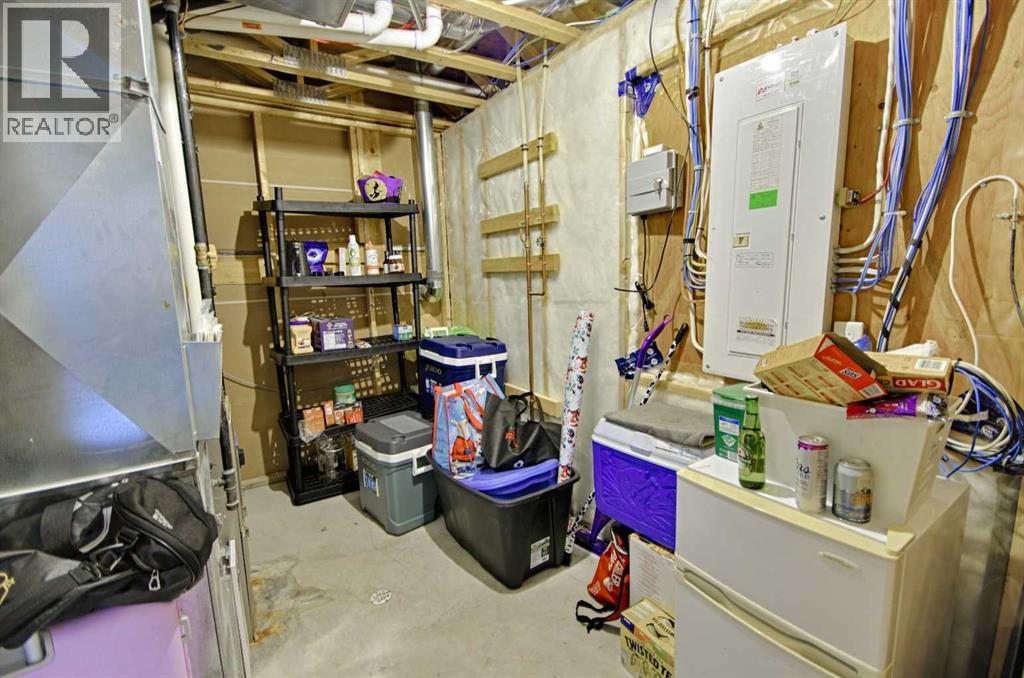
| Basement | Furnace | 7.67 Ft x 11.08 Ft |
| Main Level | 3pc Bathroom | Measurements not available |
| Main Level | Bedroom | 11.42 Ft x 10.00 Ft |
| Main Level | Dining Room | 13.25 Ft x 10.92 Ft |
| Main Level | Kitchen | 11.25 Ft x 10.83 Ft |
| Main Level | Living Room | 11.42 Ft x 14.17 Ft |
| Main Level | Other | 9.00 Ft x 7.08 Ft |
| Main Level | Primary Bedroom | 11.33 Ft x 12.25 Ft |

Start Your Mortgage Application


