
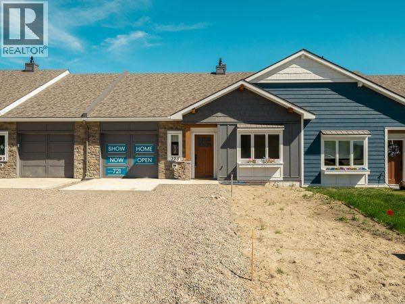
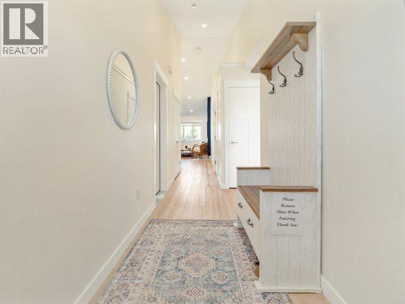
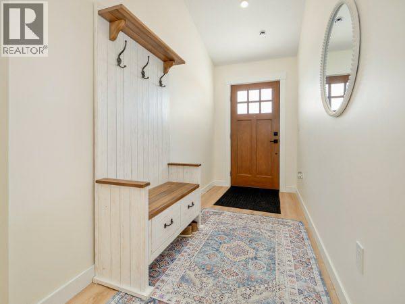
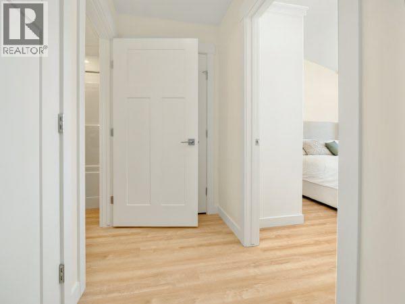
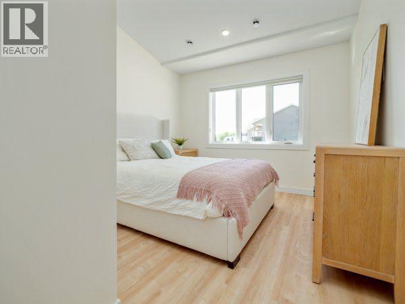
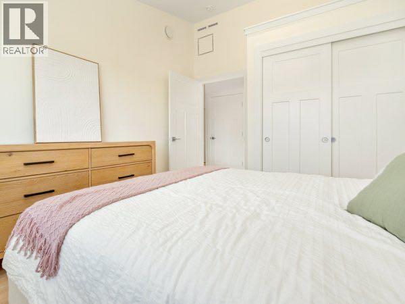
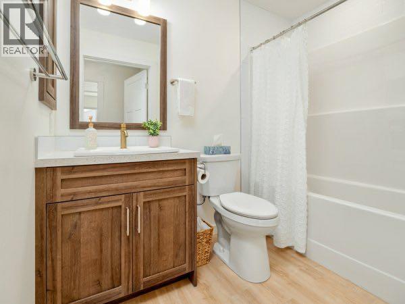
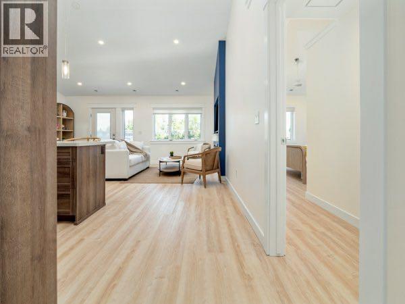
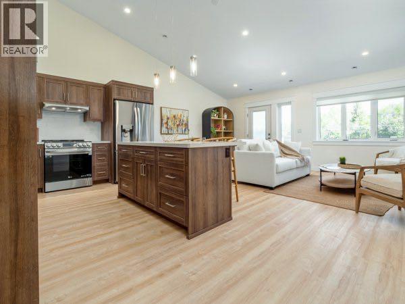
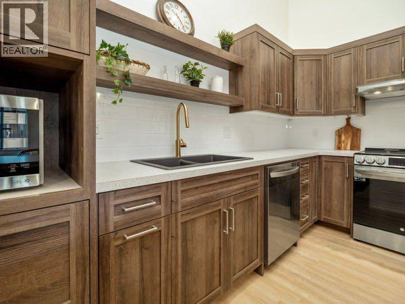
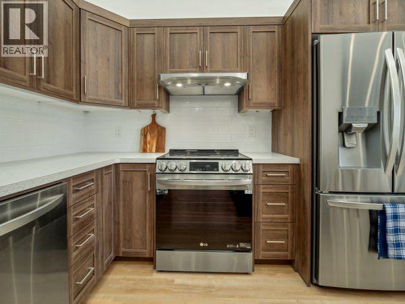
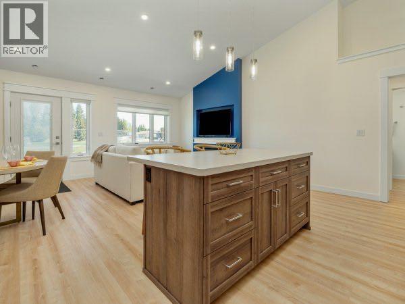
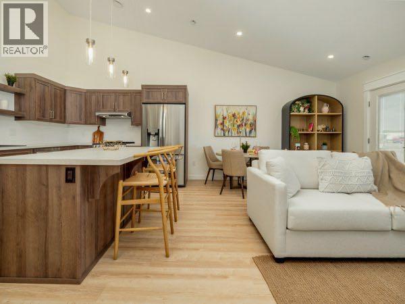
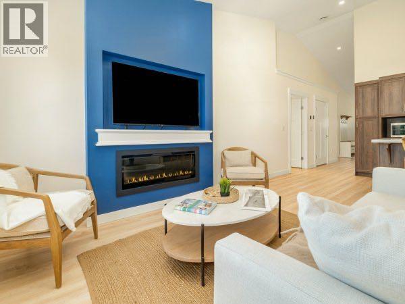
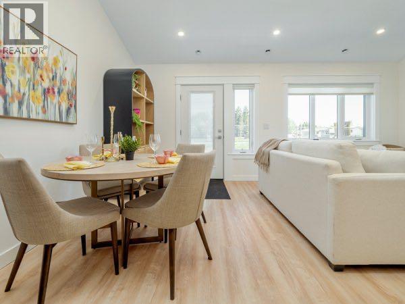
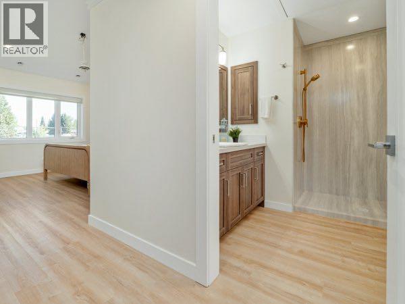
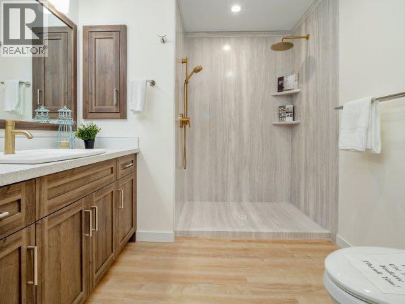
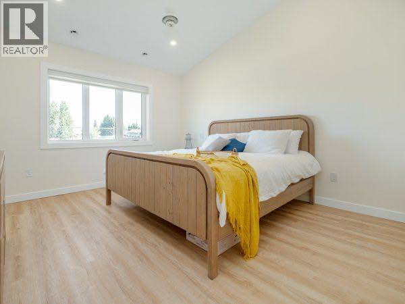
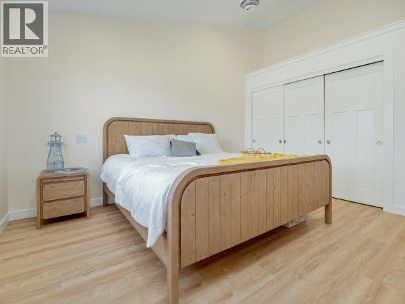
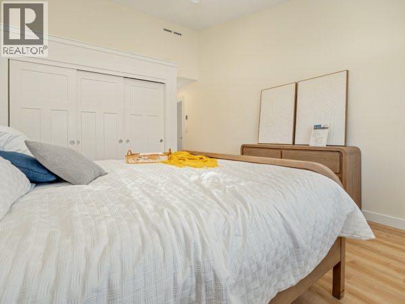
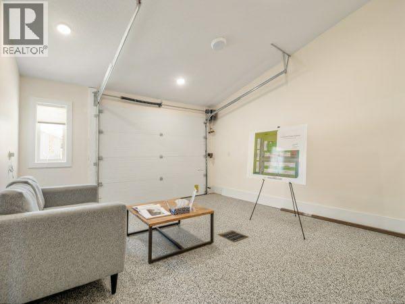
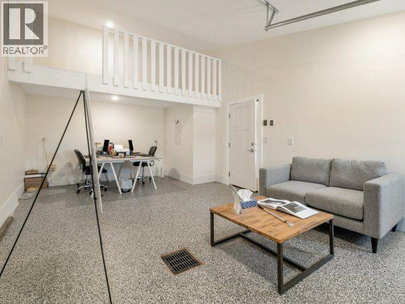
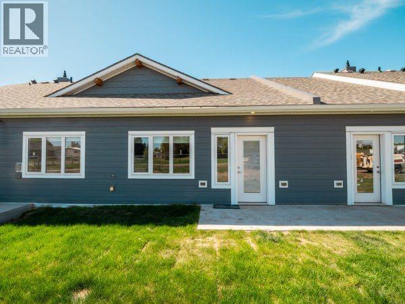
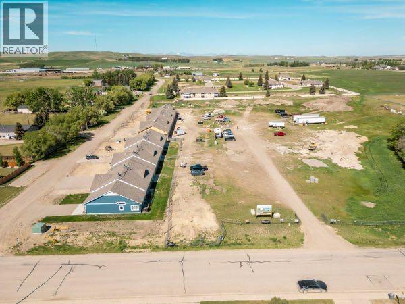
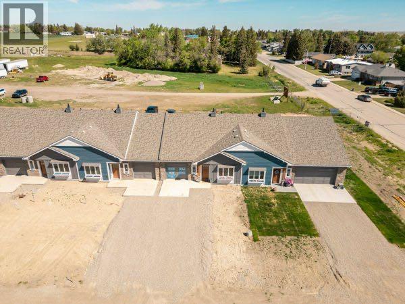
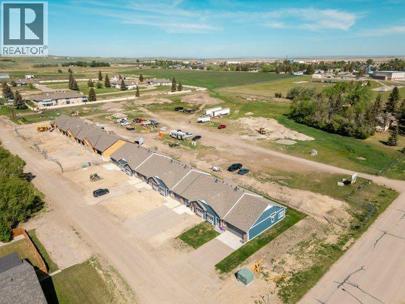
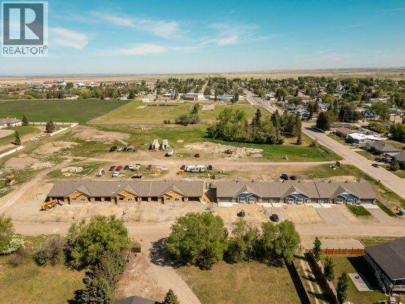
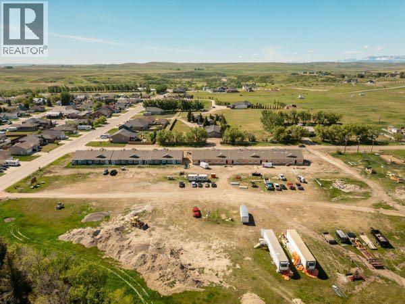
Welcome to easy, low-maintenance living in this beautifully built, move-in-ready adult living home! Designed with comfort and quality in mind, this 2-bedroom, 2-bathroom home offers over 1,000 sq. ft. of bright, functional living space all on one level. The open-concept design creates an inviting atmosphere, with vaulted ceilings, abundant natural light, and modern finishes throughout. The spacious kitchen opens seamlessly to the living area, making it perfect for entertaining or enjoying quiet evenings at home. The primary suite offers a private retreat with its own ensuite, while the second bedroom provides flexibility for guests, a home office, or hobbies. Built with energy efficiency and year-round comfort in mind, this home features in-floor heating, central air conditioning, quality construction, and thoughtful upgrades throughout. Wide doorways and a step-free layout provide added accessibility and convenience. Enjoy the peace of an adult-living community while spending less time on maintenance and more time doing what you love. With future community amenities, including a new hospital, this is a wonderful opportunity to enjoy a relaxed lifestyle.Whether you're downsizing, retiring, or simply looking for a beautifully finished home with modern conveniences, this property is ready to welcome you. Contact your favourite REALTOR® today to book your private showing! (id:53676)
| Bathroom Total | 2 | Bedrooms Above Ground | 2 |
| Bedrooms Total | 2 | Appliances | Washer, Refrigerator, Stove, Dryer, Microwave |
| Architectural Style | Bungalow | Basement Type | None |
| Constructed Date | 2025 | Construction Style Attachment | Attached |
| Cooling Type | Central Air Conditioning | Exterior Finish | Stone, Wood Siding |
| Fireplace Present | Yes | Fireplace Total | 1 |
| Flooring Type | Vinyl Plank | Foundation Type | See Remarks |
| Heating Type | High-efficiency Furnace, Other, Forced Air, In Floor Heating | Stories Total | 1 |
| Size Interior | 1074 Sqft | Total Finished Area | 1073.92 Sqft |
| Type | Row / Townhouse |
| Attached Garage | 1 |
| Acreage | No | Fence Type | Not Fenced |
| Land Amenities | Golf Course, Park, Playground, Recreation Nearby, Schools, Shopping | Landscape Features | Landscaped, Lawn |
| Size Depth | 23.73 M | Size Frontage | 9.77 M |
| Size Irregular | 2496.37 | Size Total | 2496.37 Sqft|0-4,050 Sqft |
| Size Total Text | 2496.37 Sqft|0-4,050 Sqft | Zoning Description | Rc-m |
| Level | Type | Dimensions |
|---|---|---|
| Main Level | 3pc Bathroom | 8.08 Ft x 7.92 Ft |
| Main Level | 4pc Bathroom | 8.08 Ft x 4.83 Ft |
| Main Level | Bedroom | 10.42 Ft x 12.67 Ft |
| Main Level | Foyer | 5.00 Ft x 11.08 Ft |
| Main Level | Living Room | 18.17 Ft x 12.25 Ft |
| Main Level | Living Room | 18.17 Ft x 10.08 Ft |
| Main Level | Primary Bedroom | 11.83 Ft x 21.75 Ft |
| Main Level | Furnace | 3.33 Ft x 5.00 Ft |

Start Your Mortgage Application


