
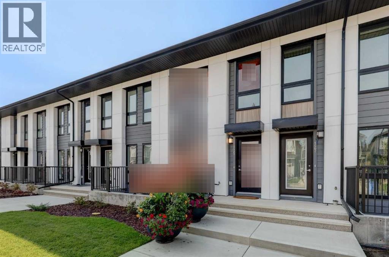
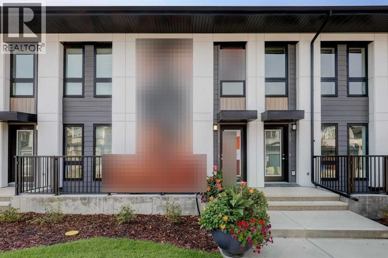
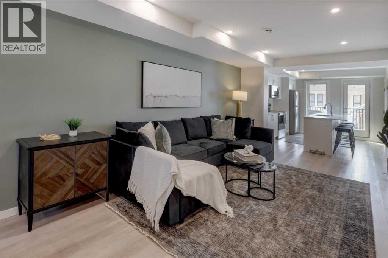
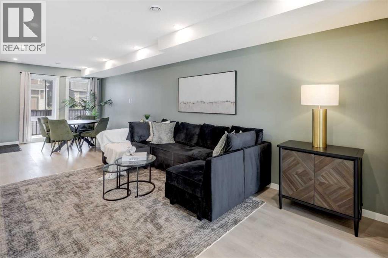
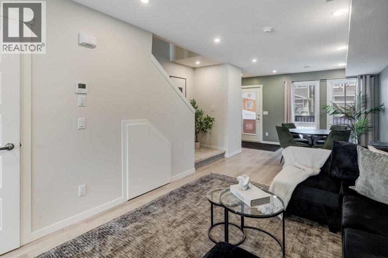
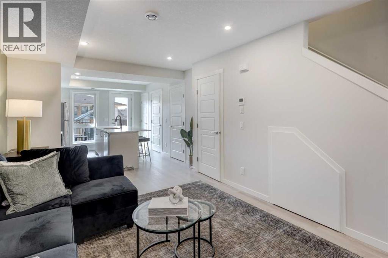
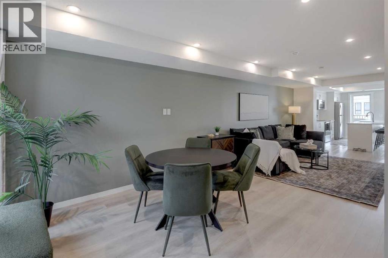
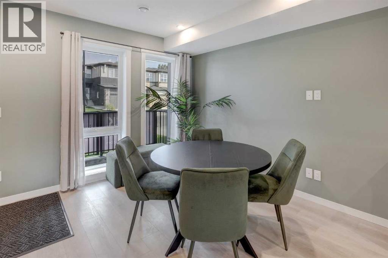
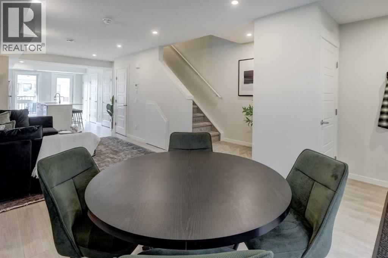
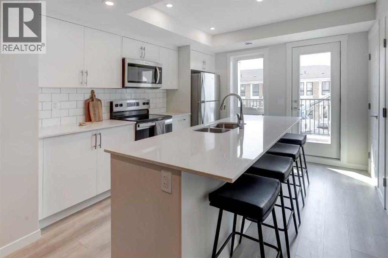
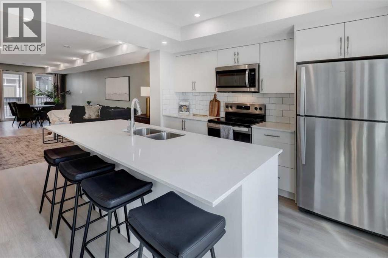
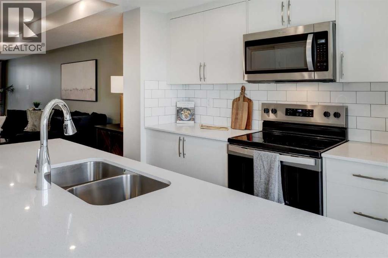
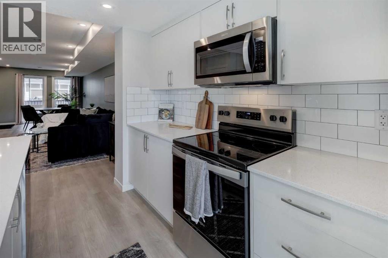
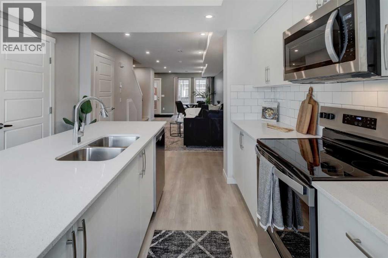
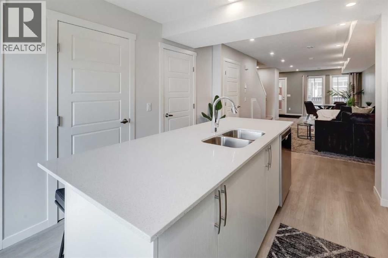
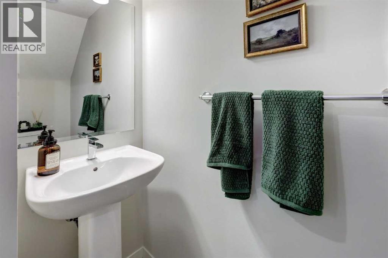
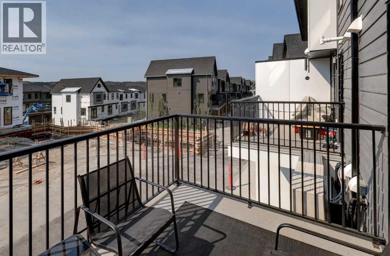
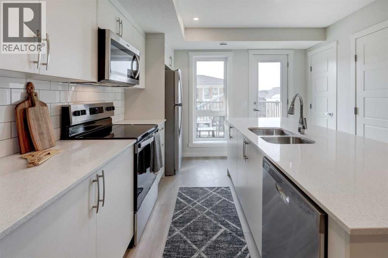
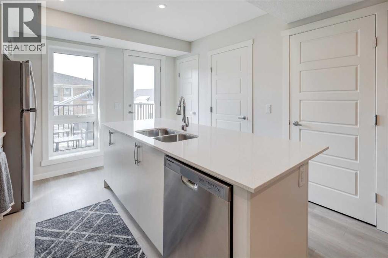
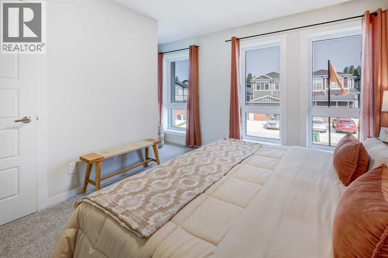
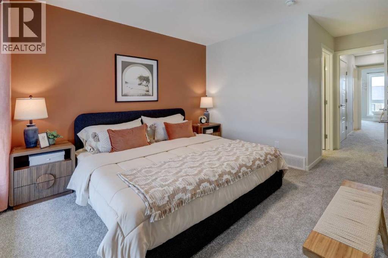
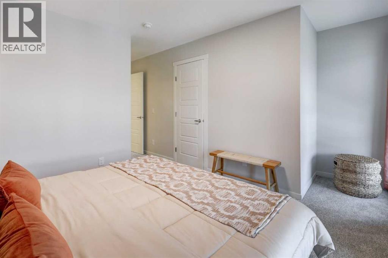
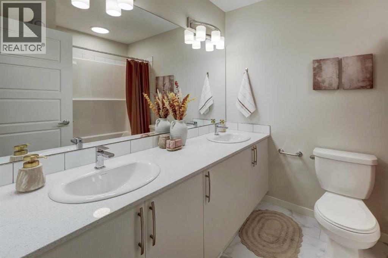
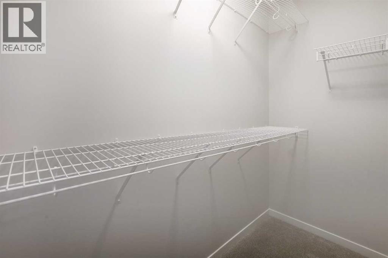
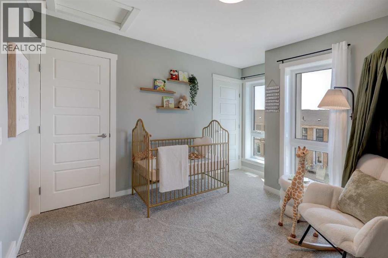
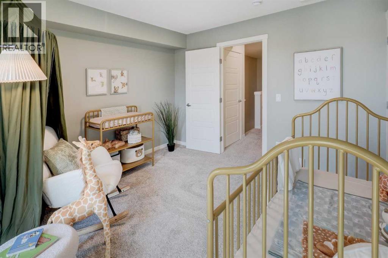
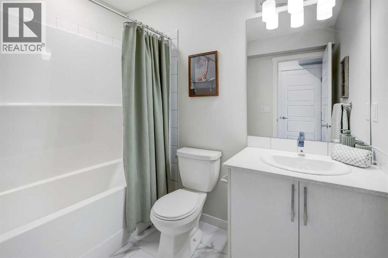
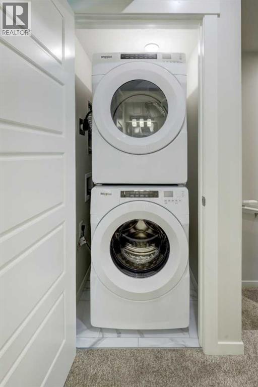
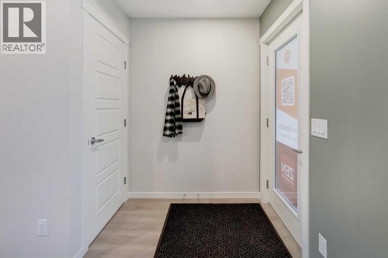
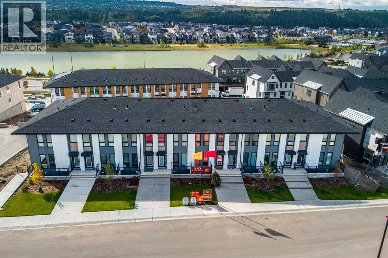
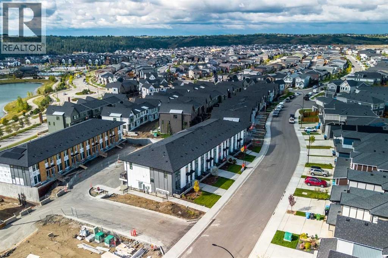
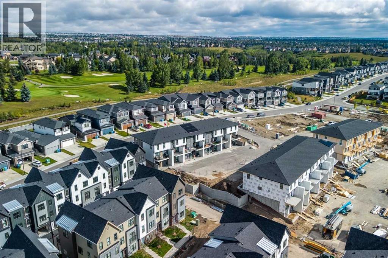
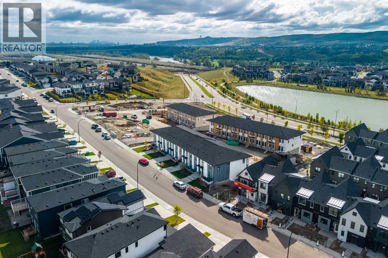
Welcome to Ambrosia, a beautifully designed 2-bedroom, 2.5-bath, two-storey stacked townhome in the scenic community of Crimson Ridge — the perfect step up from condo living without the maintenance of a garage. Enjoy more space, privacy, and functionality with a thoughtfully designed multi-level layout ideal for modern living. Take in stunning views of the Bow Valley River, Downtown Calgary, and Canada Olympic Park, with a golf course just steps from your door. The open-concept main floor is perfect for entertaining, featuring a spacious kitchen island and luxury vinyl plank flooring throughout the main level and bathrooms. Upstairs offers two generous bedrooms designed for comfort and privacy, including a primary bedroom with walk-in closet and private ensuite, along with the convenience of upper-floor laundry. Built for superior energy efficiency with triple-pane windows and enhanced insulation, this home provides year-round comfort. Thoughtfully crafted with low-maintenance living in mind, Ambrosia offers the ideal balance between condo convenience and the feel of a townhome. Photos are representative. (id:53676)
| Bathroom Total | 3 | Bedrooms Above Ground | 2 |
| Bedrooms Total | 2 | Appliances | Washer, Refrigerator, Range - Electric, Dishwasher, Dryer, Microwave Range Hood Combo |
| Basement Type | None | Constructed Date | 2027 |
| Construction Material | Wood Frame | Construction Style Attachment | Attached |
| Cooling Type | None | Exterior Finish | Vinyl Siding |
| Flooring Type | Carpeted, Vinyl Plank | Foundation Type | Poured Concrete |
| Half Bath Total | 1 | Heating Fuel | Natural Gas |
| Heating Type | Forced Air | Stories Total | 2 |
| Size Interior | 1235 Sqft | Total Finished Area | 1235.11 Sqft |
| Type | Row / Townhouse |
| Acreage | No | Fence Type | Not Fenced |
| Land Amenities | Golf Course, Park, Playground, Schools, Shopping | Landscape Features | Landscaped |
| Size Total Text | Unknown | Zoning Description | Tbd |
| Level | Type | Dimensions |
|---|---|---|
| Main Level | Kitchen | 11.58 Ft x 11.00 Ft |
| Main Level | Dining Room | 10.50 Ft x 13.42 Ft |
| Main Level | 2pc Bathroom | 3.33 Ft x 6.00 Ft |
| Main Level | Living Room | 10.58 Ft x 15.00 Ft |
| Upper Level | Primary Bedroom | 10.50 Ft x 11.67 Ft |
| Upper Level | Other | 3.33 Ft x 7.67 Ft |
| Upper Level | 5pc Bathroom | 7.00 Ft x 8.00 Ft |
| Upper Level | Laundry Room | 3.33 Ft x 3.33 Ft |
| Upper Level | 4pc Bathroom | 7.00 Ft x 8.25 Ft |
| Upper Level | Bedroom | 11.25 Ft x 10.50 Ft |

Start Your Mortgage Application


