
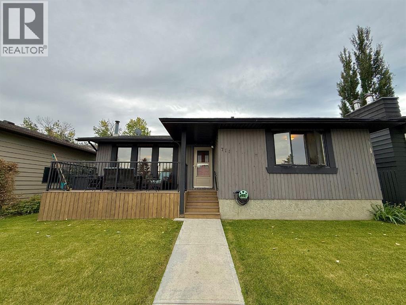
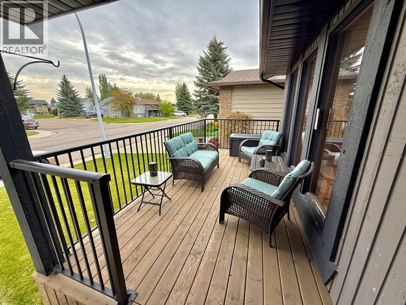
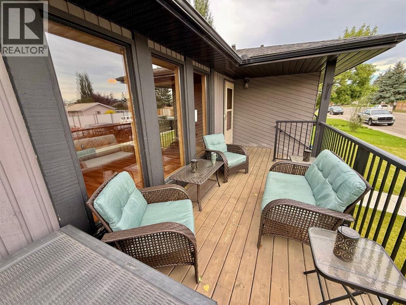
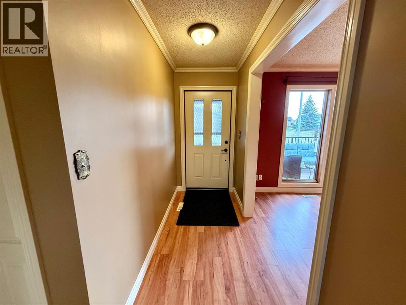
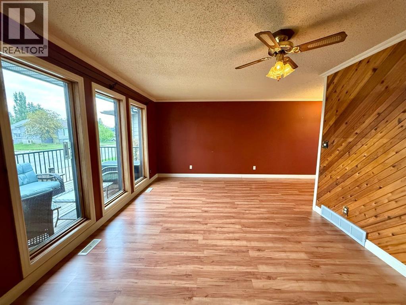
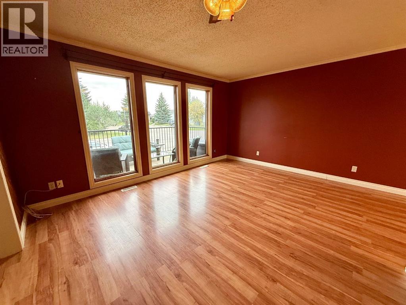
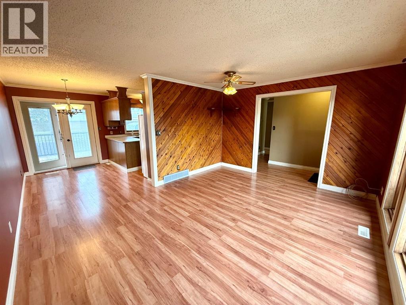
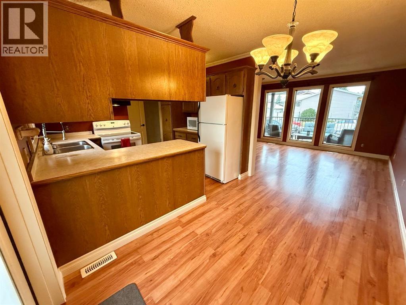
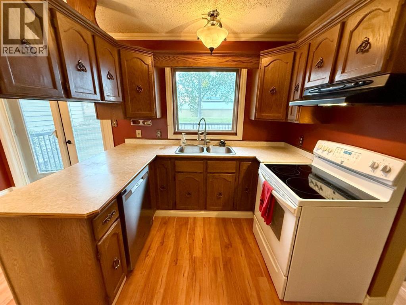
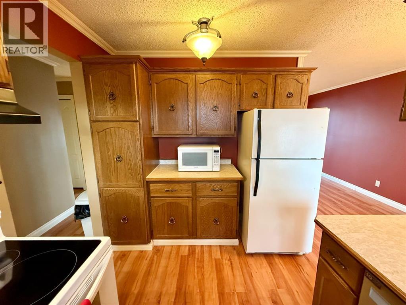
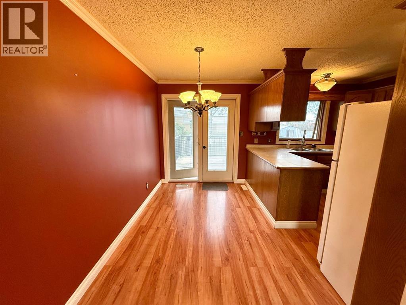
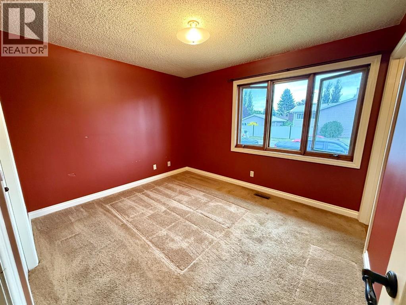
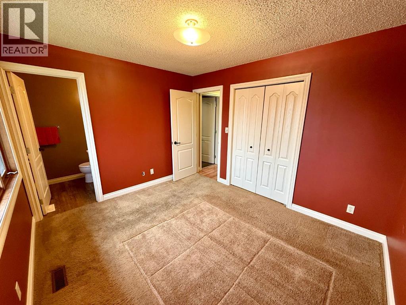
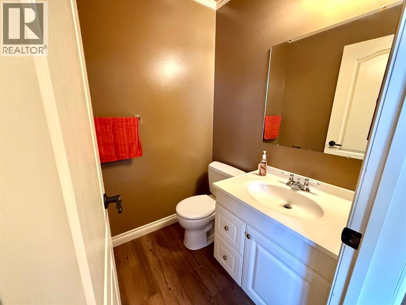
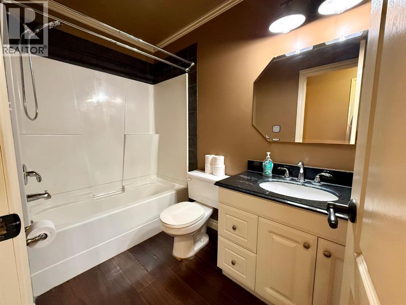
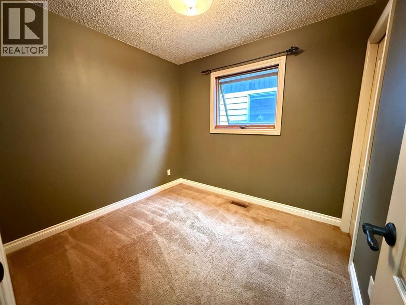
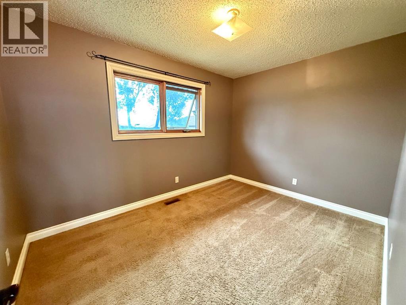
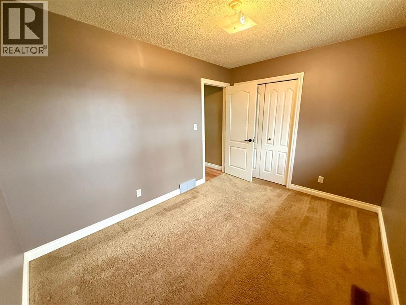
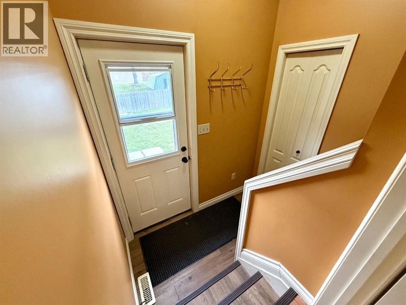
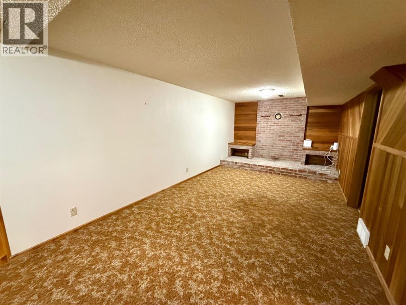
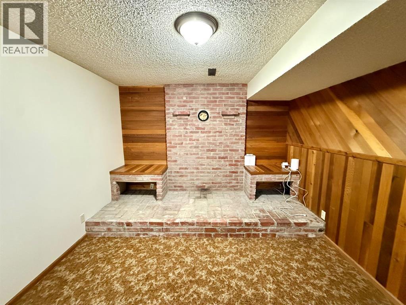
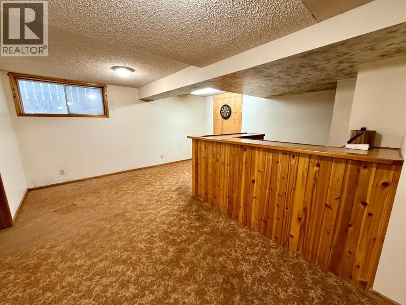
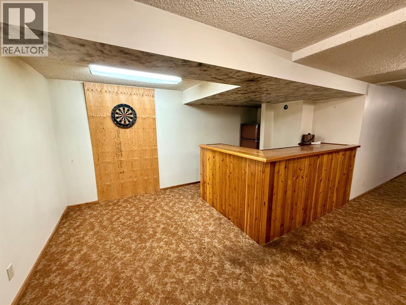
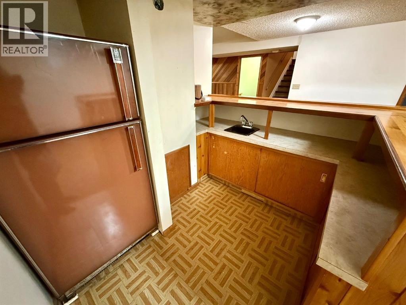
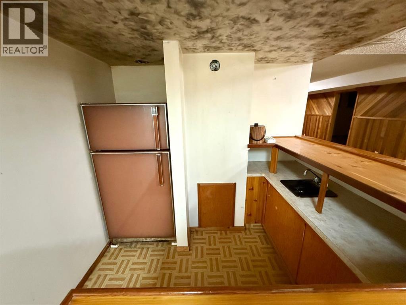
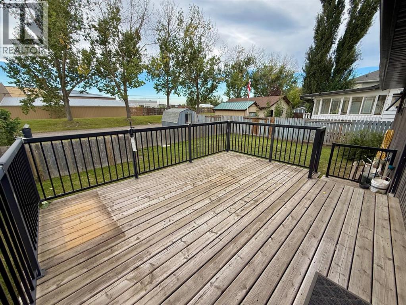
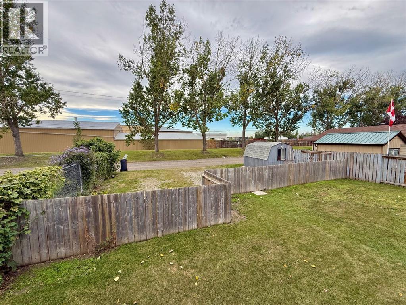
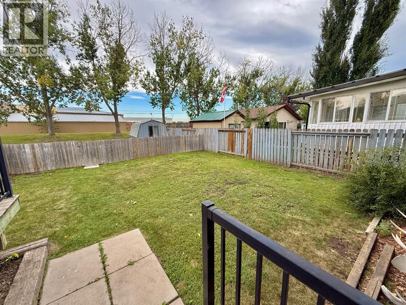
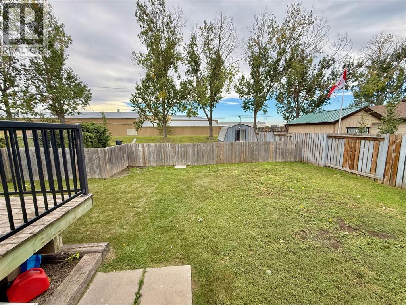
Opportunity awaits in this spacious home offering over 1,000 sq. ft. above grade and plenty of potential for the next owner to make it their own. The main level features three bedrooms, a full 4-piece bathroom and a convenient 2-piece ensuite. Downstairs, you’ll find additional living and entertaining space complete with a wet bar, extra refrigerator, 2-piece bathroom and a distinctive brick feature wall. Back alley access adds further convenience, along with potential for a future detached garage. With a functional layout and plenty of living space, this property is well suited for buyers looking to personalize and unlock its full potential. Book a showing today! (id:53676)
| Bathroom Total | 3 | Bedrooms Above Ground | 2 |
| Bedrooms Below Ground | 1 | Bedrooms Total | 3 |
| Appliances | Refrigerator, Dishwasher, Stove, Hood Fan | Architectural Style | Bungalow |
| Basement Development | Finished | Basement Type | Full (finished) |
| Constructed Date | 1981 | Construction Material | Wood Frame |
| Construction Style Attachment | Detached | Cooling Type | None |
| Flooring Type | Carpeted, Laminate | Foundation Type | Poured Concrete |
| Half Bath Total | 2 | Heating Fuel | Natural Gas |
| Heating Type | Forced Air | Stories Total | 1 |
| Size Interior | 1072 Sqft | Total Finished Area | 1072 Sqft |
| Type | House |
| Parking Pad |
| Acreage | No | Fence Type | Fence |
| Landscape Features | Lawn | Size Frontage | 14.94 M |
| Size Irregular | 500.70 | Size Total | 500.7 M2|4,051 - 7,250 Sqft |
| Size Total Text | 500.7 M2|4,051 - 7,250 Sqft | Zoning Description | Tnd |
| Level | Type | Dimensions |
|---|---|---|
| Basement | 2pc Bathroom | .00 M x .00 M |
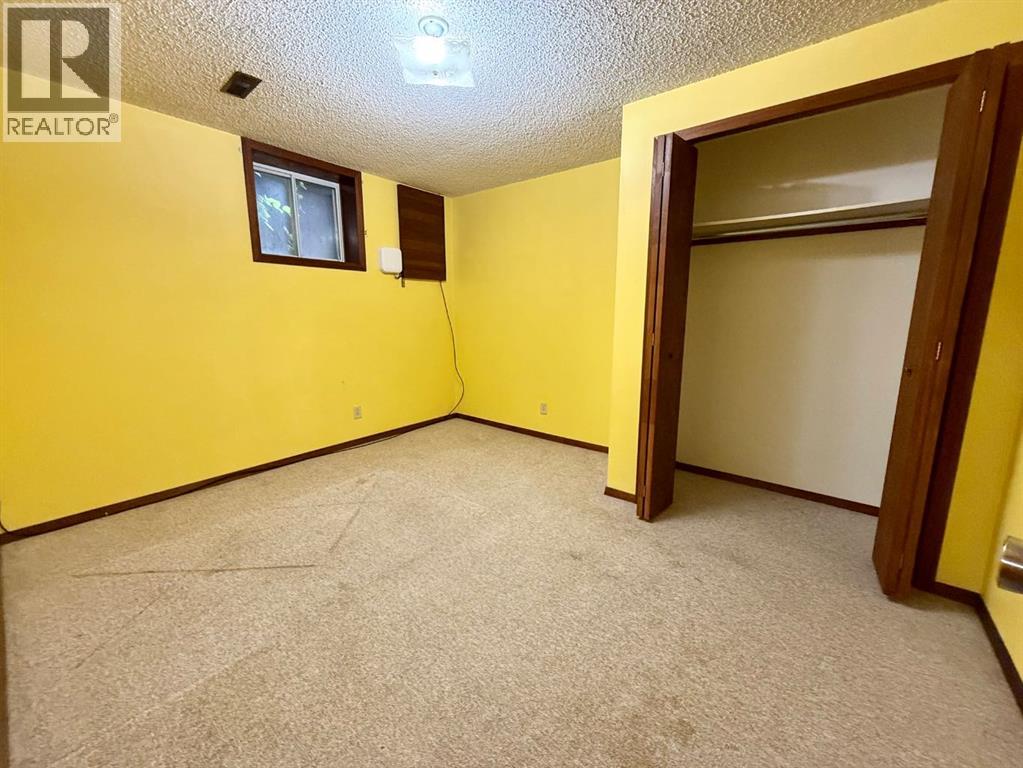
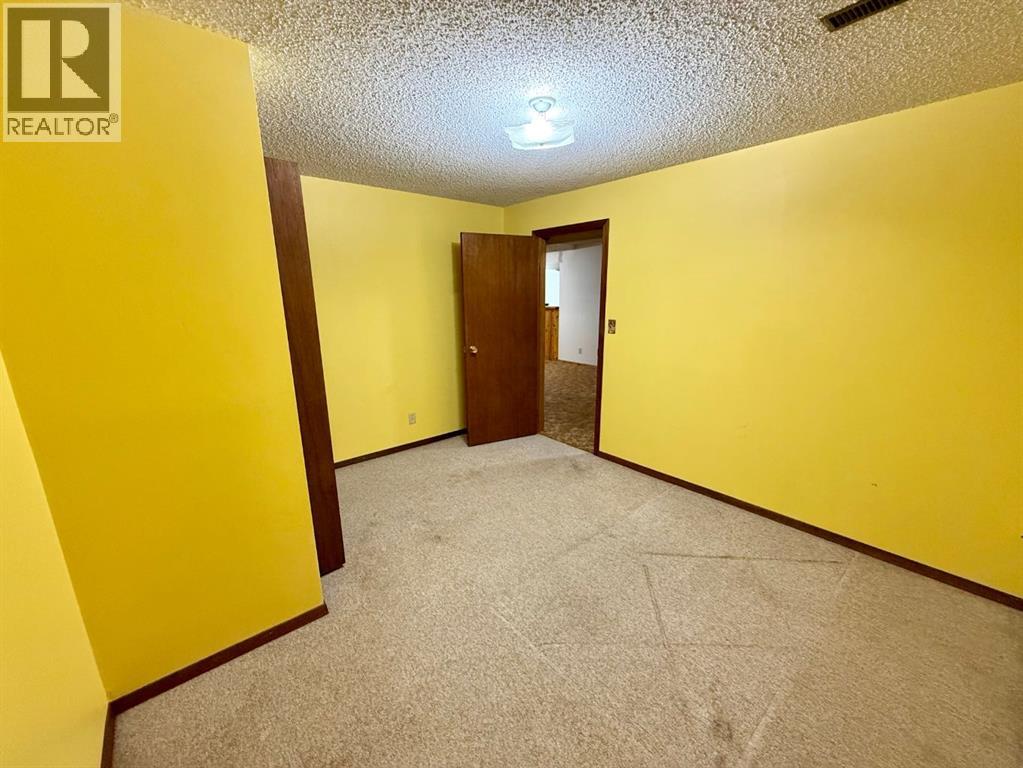
| Basement | Bedroom | 3.78 M x 3.20 M |
| Basement | Family Room | 3.26 M x 4.57 M |
| Main Level | 4pc Bathroom | .00 M x .00 M |
| Main Level | 2pc Bathroom | .00 M x .00 M |
| Main Level | Bedroom | 2.50 M x 2.74 M |
| Main Level | Kitchen | 3.20 M x 2.56 M |
| Main Level | Dining Room | 3.32 M x 2.04 M |
| Main Level | Living Room | 4.60 M x 3.66 M |
| Main Level | Bedroom | 3.78 M x 3.20 M |

Start Your Mortgage Application


