
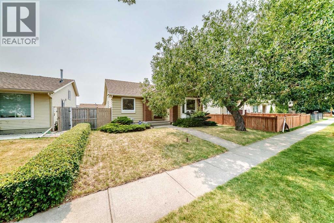
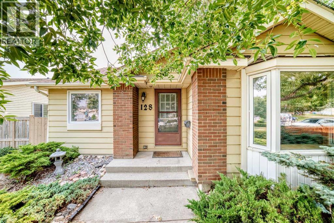
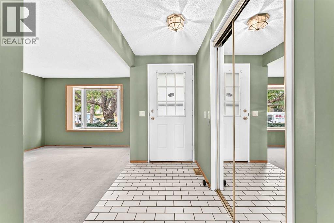
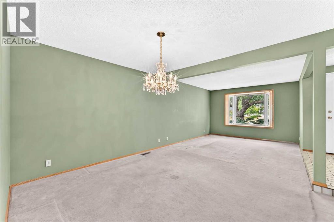
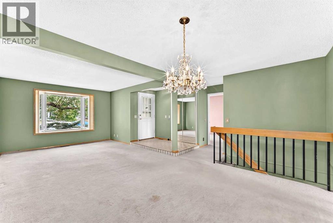
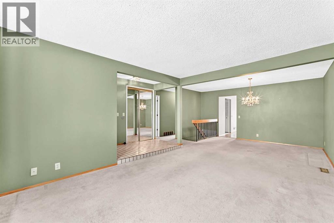
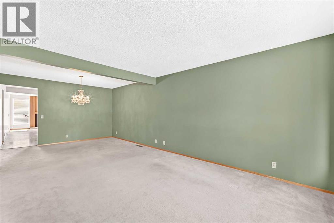
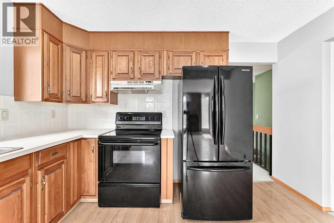
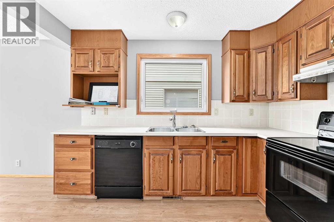
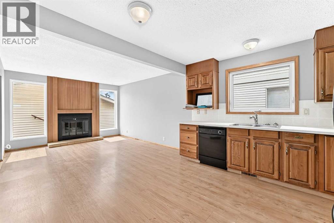
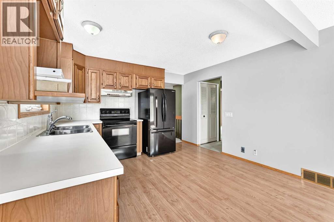
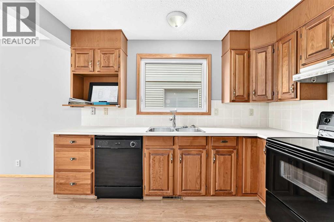
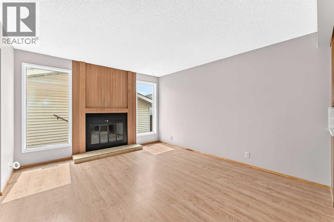
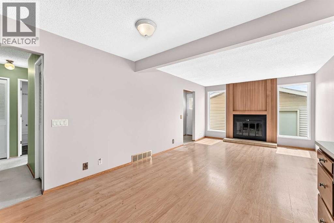
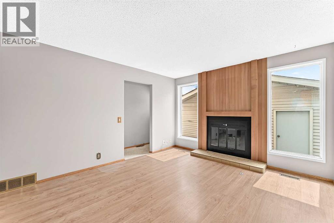
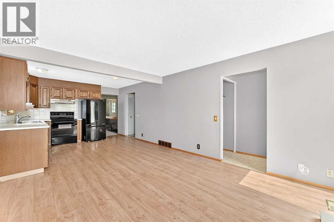
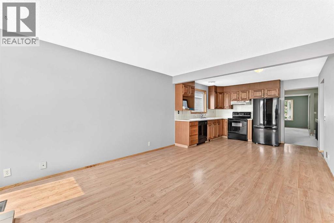
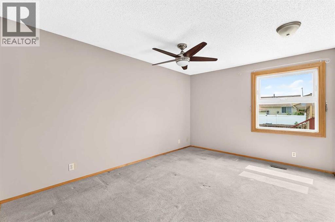
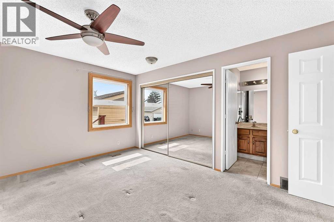
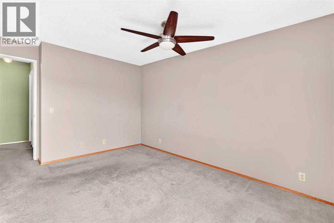
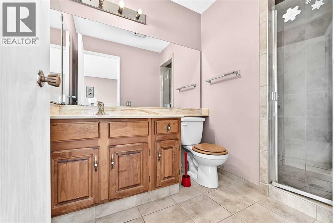
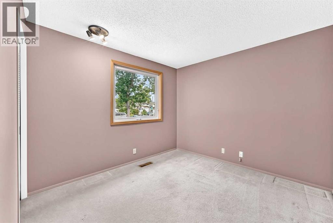
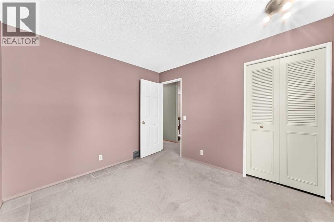
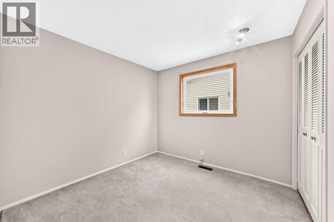
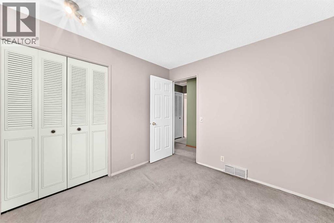
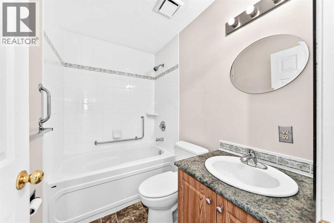
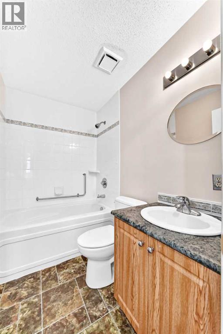
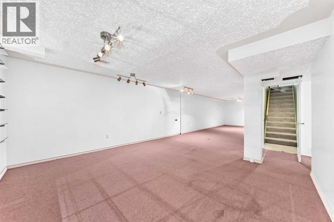
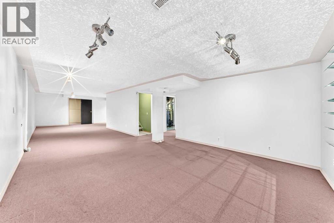
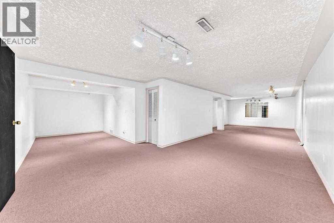
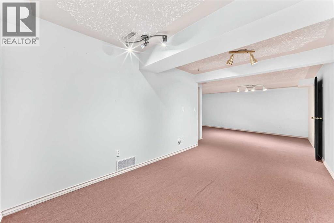
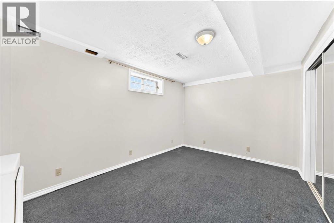
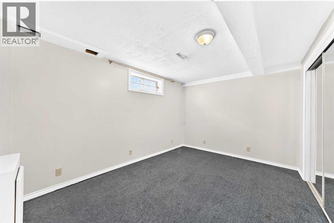
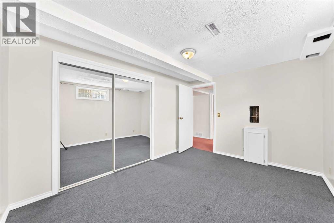
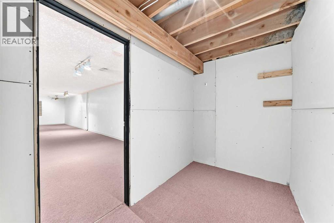
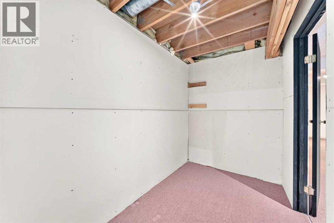
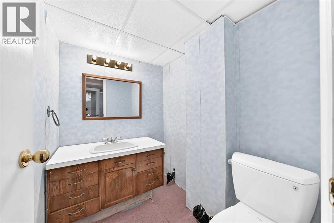
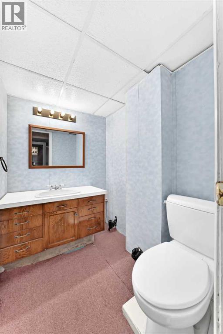
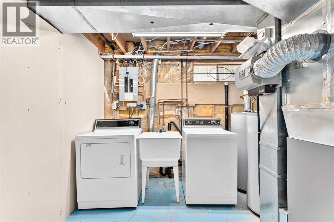
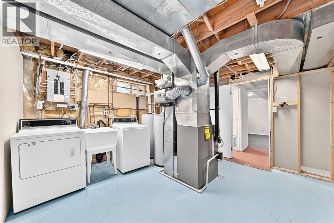
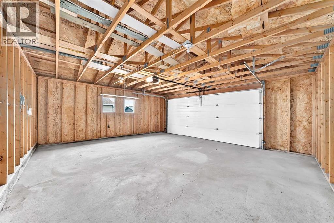
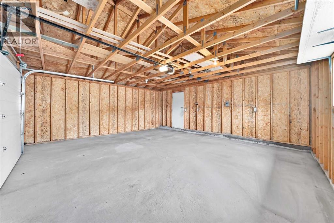
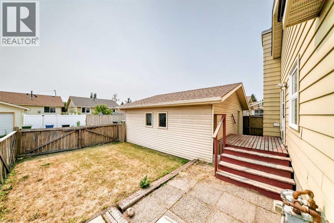
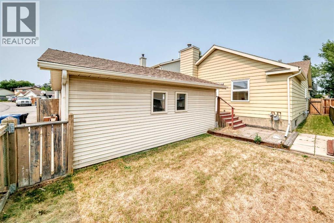
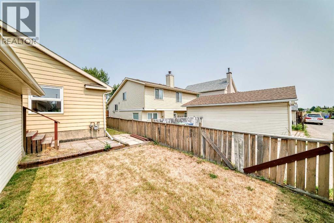
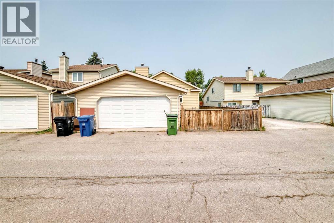
Book your private showing today!Welcome to 128 Erin Woods Drive SE — a well-maintained home offering exceptional space, a functional layout and a fantastic oversized detached double garage! With 1,358.7 sq. ft. above grade plus over 1,087 sq. ft. of finished basement space, there is plenty of room for the whole family. The main floor features a bright and comfortable living area with a cozy fireplace, generous dining space and a well-sized kitchen with plenty of cabinetry and counter space. The primary bedroom includes a 3-piece ensuite, while two additional bedrooms and a 4-piece main bathroom provide excellent flexibility for family, guests or a home office. The fully finished basement adds an impressive amount of additional living space, with a huge family/rec room, additional hobby room, 2-piece bathroom and generous storage. The basement layout provides plenty of options for a growing family, teenagers, guests, hobbies or entertaining. Outside, enjoy a mature, established yard with a large detached double garage measuring approximately 22' x 19'10". This is a great opportunity to own a spacious home in an established Calgary community, with over 2,400 sq. ft. of finished living space and the convenience of a detached double garage. The combination of space, functionality and value makes this one worth seeing.Book your private showing today! (id:53676)
| Bathroom Total | 3 | Bedrooms Above Ground | 3 |
| Bedrooms Total | 3 | Amperage | 100 Amp Service |
| Appliances | Washer, Refrigerator, Dishwasher, Stove, Dryer, Garburator, Hood Fan | Architectural Style | Bungalow |
| Basement Development | Finished | Basement Type | Full (finished) |
| Constructed Date | 1981 | Construction Material | Poured Concrete |
| Construction Style Attachment | Detached | Cooling Type | None |
| Exterior Finish | Concrete, Vinyl Siding | Fire Protection | Smoke Detectors |
| Fireplace Present | Yes | Fireplace Total | 1 |
| Flooring Type | Carpeted, Laminate | Foundation Type | Poured Concrete |
| Half Bath Total | 1 | Heating Fuel | Natural Gas |
| Heating Type | Forced Air | Stories Total | 1 |
| Size Interior | 1358 Sqft | Total Finished Area | 1358 Sqft |
| Type | House | Utility Power | 100 Amp Service |
| Utility Water | Municipal Water |
| Concrete | |
| Detached Garage | 2 |
| Other | |
| R V |
| Acreage | No | Fence Type | Fence |
| Land Amenities | Playground, Schools, Shopping | Sewer | Municipal Sewage System |
| Size Depth | 30.7 M | Size Frontage | 12.39 M |
| Size Irregular | 372.00 | Size Total | 372 M2|0-4,050 Sqft |
| Size Total Text | 372 M2|0-4,050 Sqft | Zoning Description | R-cg |
| Level | Type | Dimensions |
|---|---|---|
| Lower Level | Storage | 10.40 M x 5.60 M |
| Lower Level | Family Room | 41.10 M x 27.20 M |
| Lower Level | Storage | 2.11 M x 8.40 M |
| Lower Level | Other | 12.90 M x 9.80 M |
| Lower Level | 2pc Bathroom | 6.50 M x 5.00 M |
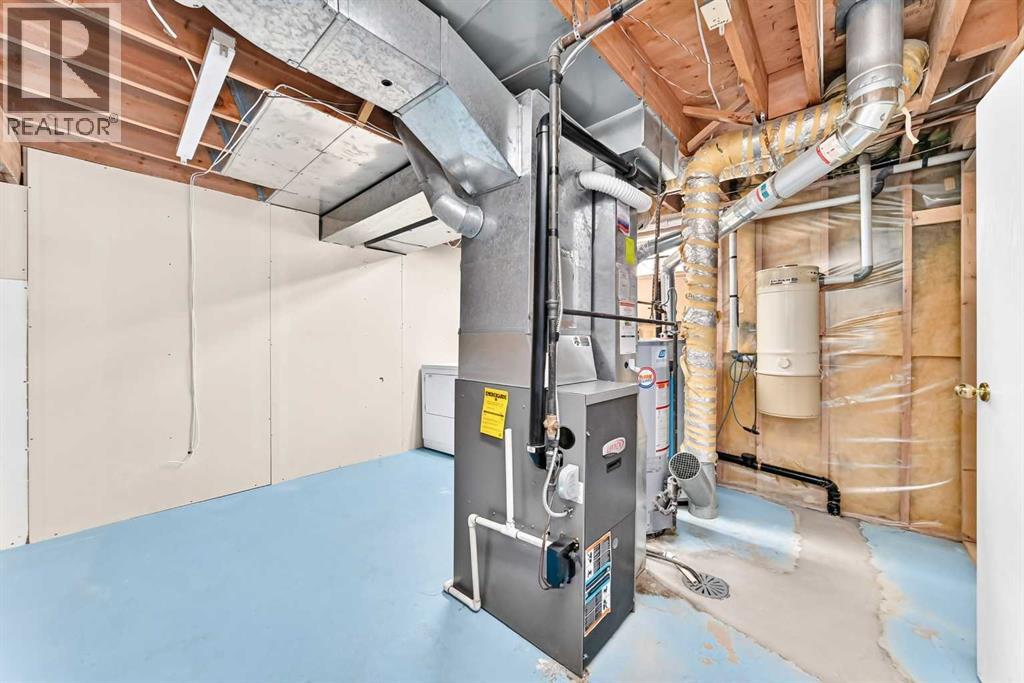
| Lower Level | Furnace | 13.50 M x 12.90 M |
| Main Level | Living Room | 11.80 M x 13.30 M |
| Main Level | Dining Room | 10.20 M x 11.11 M |
| Main Level | Kitchen | 11.90 M x 10.70 M |
| Main Level | Family Room | 13.60 M x 11.90 M |
| Main Level | Other | 3.00 M x 6.40 M |
| Main Level | Primary Bedroom | 13.90 M x 10.10 M |
| Main Level | 3pc Bathroom | 5.20 M x 6.00 M |
| Main Level | 4pc Bathroom | 7.50 M x 4.11 M |
| Main Level | Bedroom | 9.70 M x 9.20 M |
| Main Level | Other | 7.40 M x 4.80 M |
| Main Level | Bedroom | 9.70 M x 10.70 M |
| Electricity | Connected |

Start Your Mortgage Application


