
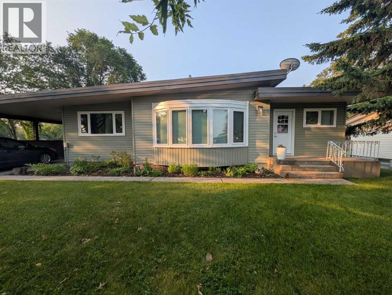
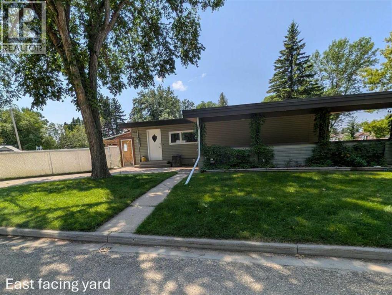
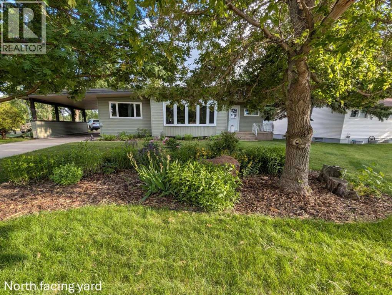
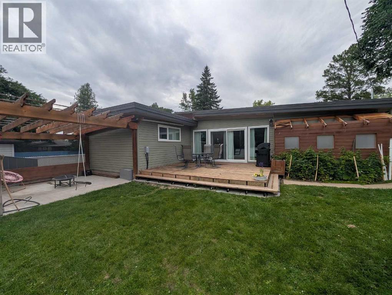
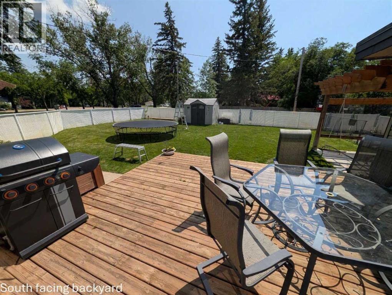
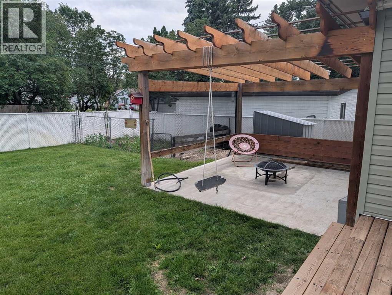
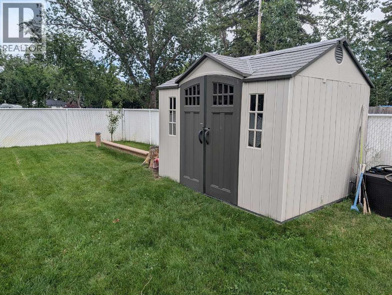
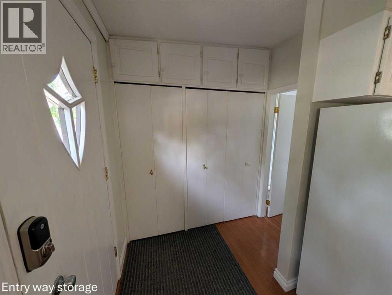
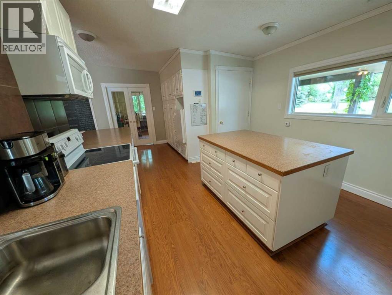
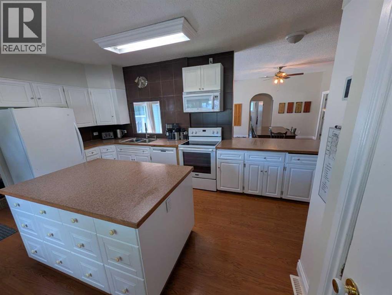
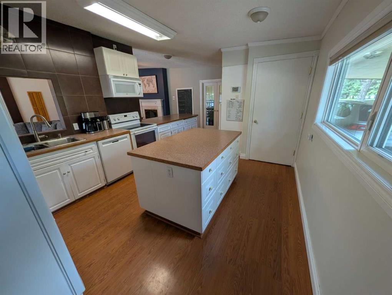
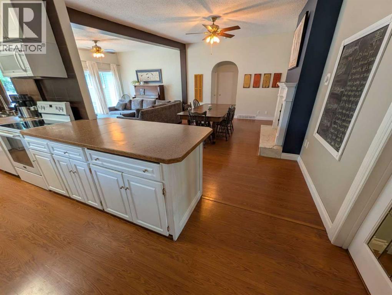
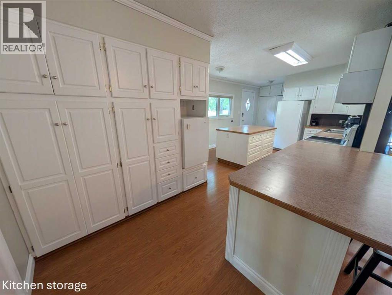
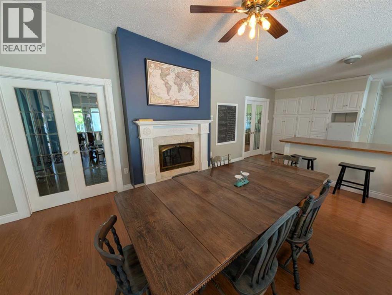
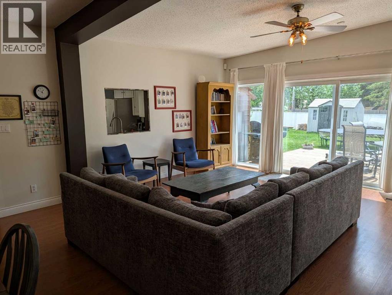
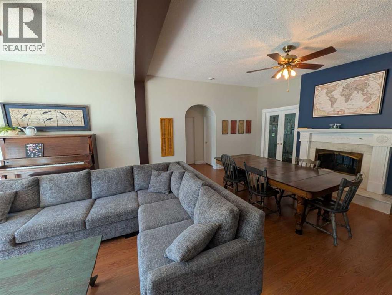
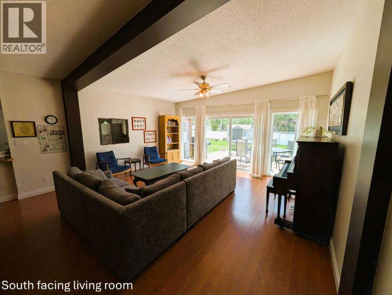
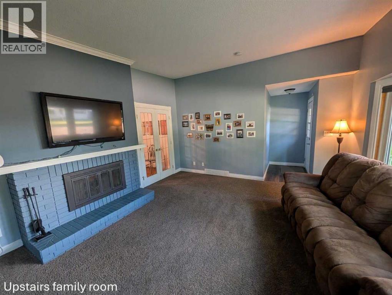
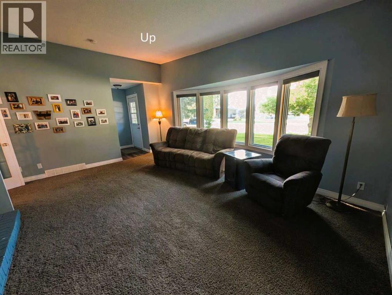
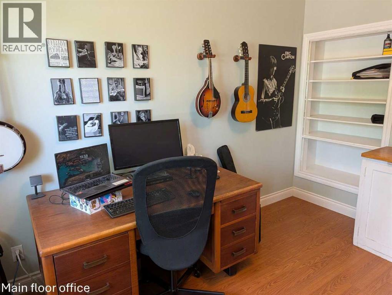
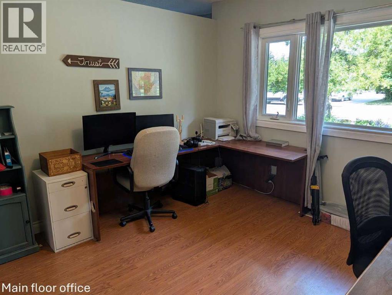
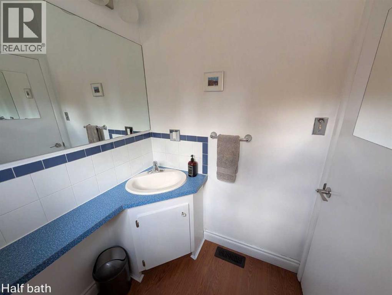
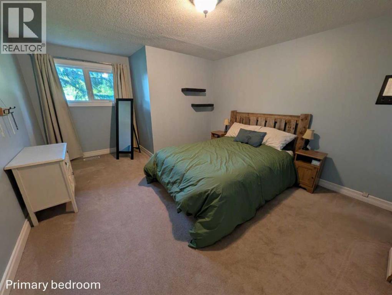
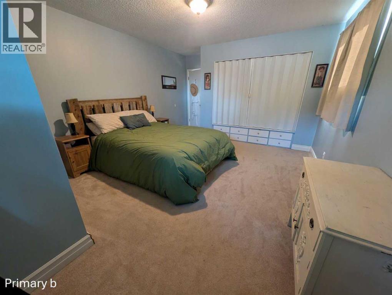
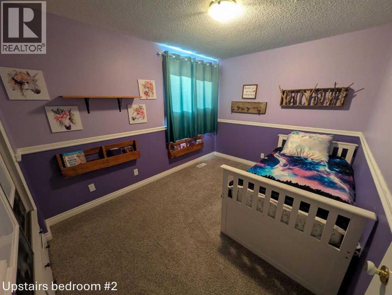
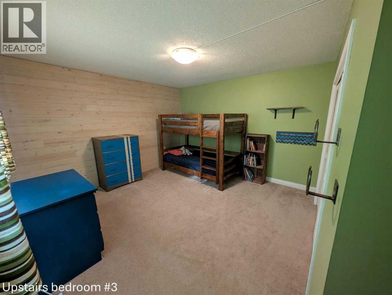
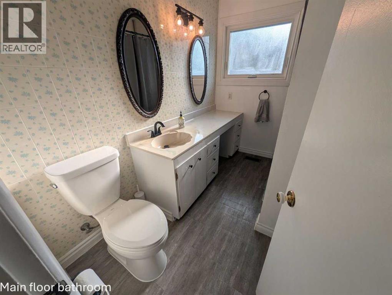
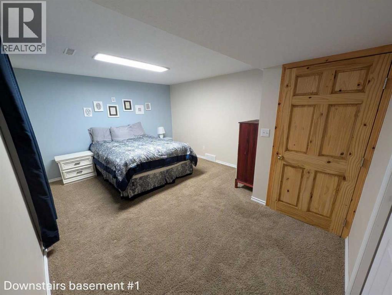
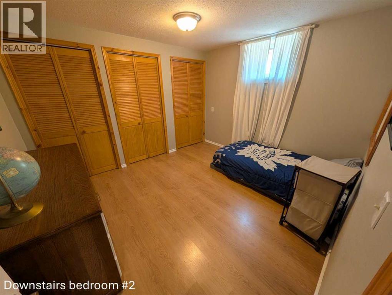
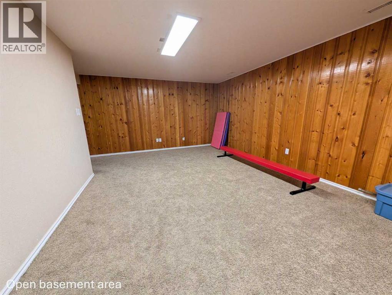
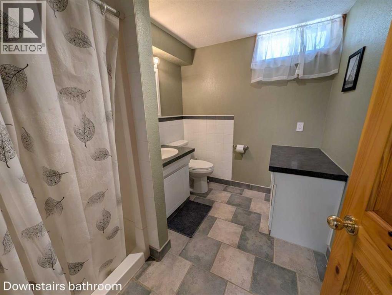
Click brochure link for more details**Character-filled bungalow for private sale in desirable Griffin Park area. 2085 square feet. 5 bedroom, 2.5 bath. This has been a wonderful home for our family, and we’ll miss it dearly. The upstairs features 3 bedrooms, a large office, and 2 living areas on the main floor. This home provides amazing natural lighting and has one of a kind features, including a double-sided fireplace and high sloped ceilings. With its large kitchen boasting 2 islands and open floorplan, it makes a wonderful space for entertaining guests, or in the case of my kids, space to rollerblade indoors during winter months. Ample entry way storage provides space for helmets, shoes, coats, hats, and backpacks that can all be quickly hidden behind doors when guests arrive. The basement has 2 additional bedrooms, a large open play area, storage room and laundry. This floor is accessed by its own side entrance or from upstairs. The door at the top of the stairs makes it very easy to send your kids down to play soccer, hockey, or nerf battles while you enjoy relative peace upstairs. Newer triple pain windows, house wrap, and siding. Includes gas furnace, AC, and has wiring installed for a hot tub. The triple lot provides plenty of yard space is easy to maintain with established perennial gardens and underground sprinklers supplied by cost efficient EID water. The corner lot and drive through carport provide plenty of parking on and off the street. Situated next to a large greenspace, which means you get space for running the dog, building snowmen, or creating a nerf battle zone just across the street. (id:53676)
| Bathroom Total | 3 | Bedrooms Above Ground | 3 |
| Bedrooms Below Ground | 2 | Bedrooms Total | 5 |
| Appliances | See Remarks | Architectural Style | Bungalow |
| Basement Development | Finished | Basement Type | Full (finished) |
| Constructed Date | 1960 | Construction Material | Wood Frame |
| Construction Style Attachment | Detached | Cooling Type | Central Air Conditioning |
| Exterior Finish | Vinyl Siding | Fireplace Present | Yes |
| Fireplace Total | 1 | Flooring Type | Carpeted, Laminate |
| Foundation Type | Poured Concrete | Half Bath Total | 1 |
| Heating Fuel | Natural Gas | Heating Type | Forced Air |
| Stories Total | 1 | Size Interior | 2058 Sqft |
| Total Finished Area | 2057.89 Sqft | Type | House |
| Carport | |
| Other | |
| Street |
| Acreage | No | Fence Type | Fence |
| Land Amenities | Schools, Shopping | Landscape Features | Landscaped, Underground Sprinkler |
| Size Frontage | 22.85 M | Size Irregular | 929.79 |
| Size Total | 929.79 M2|7,251 - 10,889 Sqft | Size Total Text | 929.79 M2|7,251 - 10,889 Sqft |
| Zoning Description | R-sd |
| Level | Type | Dimensions |
|---|---|---|
| Basement | Bedroom | 4.73 M x 3.50 M |
| Basement | Bedroom | 3.12 M x 3.44 M |
| Basement | 3pc Bathroom | .00 M x .00 M |
| Main Level | Primary Bedroom | 3.81 M x 3.83 M |
| Main Level | Bedroom | 3.62 M x 2.75 M |
| Main Level | Bedroom | 3.83 M x 3.81 M |
| Main Level | 3pc Bathroom | .00 M x .00 M |
| Main Level | 2pc Bathroom | .00 M x .00 M |

Start Your Mortgage Application


