
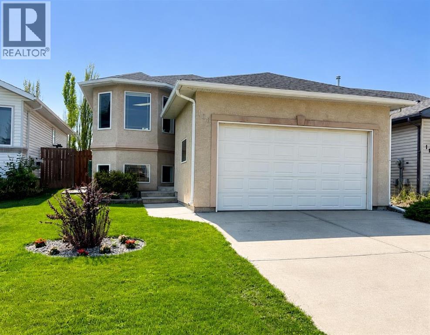
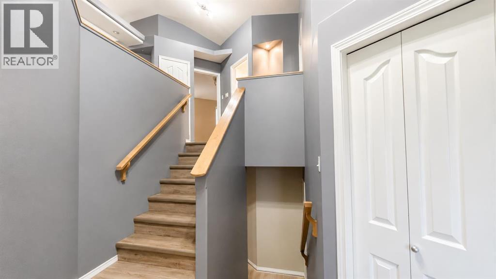
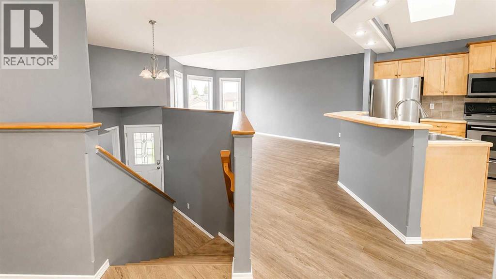
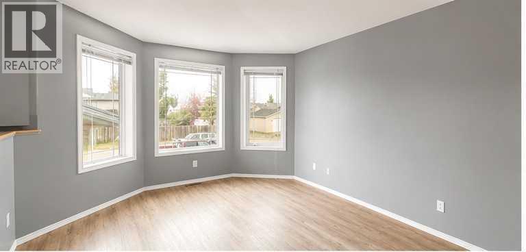
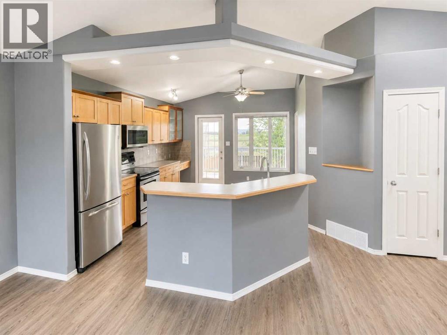
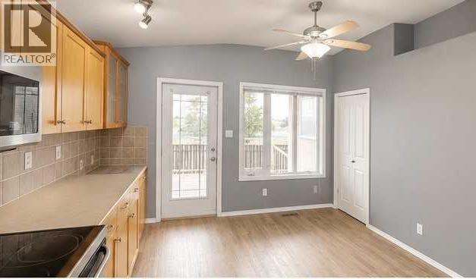
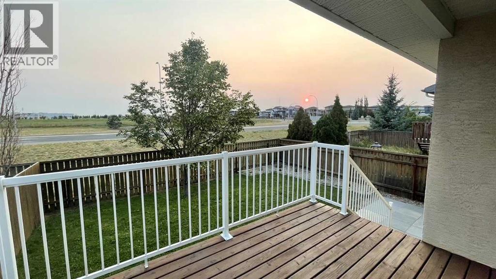
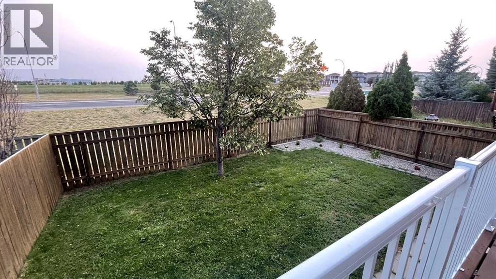
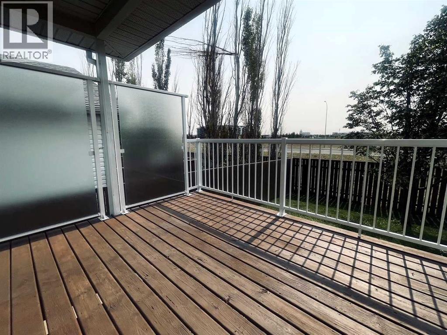
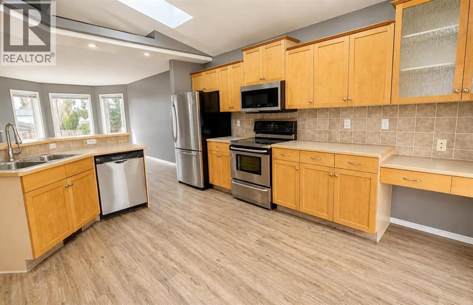
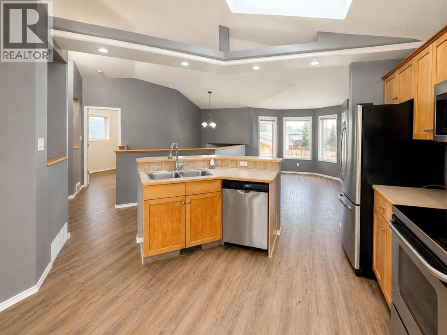
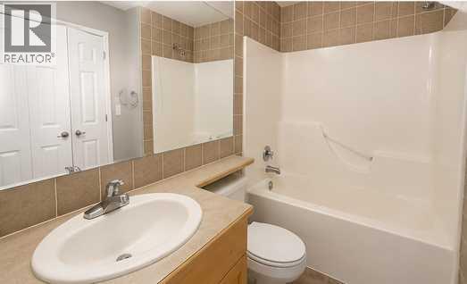
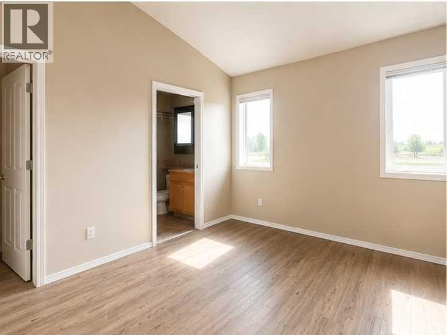
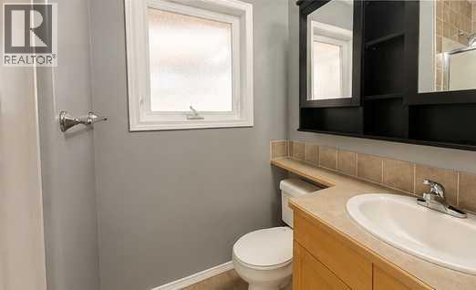
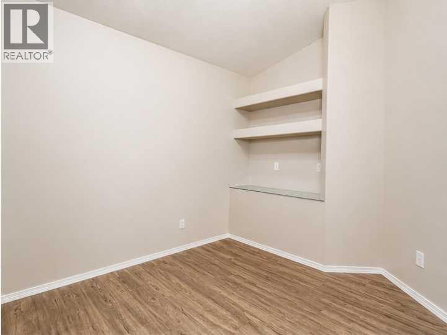
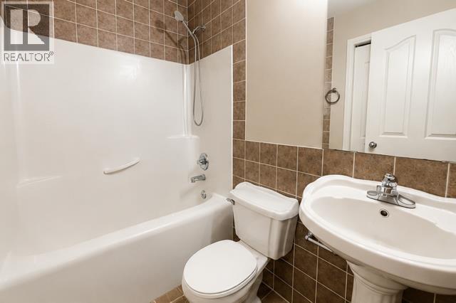
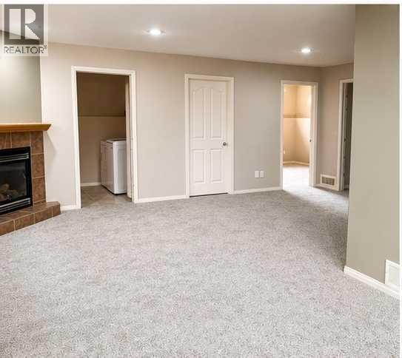
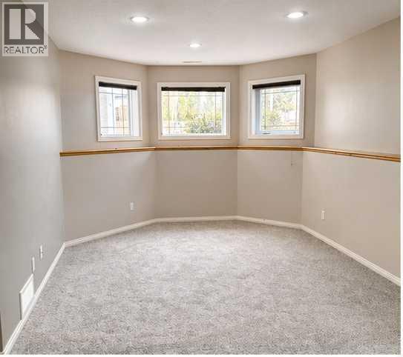
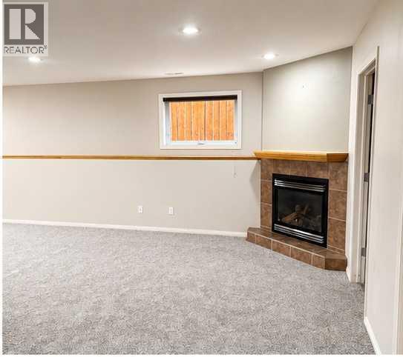
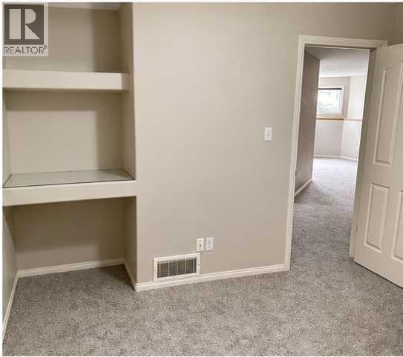
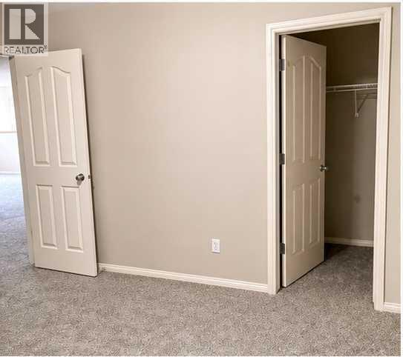
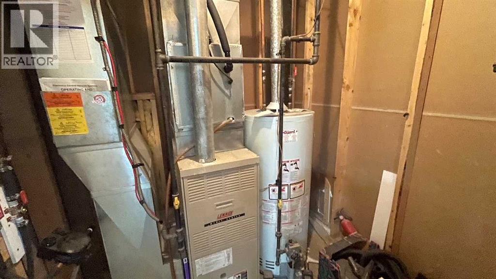
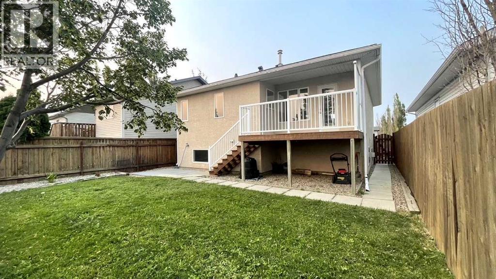
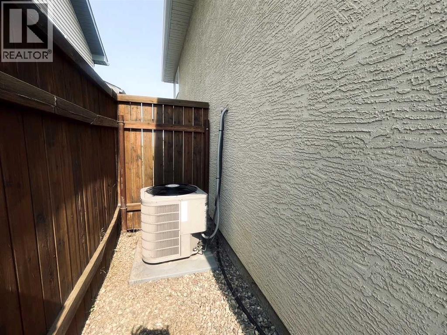
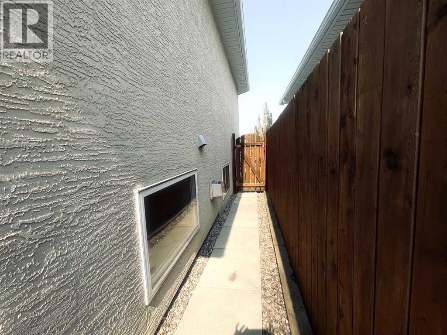
What a great place to start before the school year starts. 4 bedroom, 3 bathroom bilevel located between schools K to 12. Well cared for with some very recent updates allow you to come in and enjoy. With a bright open floor plan, vaulted ceiling and light bar above the kitchen island, this home feels much larger than the 1058 sq ft upstairs it is. Add in a fully finished basement, new carpets down, central air, large rear deck to a private yard, new shingles, all tucked away in a Blackfoot Court location...this is one GREAT place to call home. (id:53676)
| Bathroom Total | 3 | Bedrooms Above Ground | 2 |
| Bedrooms Below Ground | 2 | Bedrooms Total | 4 |
| Appliances | Refrigerator, Dishwasher, Stove, Garage Door Opener, Washer & Dryer | Architectural Style | Bi-level |
| Basement Development | Finished | Basement Type | Full (finished) |
| Constructed Date | 2002 | Construction Material | Wood Frame |
| Construction Style Attachment | Detached | Cooling Type | Central Air Conditioning |
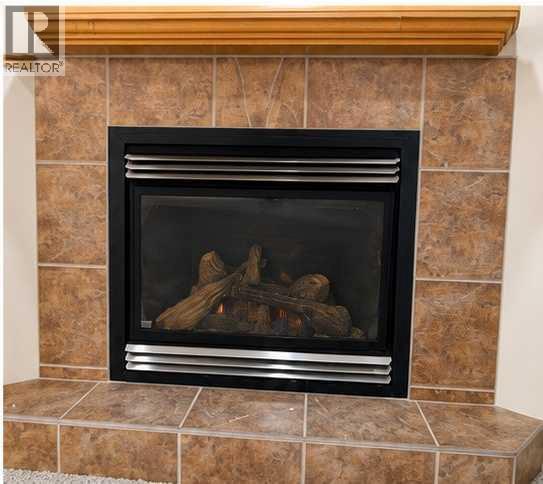
| Exterior Finish | Stucco | Fireplace Present | Yes |
| Fireplace Total | 1 | Flooring Type | Carpeted, Vinyl |
| Foundation Type | Poured Concrete | Heating Fuel | Natural Gas |
| Heating Type | Forced Air | Size Interior | 1058 Sqft |
| Total Finished Area | 1058 Sqft | Type | House |
| Attached Garage | 2 |
| Acreage | No | Fence Type | Fence |
| Land Amenities | Park, Playground, Schools, Shopping | Size Depth | 32.61 M |
| Size Frontage | 11.58 M | Size Irregular | 4056.00 |
| Size Total | 4056 Sqft|4,051 - 7,250 Sqft | Size Total Text | 4056 Sqft|4,051 - 7,250 Sqft |
| Zoning Description | R-sl |
| Level | Type | Dimensions |
|---|---|---|
| Lower Level | Family Room | 10.33 Ft x 22.08 Ft |
| Lower Level | Bedroom | 10.67 Ft x 11.17 Ft |
| Lower Level | 4pc Bathroom | .00 Ft x .00 Ft |
| Lower Level | Laundry Room | 6.17 Ft x 10.00 Ft |
| Lower Level | Bedroom | 9.33 Ft x 12.00 Ft |
| Main Level | Living Room | 11.00 Ft x 14.50 Ft |
| Main Level | Other | 15.33 Ft x 11.92 Ft |
| Main Level | 4pc Bathroom | .00 Ft x .00 Ft |
| Main Level | Bedroom | 11.33 Ft x 12.08 Ft |
| Main Level | Primary Bedroom | 11.25 Ft x 13.92 Ft |
| Main Level | 3pc Bathroom | .00 Ft x .00 Ft |

Start Your Mortgage Application


