
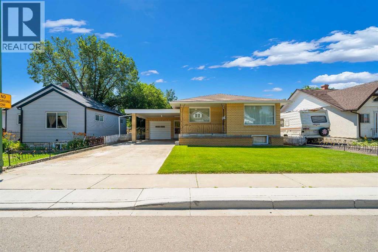
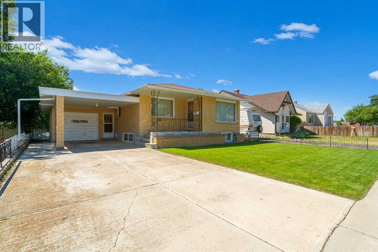
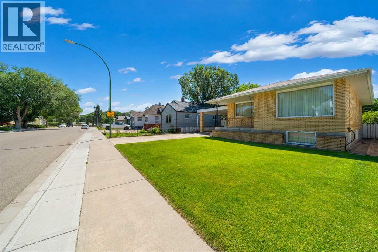
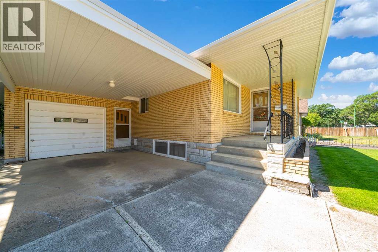
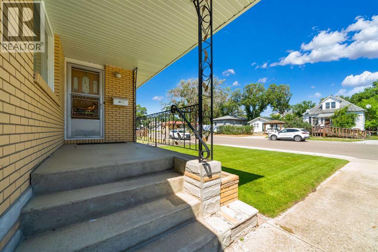
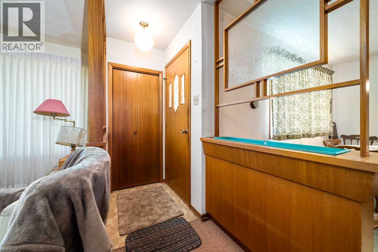
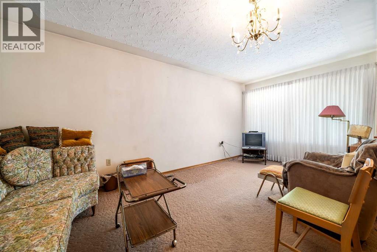
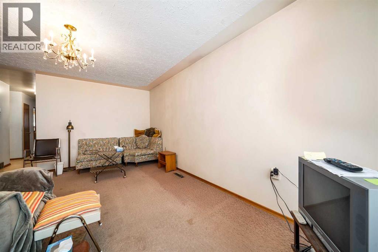
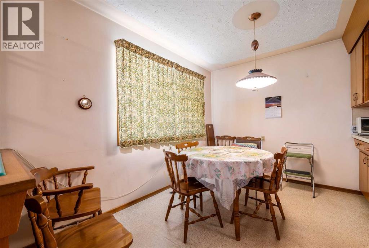
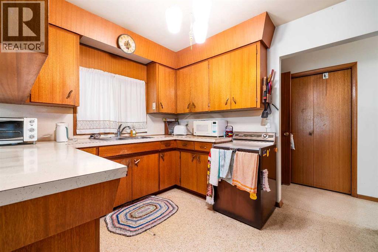
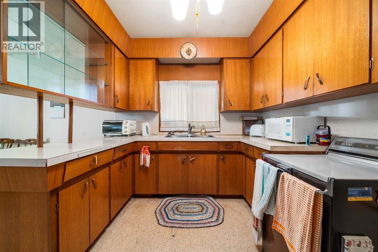
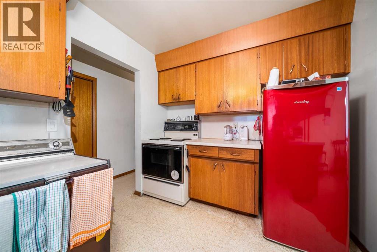
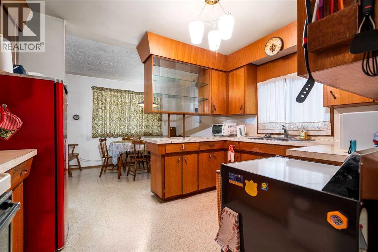
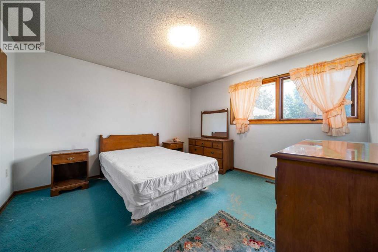
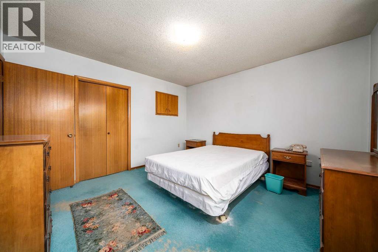
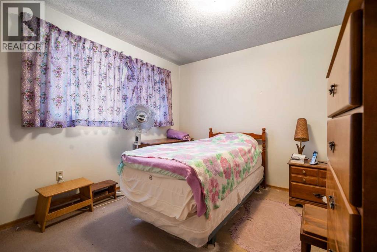
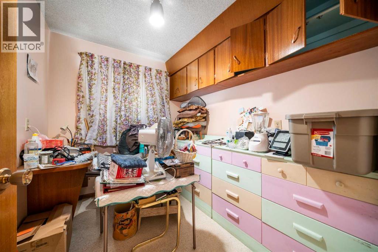
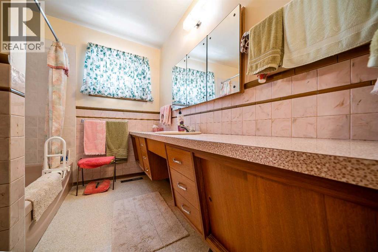
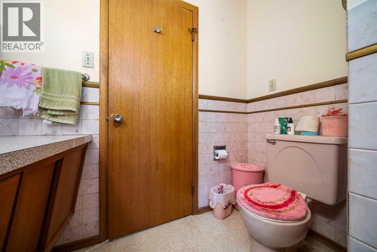
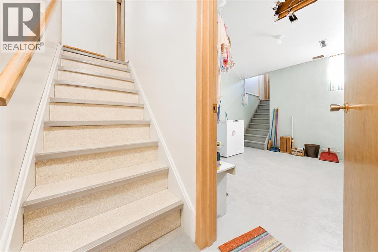
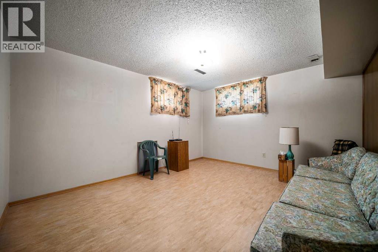
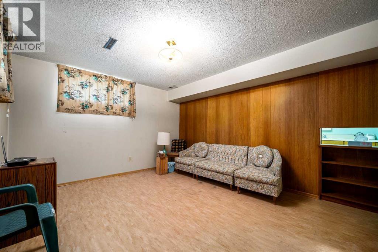
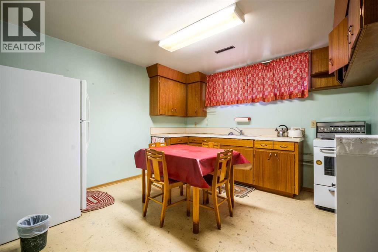
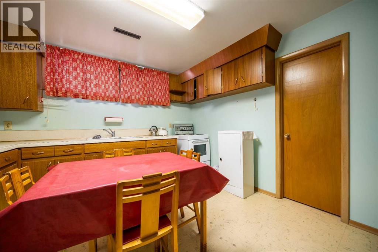
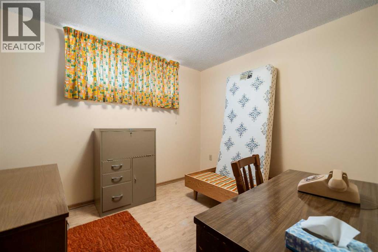
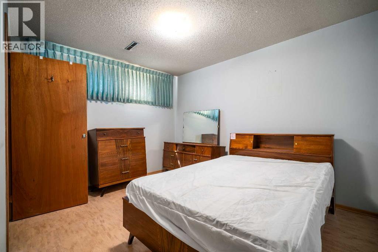
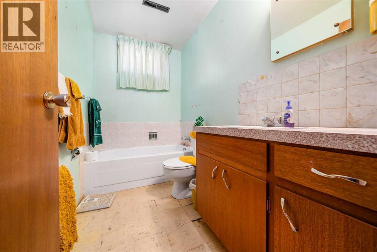
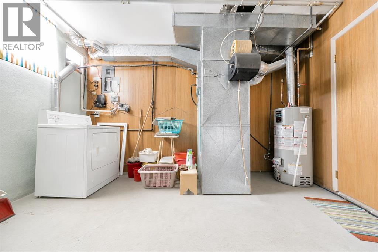
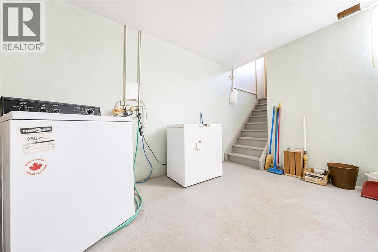
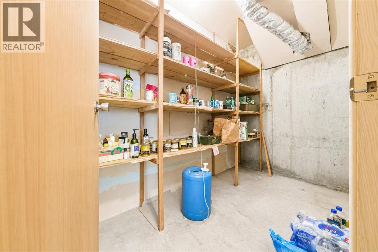
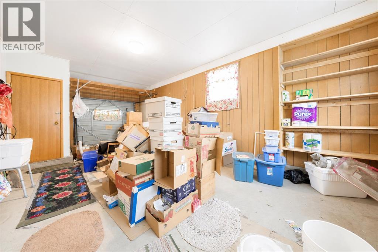
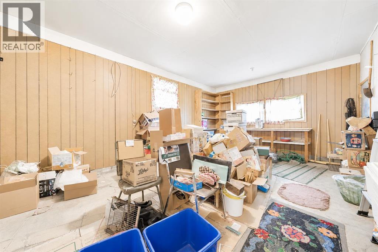
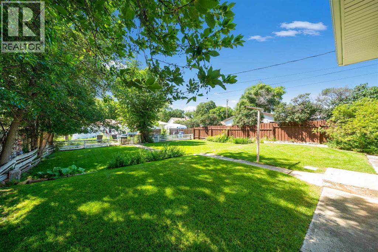
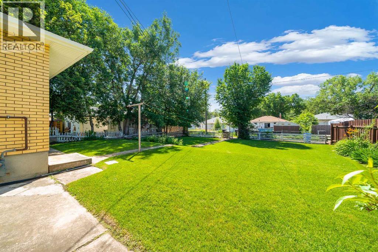
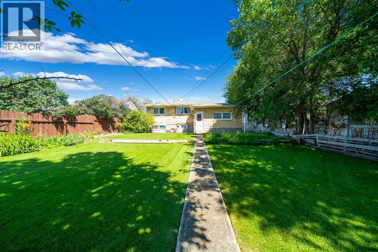
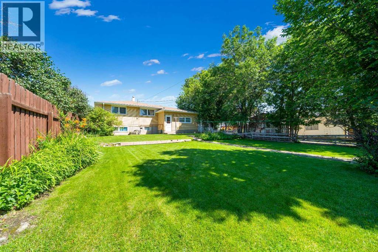
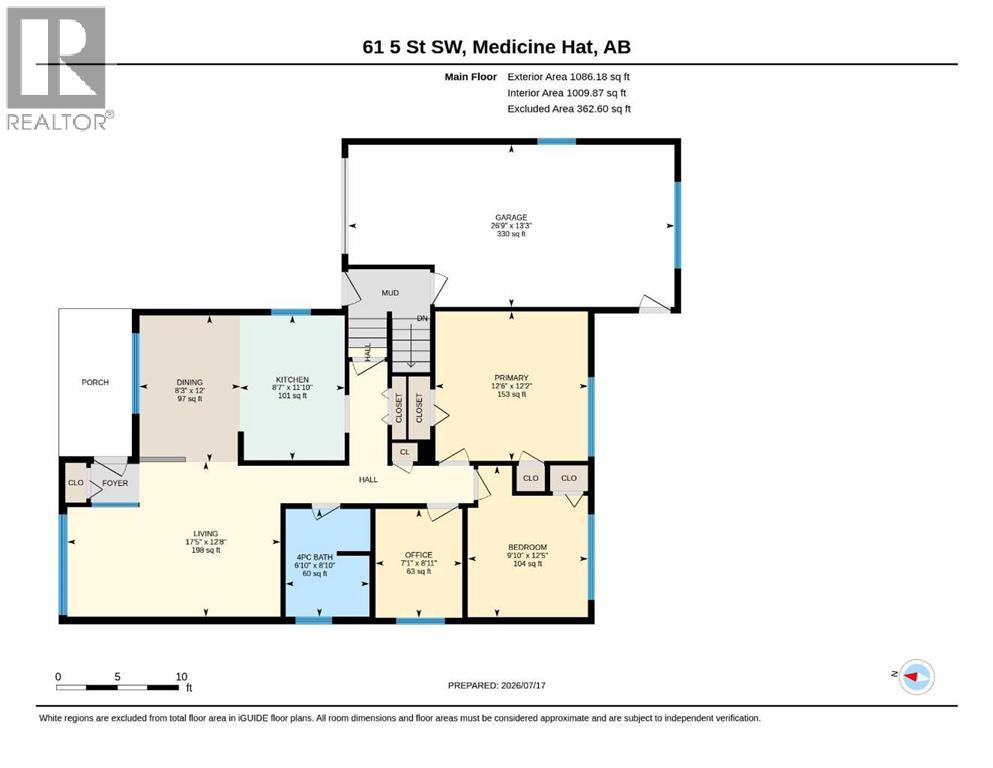
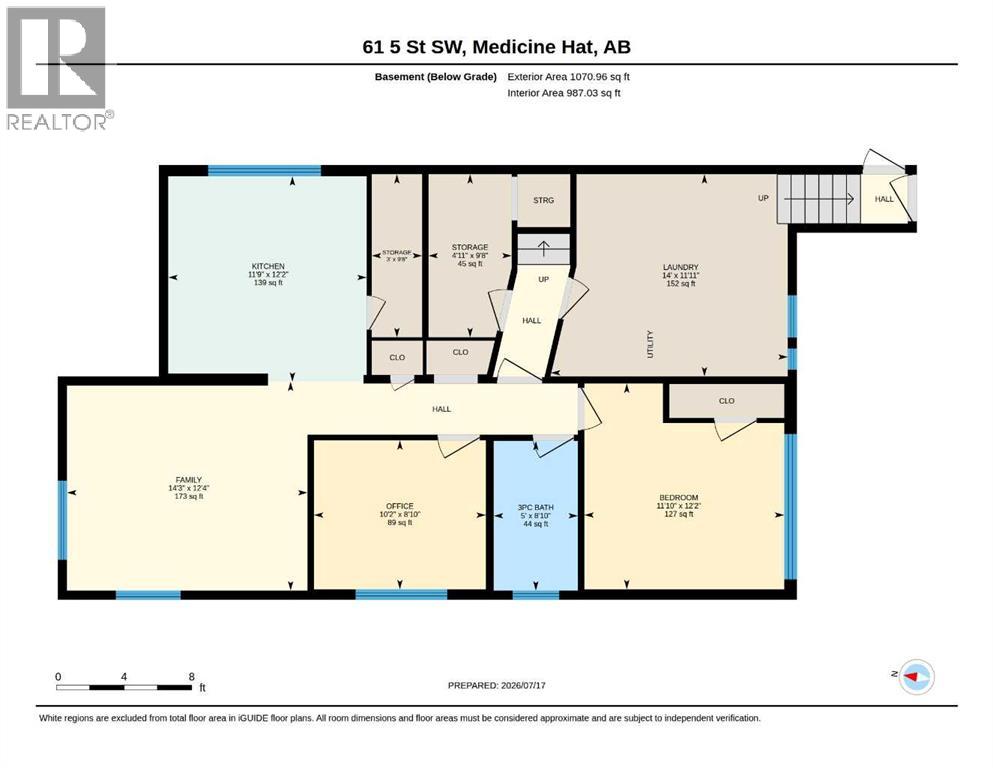
Welcome to this well-maintained brick bungalow located in the highly desirable Southwest Hill, just minutes from schools, parks, recreation, and shopping. This solidly built home offers 3 spacious bedrooms and a full bathroom on the main level, making it ideal for families.The fully developed basement provides even more living space with an additional bedroom, a second full bathroom, a summer kitchen, two storage rooms, and an abundance of extra storage—offering plenty of flexibility for extended family, guests, or future possibilities.Outside, you'll appreciate the attached single garage, mature landscaping, underground sprinklers and a fully fenced backyard, perfect for children, pets, or relaxing outdoors. Lovingly cared for over the years, this quality-built home is ready for its next owner to add their own personal style and updates while enjoying an exceptional location. (id:53676)
| Bathroom Total | 2 | Bedrooms Above Ground | 2 |
| Bedrooms Total | 2 | Appliances | Refrigerator, Stove, Window Coverings |
| Architectural Style | Bungalow | Basement Development | Finished |
| Basement Features | Separate Entrance, Walk-up, Suite | Basement Type | Full (finished) |
| Constructed Date | 1965 | Construction Style Attachment | Detached |
| Cooling Type | Central Air Conditioning | Exterior Finish | Brick |
| Flooring Type | Carpeted, Linoleum | Foundation Type | Poured Concrete |
| Heating Type | Forced Air | Stories Total | 1 |
| Size Interior | 1086 Sqft | Total Finished Area | 1086 Sqft |
| Type | House |
| Carport | |
| Parking Pad | |
| Attached Garage | 1 |
| Acreage | No | Fence Type | Fence |
| Size Depth | 38.1 M | Size Frontage | 15.24 M |
| Size Irregular | 6250.00 | Size Total | 6250 Sqft|4,051 - 7,250 Sqft |
| Size Total Text | 6250 Sqft|4,051 - 7,250 Sqft | Zoning Description | R-ld |
| Level | Type | Dimensions |
|---|---|---|
| Basement | 3pc Bathroom | 8.83 Ft x 5.00 Ft |
| Basement | Family Room | 12.33 Ft x 14.25 Ft |
| Basement | Kitchen | 12.17 Ft x 11.75 Ft |
| Basement | Office | 8.83 Ft x 10.17 Ft |
| Basement | Laundry Room | 11.92 Ft x 14.00 Ft |
| Basement | Storage | 9.67 Ft x 4.92 Ft |
| Basement | Storage | 9.67 Ft x 3.00 Ft |
| Main Level | 4pc Bathroom | 8.83 Ft x 6.83 Ft |
| Main Level | Bedroom | 12.42 Ft x 9.83 Ft |
| Main Level | Dining Room | 12.00 Ft x 8.25 Ft |
| Main Level | Kitchen | 11.83 Ft x 8.58 Ft |
| Main Level | Living Room | 12.67 Ft x 17.42 Ft |
| Main Level | Office | 8.92 Ft x 7.08 Ft |
| Main Level | Primary Bedroom | 12.17 Ft x 12.50 Ft |

Start Your Mortgage Application


