
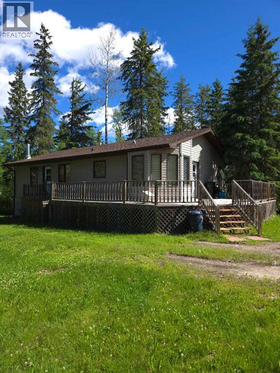
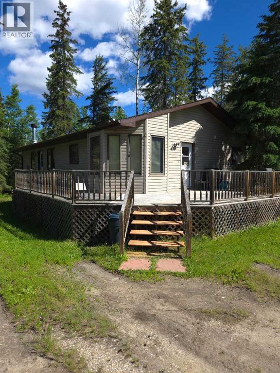
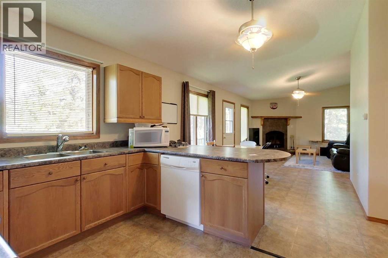
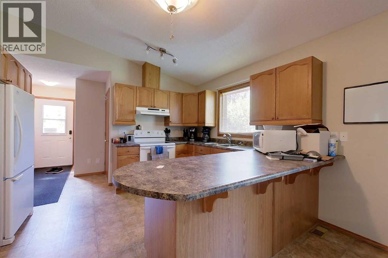
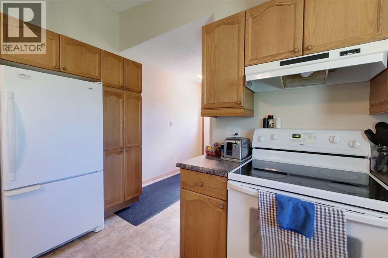
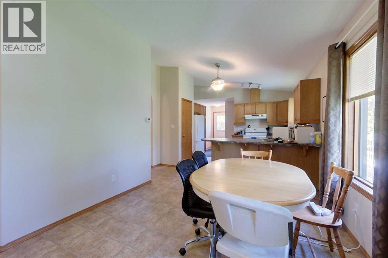
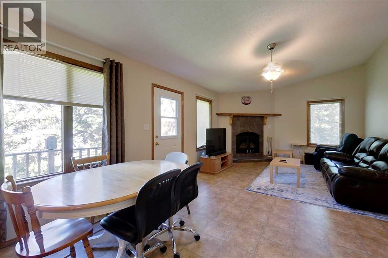
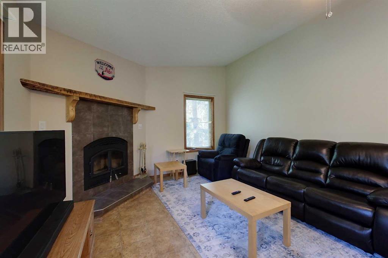
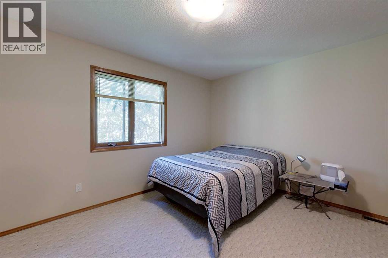
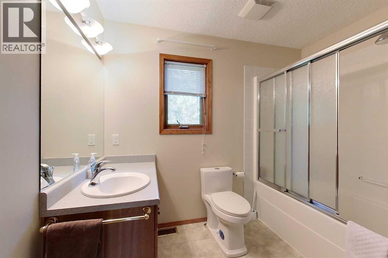
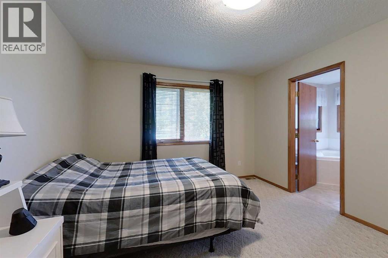
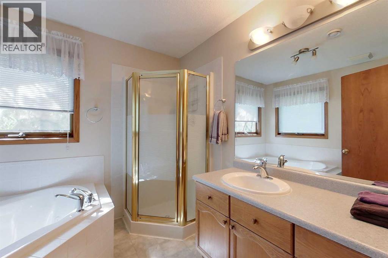
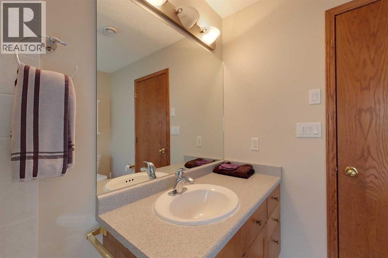
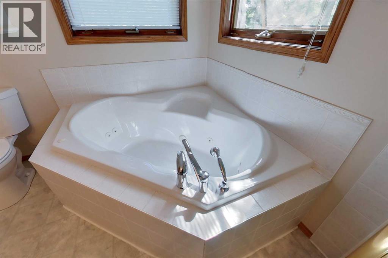
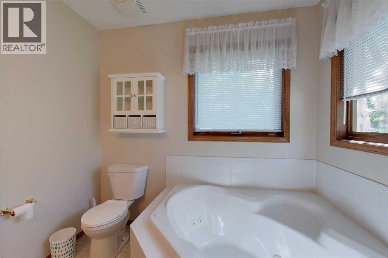
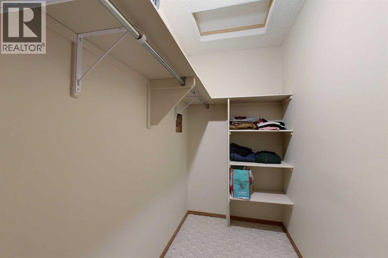
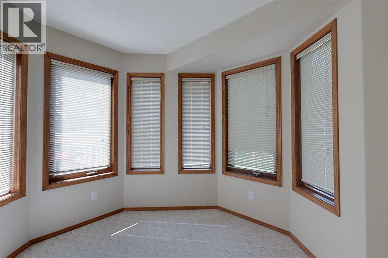
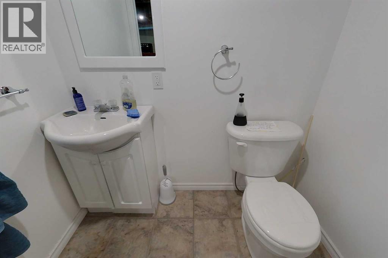
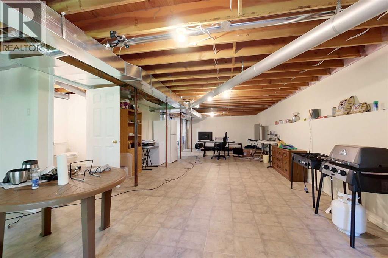
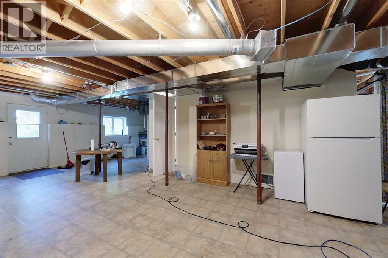
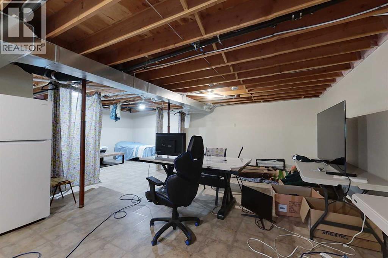
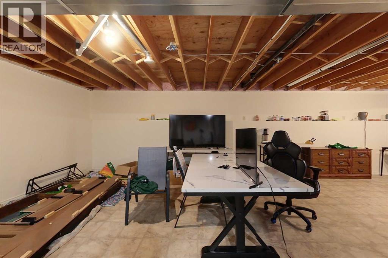
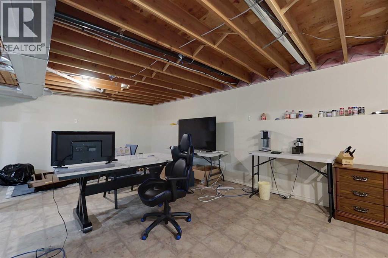
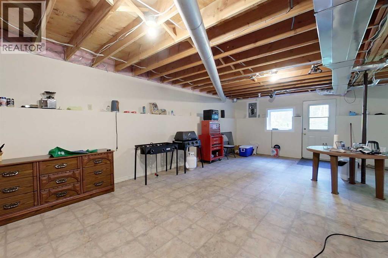
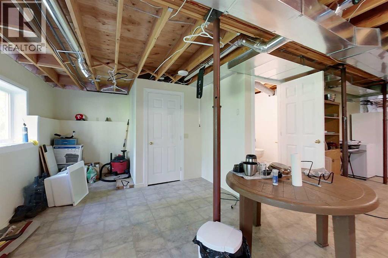
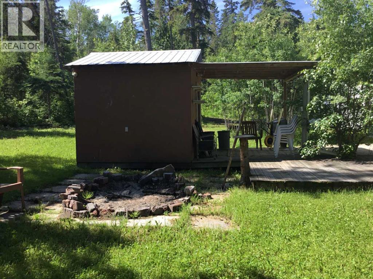
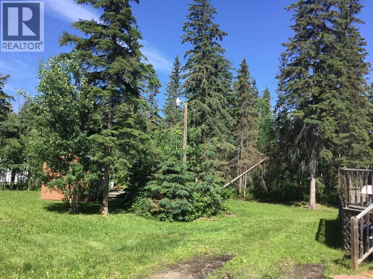
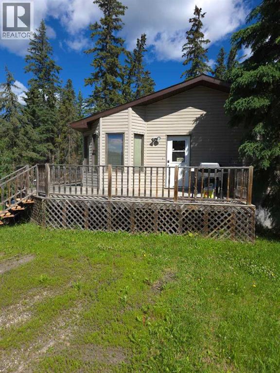
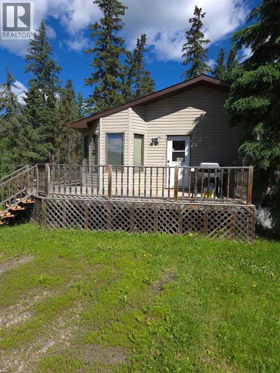
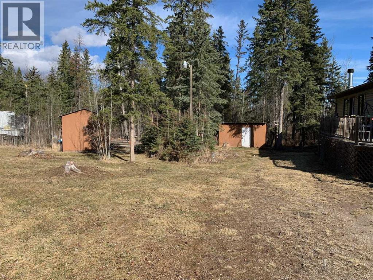
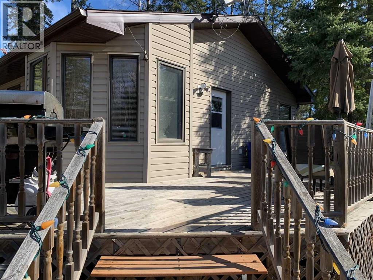
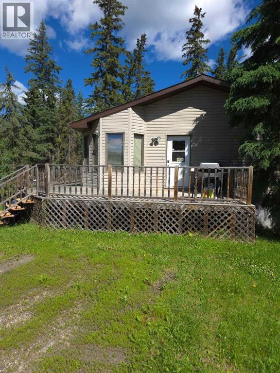
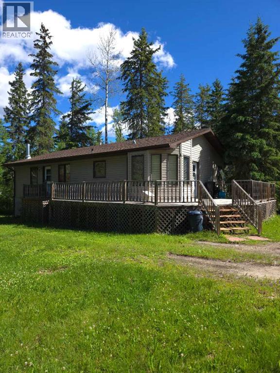
Nestled in the trees on 3 lots in Faust with plenty of trees for privacy. This 1219 sq. ft. home features two nice size bedrooms, primary features a walk-in closet, 4-Pc ensuite with a large soaker tub and separate shower . Spacious living room features a wood burning fireplace, the dining area has lots of natural light and access door to the deck, country style kitchen with bar island counter, lots of cabinets, and a pantry. The front end family room could also be a perfect office area. The basement has plenty of storage area. The house has 6" walls the basement is poured concrete with 8' ceiling, double insulated inside and outside with fiberglass and R7. New sump pump and shingles are 5-6 years old! Outdoors you will find a deck, firepit area and an outdoor kitchen area. There is plenty of RV parking space for camping! Located only minutes from the marina on one of Alberta's most beautiful lakes, where the fishing and boating are great!! PRICED to SELL!! (id:53676)
| Bathroom Total | 3 | Bedrooms Above Ground | 2 |
| Bedrooms Total | 2 | Amperage | 100 Amp Service |
| Appliances | Washer, Refrigerator, Range - Electric, Dishwasher, Dryer, Freezer, Window Coverings | Architectural Style | Mobile Home |
| Basement Development | Partially Finished | Basement Features | Separate Entrance |
| Basement Type | Full (partially Finished) | Constructed Date | 2005 |
| Construction Material | Wood Frame | Construction Style Attachment | Detached |
| Cooling Type | None | Exterior Finish | Vinyl Siding |
| Fireplace Present | Yes | Fireplace Total | 1 |
| Flooring Type | Carpeted, Linoleum | Foundation Type | Poured Concrete |
| Half Bath Total | 1 | Heating Fuel | Natural Gas |
| Heating Type | Forced Air, In Floor Heating | Stories Total | 1 |
| Size Interior | 1219 Sqft | Total Finished Area | 1219 Sqft |
| Type | House | Utility Power | 100 Amp Service |
| Utility Water | Municipal Water |
| Parking Pad |
| Acreage | No | Fence Type | Fence |
| Land Amenities | Water Nearby | Sewer | Municipal Sewage System |
| Size Depth | 45.41 M | Size Frontage | 74.98 M |
| Size Irregular | 36654.00 | Size Total | 36654 Sqft|32,670 - 43,559 Sqft (3/4 - 1 Ac) |
| Size Total Text | 36654 Sqft|32,670 - 43,559 Sqft (3/4 - 1 Ac) | Zoning Description | Hr |
| Level | Type | Dimensions |
|---|---|---|
| Basement | 2pc Bathroom | 4.92 Ft x 5.83 Ft |
| Basement | Recreational, Games Room | 26.17 Ft x 43.00 Ft |
| Basement | Furnace | 10.58 Ft x 20.25 Ft |
| Main Level | 4pc Bathroom | 10.17 Ft x 9.25 Ft |
| Main Level | 4pc Bathroom | 8.92 Ft x 8.17 Ft |
| Main Level | Bedroom | 13.58 Ft x 10.92 Ft |
| Main Level | Dining Room | 13.08 Ft x 11.92 Ft |
| Main Level | Office | 8.50 Ft x 10.00 Ft |
| Main Level | Kitchen | 13.08 Ft x 8.42 Ft |
| Main Level | Living Room | 13.08 Ft x 15.17 Ft |
| Main Level | Primary Bedroom | 13.50 Ft x 11.50 Ft |
| Electricity | Connected | Natural Gas | Connected |
| Sewer | Connected | Water | Connected |

Start Your Mortgage Application


