
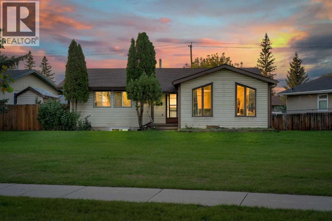
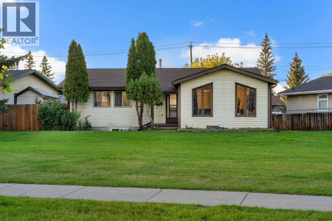
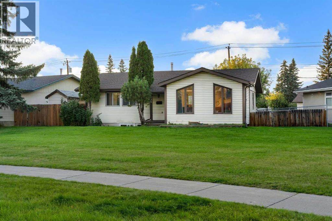
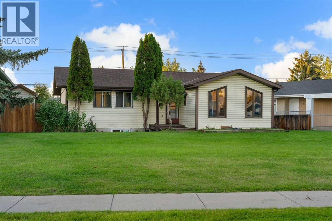
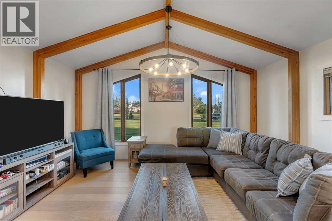
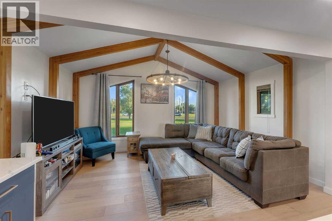
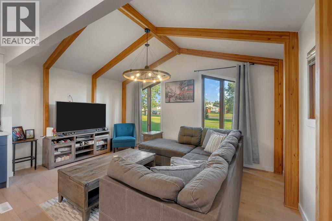
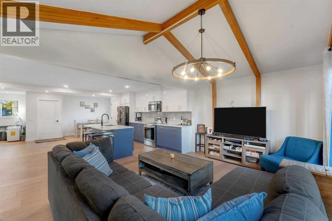
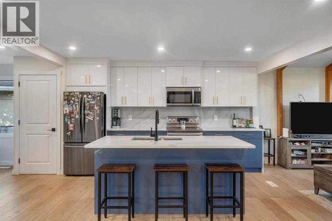
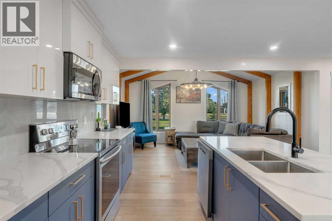
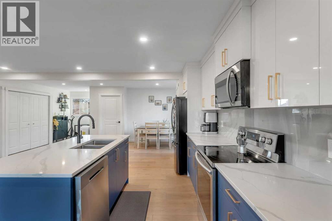
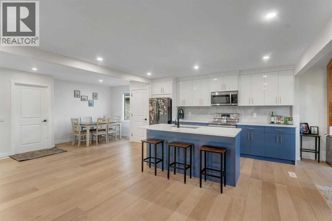
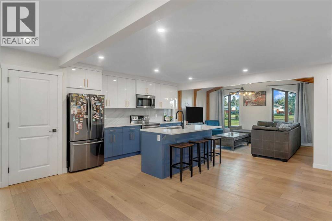
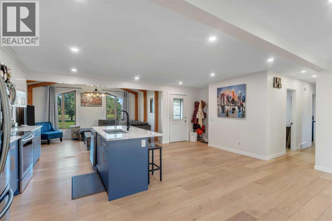
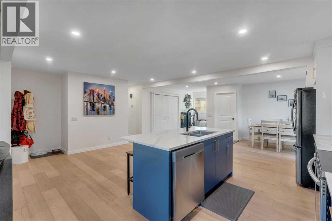
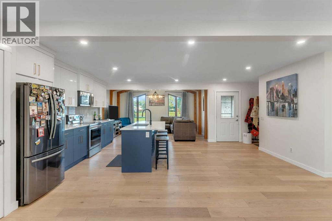
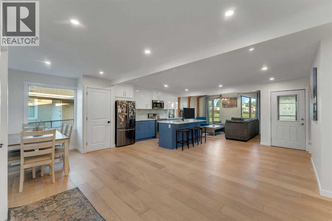
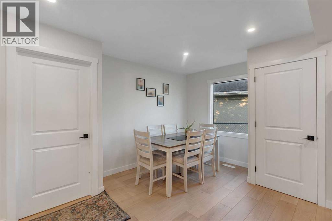
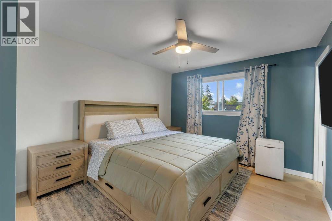
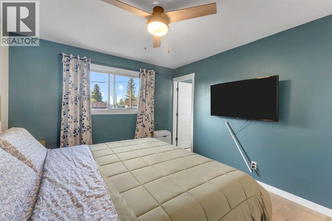
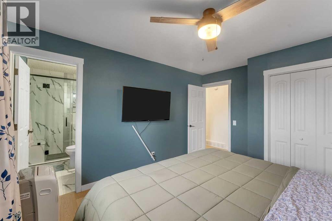
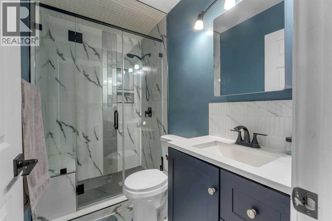
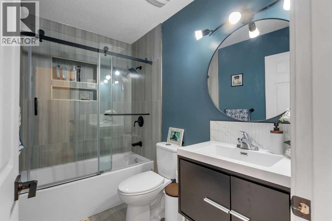
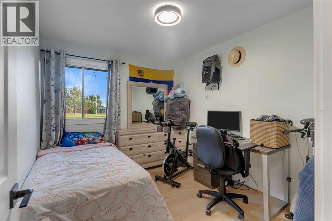
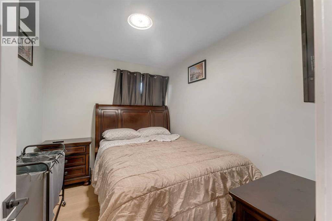
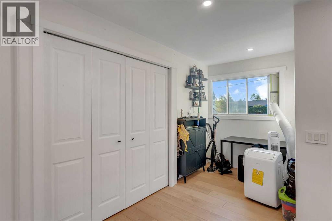
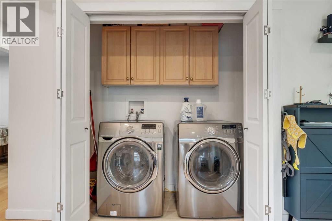
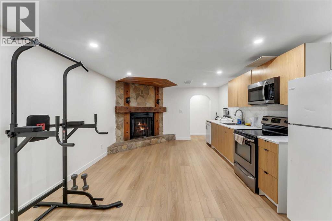
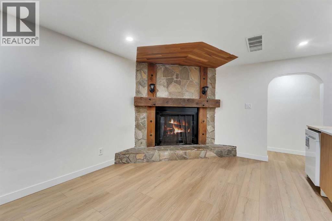
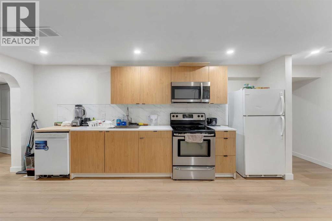
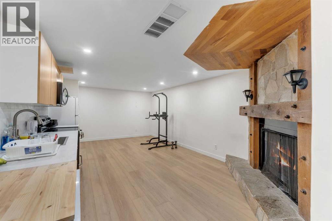
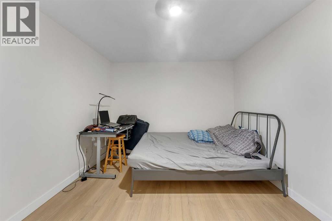
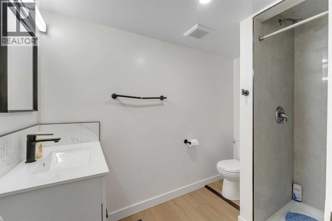
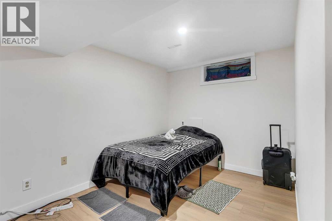
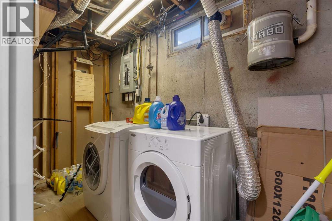
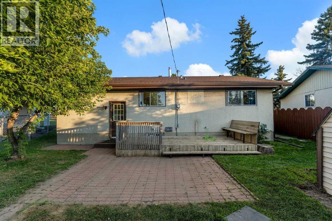
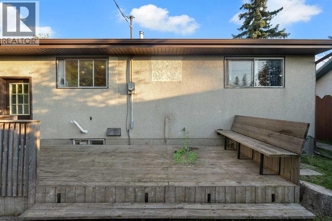
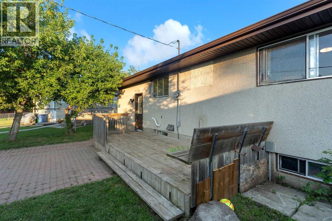
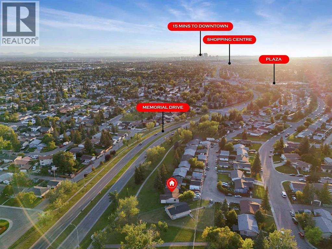
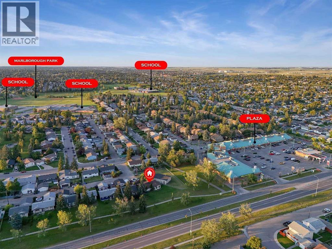
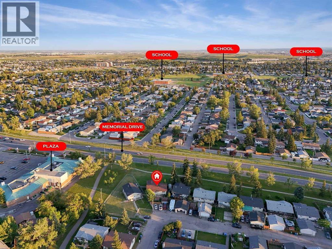
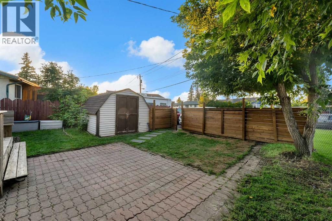
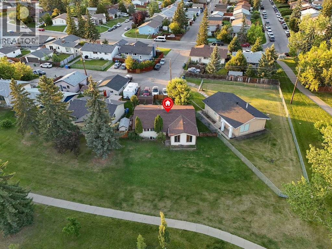
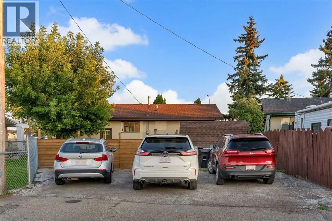
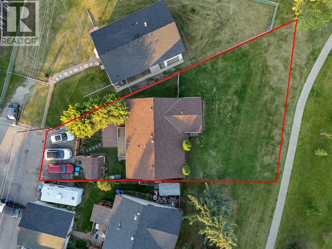
Welcome to 6036 Memorial Drive NE — a spacious bungalow in Marlborough Park offering a fantastic layout, a basement suite, and plenty of room for comfortable family living. This property offers excellent flexibility for families, first-time buyers, or investors looking for additional living space and income potential.The main floor features three bedrooms, including a primary bedroom with a 3-piece ensuite, along with a spacious kitchen, dining area, living room, family room, and full bathroom. The finished basement provides additional living space with a basement suite, recreation room, 3-piece bathroom, laundry, and multiple rooms that can be used to suit your needs.Outside, enjoy a generous yard with mature trees, a fenced backyard, rear porch, outdoor shed, and convenient parking. The surrounding green space adds to the feeling of openness and privacy while providing plenty of room to enjoy the outdoors.The home has been cared for over the years, with important major components including the roof and furnace having been looked after. The interior offers an opportunity for the new owner to add their own personal touches and updates while taking advantage of the home's spacious and functional layout.The location is a major highlight, with schools, shopping, restaurants, parks, playgrounds, professional services and transit all conveniently located nearby. Enjoy easy access to Memorial Drive and surrounding amenities, while being just a short walk from many of the area's attractions.With three bedrooms on the main floor, a spacious finished basement with a basement suite, multiple living areas, and an abundance of outdoor space, 6036 Memorial Drive NE offers versatility, comfort and opportunity in a fantastic location. Don't miss your chance to see all this property has to offer! (id:53676)
2:00 pm
Ends at:4:00 pm
| Bathroom Total | 3 | Bedrooms Above Ground | 3 |
| Bedrooms Below Ground | 2 | Bedrooms Total | 5 |
| Appliances | Washer, Refrigerator, Dishwasher, Stove, Dryer, Microwave, Hood Fan, Window Coverings | Architectural Style | Bungalow |
| Basement Development | Finished | Basement Features | Separate Entrance |
| Basement Type | Full (finished) | Constructed Date | 1975 |
| Construction Material | Wood Frame | Construction Style Attachment | Detached |
| Cooling Type | None | Exterior Finish | Vinyl Siding |
| Flooring Type | Vinyl Plank | Foundation Type | Poured Concrete |
| Heating Type | Central Heating | Stories Total | 1 |
| Size Interior | 1298 Sqft | Total Finished Area | 1297.6 Sqft |
| Type | House |
| Parking Pad |
| Acreage | No | Fence Type | Fence |
| Land Amenities | Park, Playground, Schools, Shopping | Size Depth | 26.89 M |
| Size Frontage | 42.65 M | Size Irregular | 612.00 |
| Size Total | 612 M2|4,051 - 7,250 Sqft | Size Total Text | 612 M2|4,051 - 7,250 Sqft |
| Zoning Description | R-cg |
| Level | Type | Dimensions |
|---|---|---|
| Basement | 3pc Bathroom | 2.59 M x 1.99 M |
| Basement | Bedroom | 4.72 M x 3.88 M |
| Basement | Kitchen | 5.20 M x 1.46 M |
| Basement | Bedroom | 3.88 M x 3.02 M |
| Basement | Storage | 1.76 M x 1.42 M |
| Basement | Family Room | 6.44 M x 2.39 M |
| Main Level | Kitchen | 6.48 M x 4.15 M |
| Main Level | Living Room | 4.90 M x 3.11 M |
| Main Level | Dining Room | 3.04 M x 2.80 M |
| Main Level | Bedroom | 3.13 M x 2.53 M |
| Main Level | Bedroom | 3.13 M x 2.73 M |
| Main Level | Primary Bedroom | 4.04 M x 3.33 M |
| Main Level | 4pc Bathroom | 2.53 M x 1.52 M |
| Main Level | 3pc Bathroom | 2.38 M x 1.38 M |

Start Your Mortgage Application


