
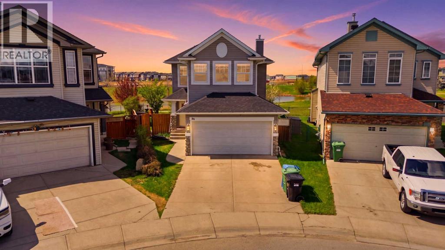
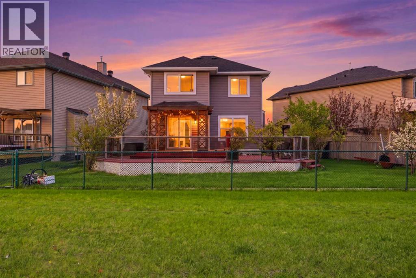
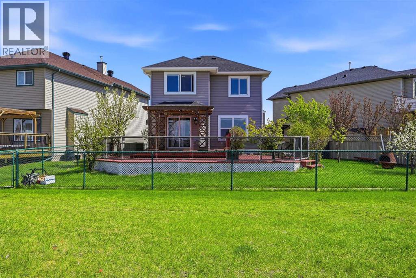
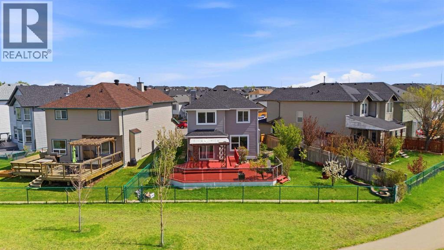
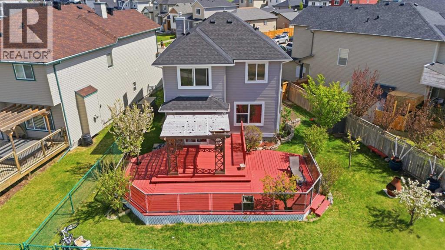
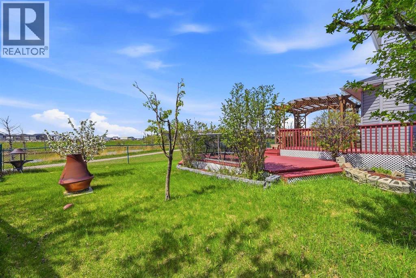
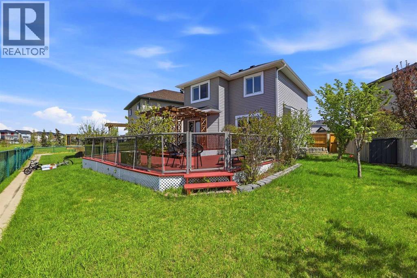
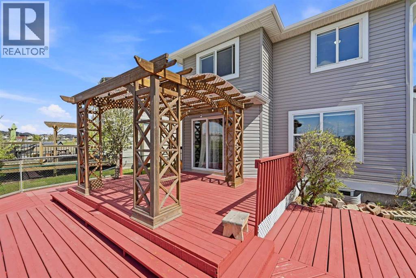
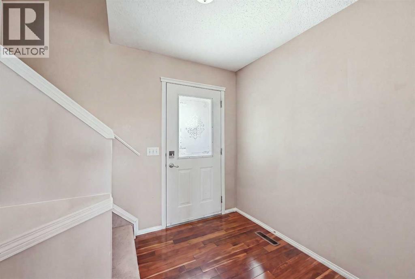
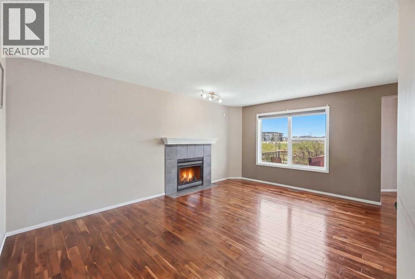
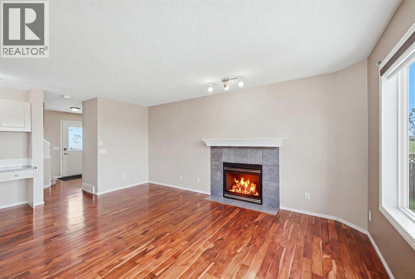
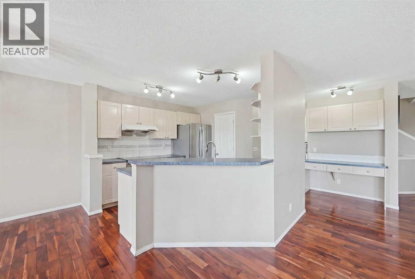
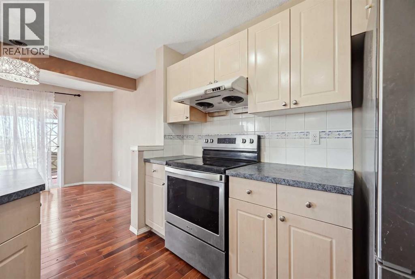
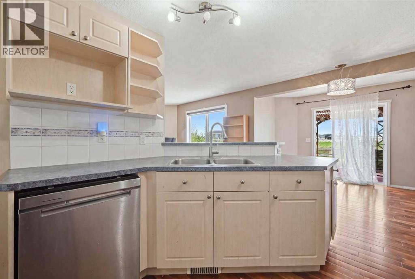
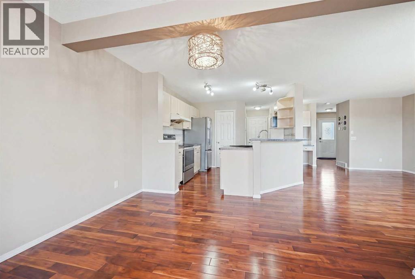
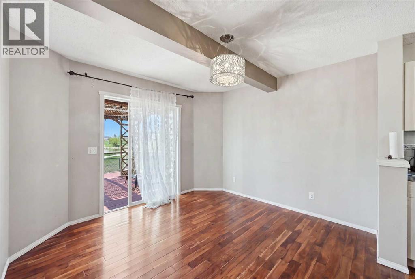
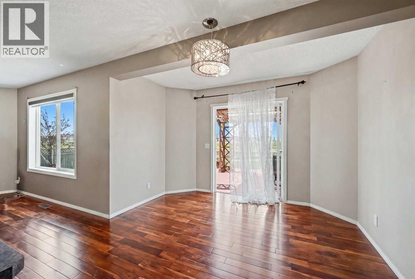
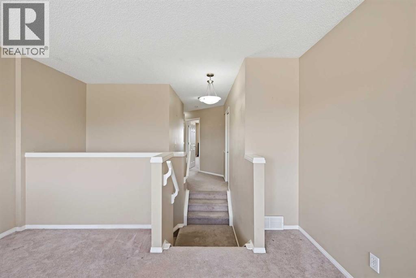
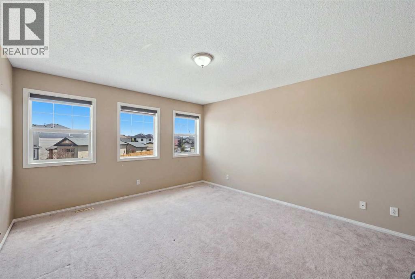
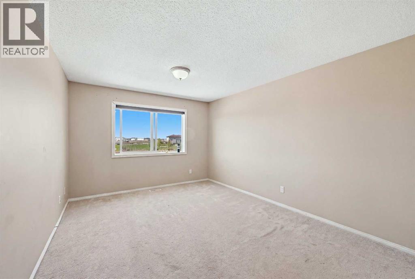
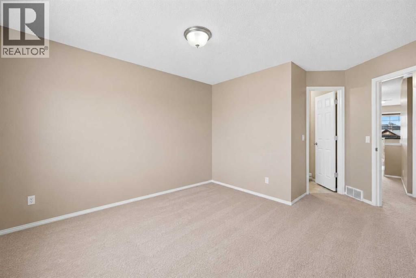
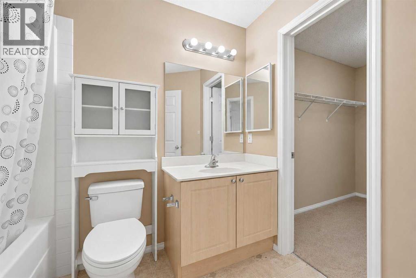
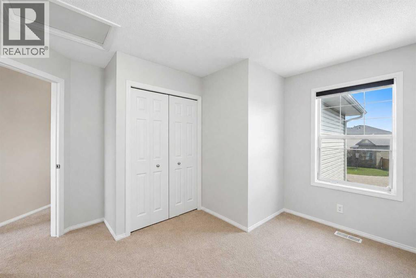
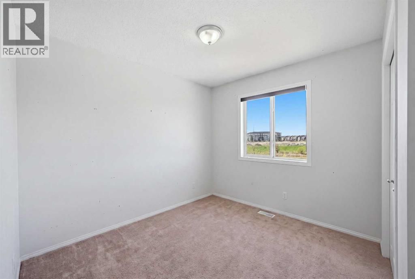
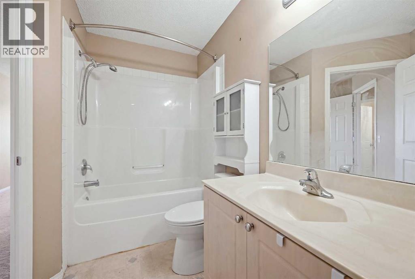
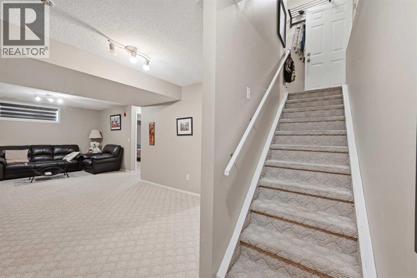
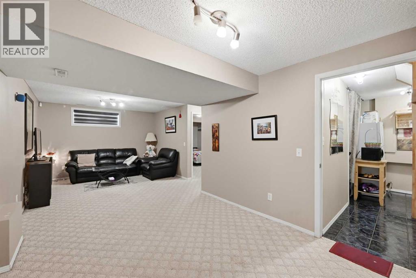
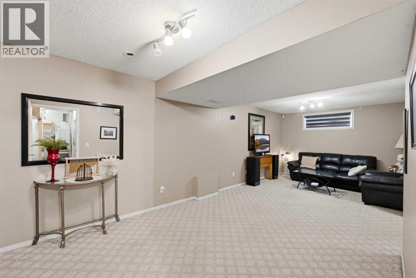
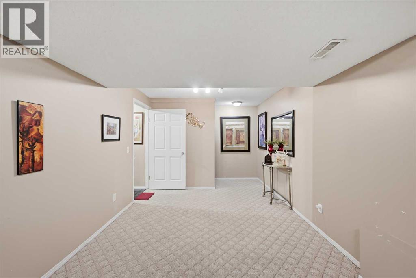
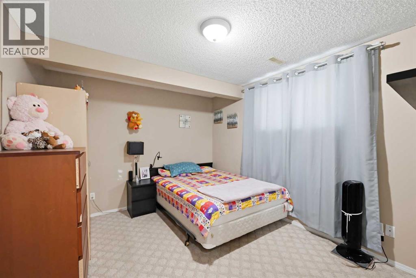
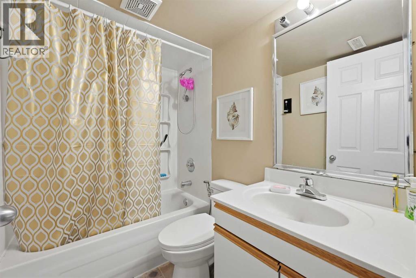
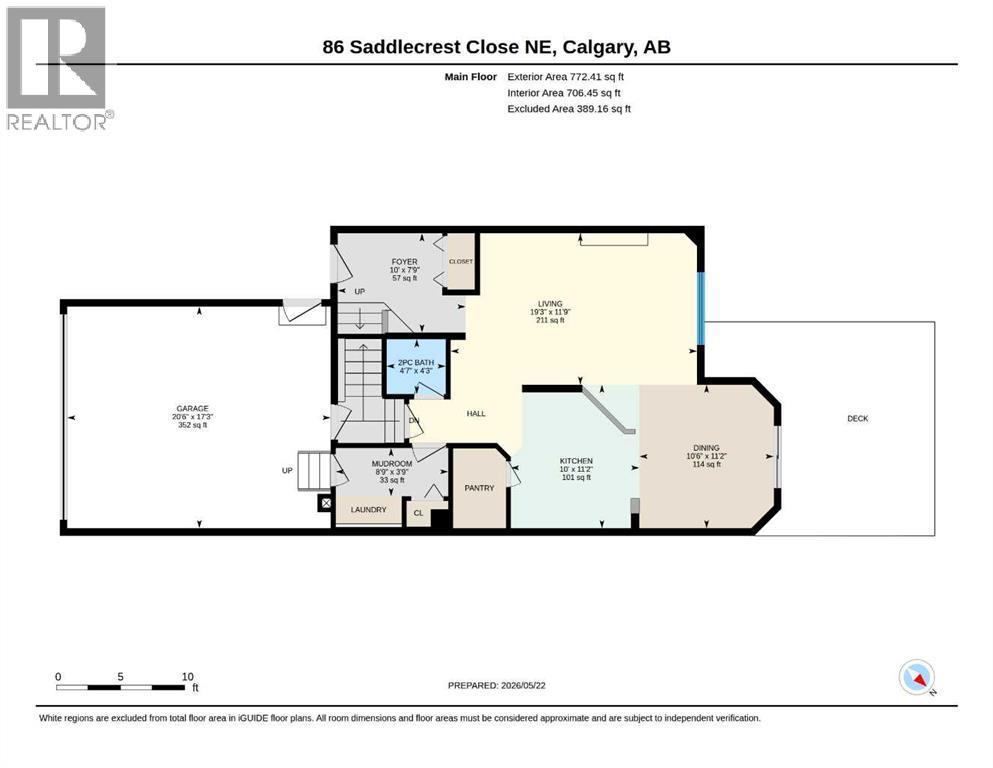
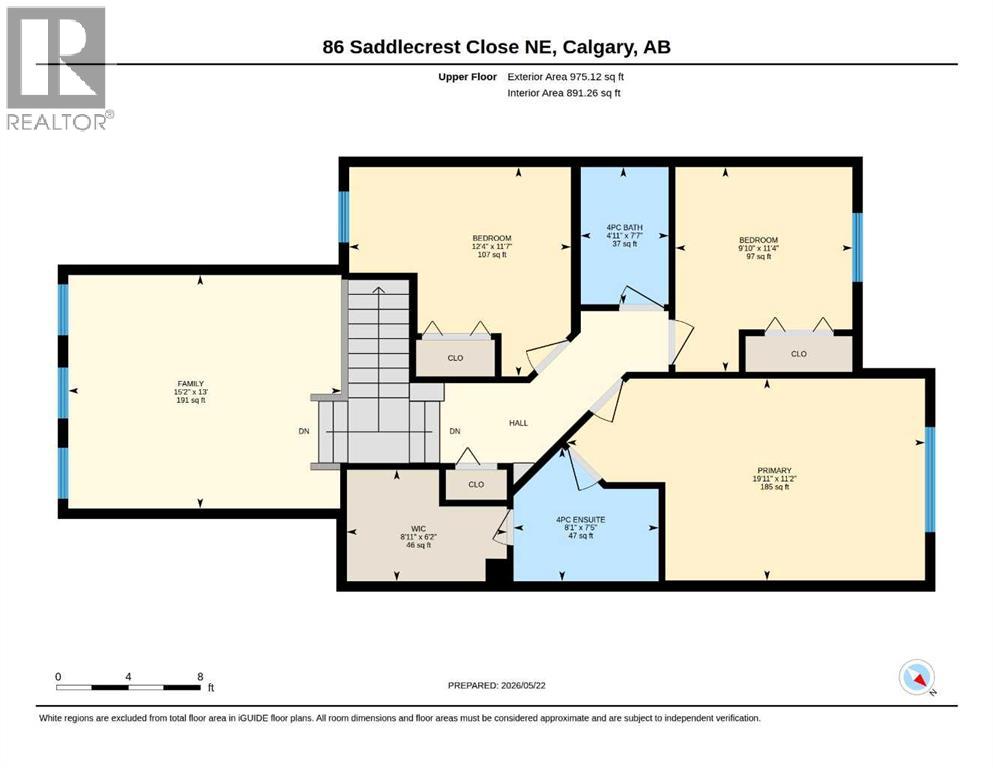
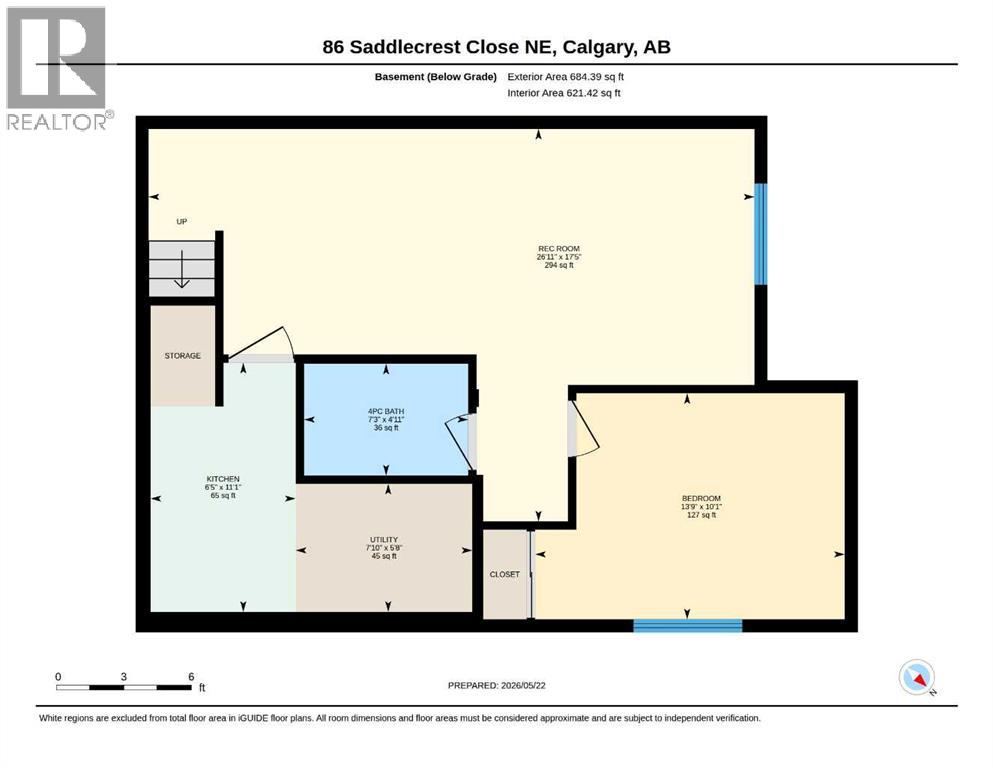
Welcome to this well-maintained 2-storey home in the heart of Saddle Ridge offering over 2,400 sq ft of Living space, plus a fullyfinished basement with an illegal suite! Situated on a spacious lot backing onto green space and pond, this property offers added privacy and open views that are hard to find. The main floor features warm hardwood flooring, a bright and open living room with a cozy gas fireplace, and a functional kitchen complete with a breakfast bar and plenty of cabinet space. The dining area overlooks the backyard and opens onto an expansive deck with pergola,an ideal setup for summer BBQs, entertaining, or simply relaxing outdoors while enjoying the green space behind. Upstairs, you’ll find a generous bonus/family room, 3 bedrooms, and 2 full bathrooms including a spacious primary retreat with a walk-in closet and private ensuite. The fully finished basement includes an illegal suite setup, providing excellent flexibility for extended family or additional living space. Additional highlights include a double attached garage, large fenced yard, and excellent access to nearby schools, parks, playgrounds, shopping, and walking paths. Buyers will also appreciate the future convenience of the planned Blue Line LRT expansion with the proposed 88th Avenue station nearby. For added peace of mind,all 2024 hailstorm damage has already been fully repaired. This is a fantastic opportunity for families or investors looking for value in a sought-after community. Book your private showing today! (id:53676)
| Bathroom Total | 4 | Bedrooms Above Ground | 3 |
| Bedrooms Below Ground | 1 | Bedrooms Total | 4 |
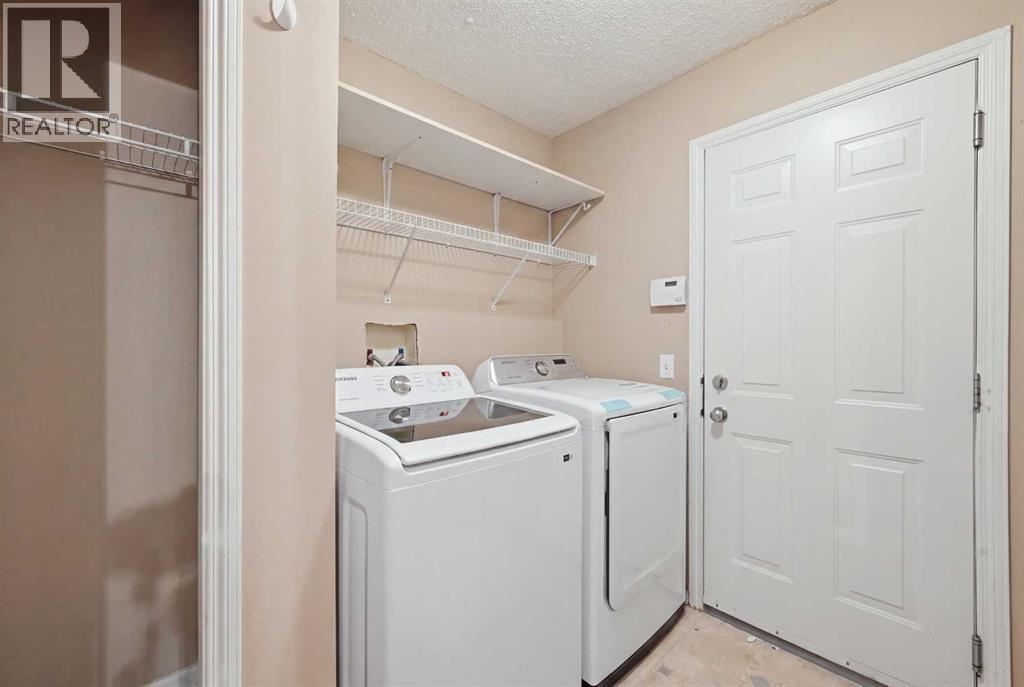
| Appliances | Refrigerator, Range - Electric, Dishwasher, Hood Fan, Window Coverings, Washer & Dryer | Basement Development | Finished |
| Basement Features | Suite | Basement Type | Full (finished) |
| Constructed Date | 2003 | Construction Material | Wood Frame |
| Construction Style Attachment | Detached | Cooling Type | None |
| Exterior Finish | Vinyl Siding | Fireplace Present | Yes |
| Fireplace Total | 1 | Flooring Type | Carpeted, Hardwood, Vinyl |
| Foundation Type | Poured Concrete | Half Bath Total | 1 |
| Heating Fuel | Natural Gas | Heating Type | Forced Air |
| Stories Total | 2 | Size Interior | 1748 Sqft |
| Total Finished Area | 1747.53 Sqft | Type | House |
| Concrete | |
| Attached Garage | 2 |
| Parking Pad |
| Acreage | No | Fence Type | Fence |
| Land Amenities | Park, Playground, Schools, Shopping | Landscape Features | Fruit Trees |
| Size Frontage | 6.52 M | Size Irregular | 4983.69 |
| Size Total | 4983.69 Sqft|4,051 - 7,250 Sqft | Size Total Text | 4983.69 Sqft|4,051 - 7,250 Sqft |
| Surface Water | Creek Or Stream | Zoning Description | R-g |
| Level | Type | Dimensions |
|---|---|---|
| Lower Level | 4pc Bathroom | 4.92 Ft x 7.25 Ft |
| Lower Level | Bedroom | 10.08 Ft x 13.75 Ft |
| Lower Level | Kitchen | 11.08 Ft x 6.42 Ft |
| Lower Level | Recreational, Games Room | 17.42 Ft x 26.92 Ft |
| Lower Level | Furnace | 5.67 Ft x 7.83 Ft |
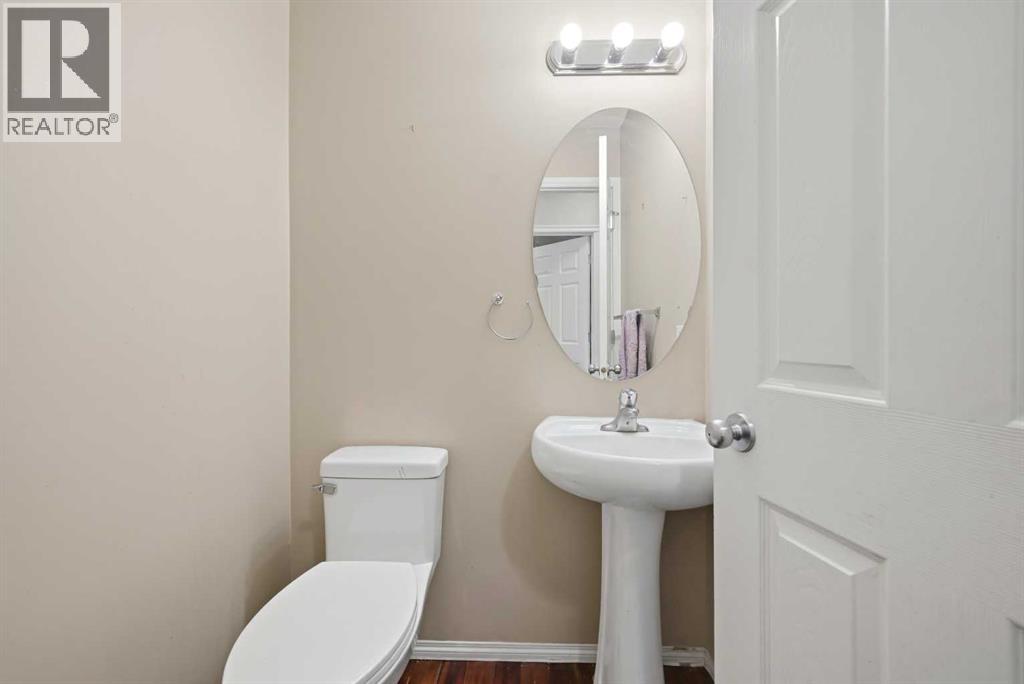
| Main Level | 2pc Bathroom | 4.25 Ft x 4.58 Ft |
| Main Level | Dining Room | 11.17 Ft x 10.50 Ft |
| Main Level | Foyer | 7.75 Ft x 10.00 Ft |
| Main Level | Kitchen | 11.17 Ft x 10.00 Ft |
| Main Level | Living Room | 11.75 Ft x 19.25 Ft |
| Main Level | Other | 3.75 Ft x 8.75 Ft |
| Upper Level | 4pc Bathroom | 7.58 Ft x 4.92 Ft |
| Upper Level | 4pc Bathroom | 7.42 Ft x 8.08 Ft |
| Upper Level | Bedroom | 11.33 Ft x 9.83 Ft |
| Upper Level | Bedroom | 11.58 Ft x 12.33 Ft |
| Upper Level | Family Room | 13.00 Ft x 15.17 Ft |
| Upper Level | Primary Bedroom | 11.17 Ft x 19.92 Ft |
| Upper Level | Other | 6.17 Ft x 8.92 Ft |

Start Your Mortgage Application


