
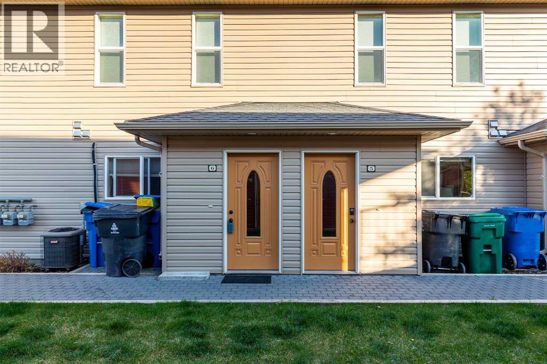
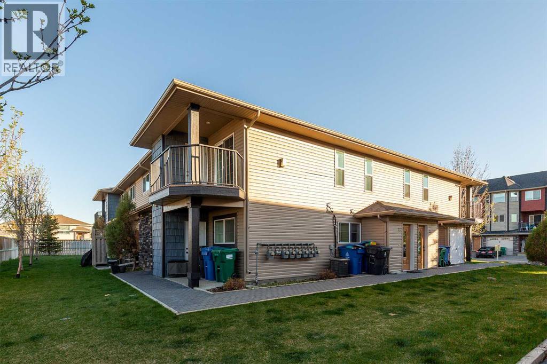
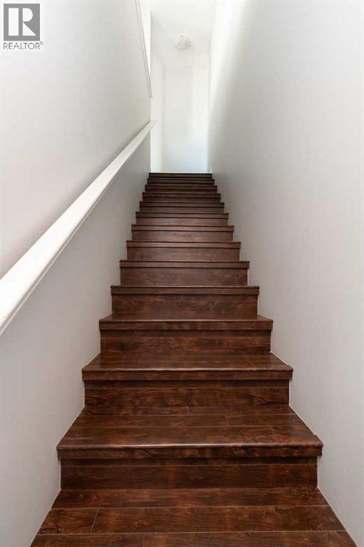
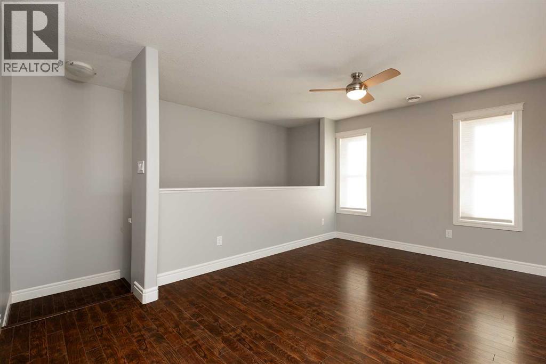
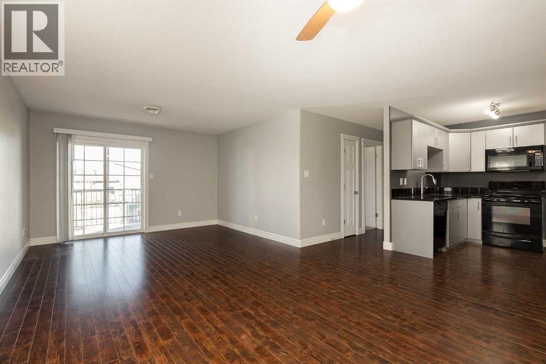
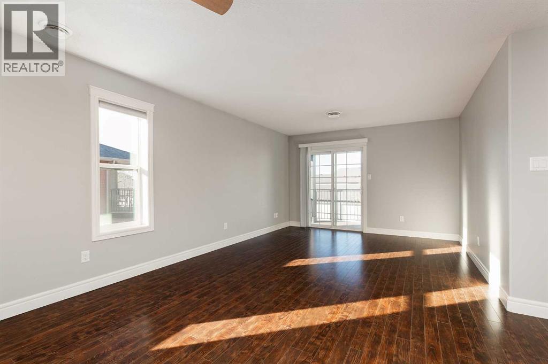
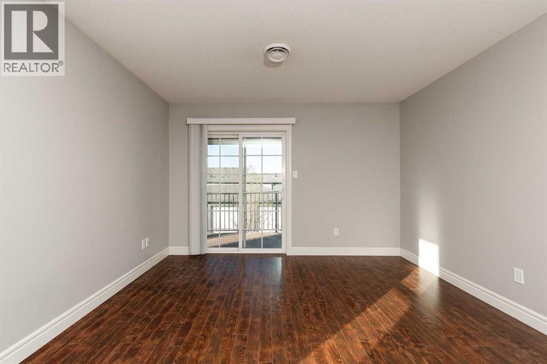
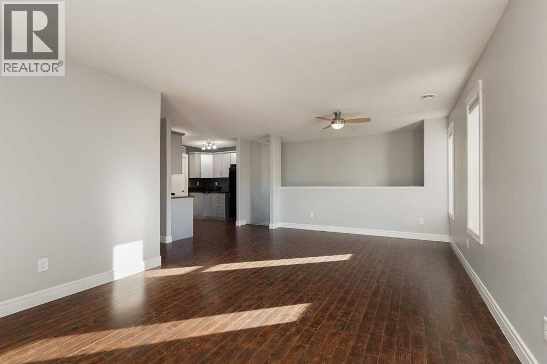
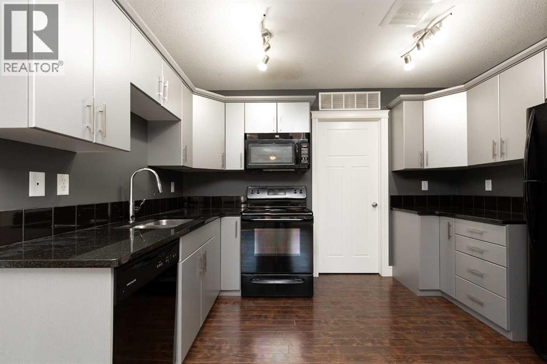
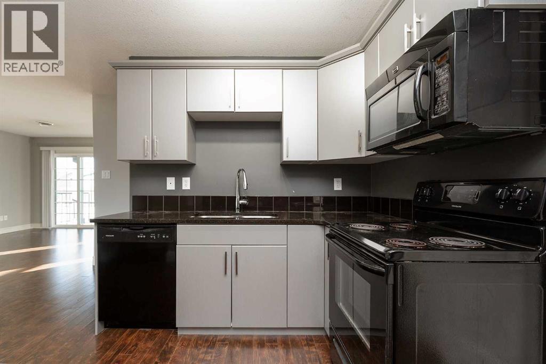
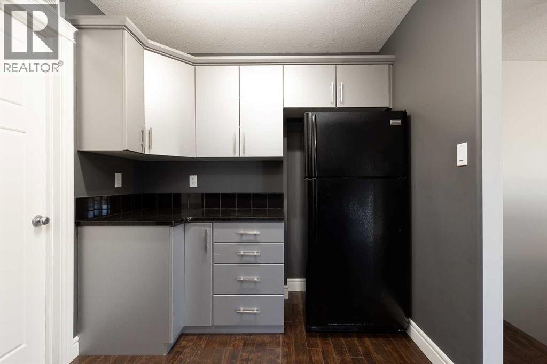
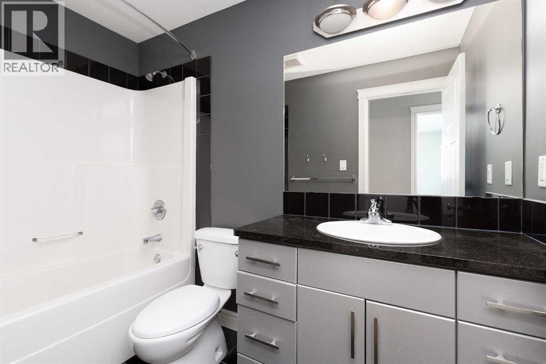
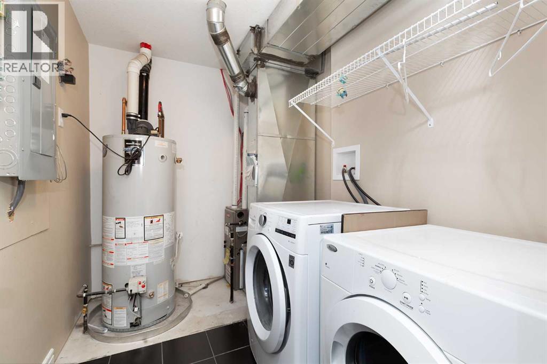
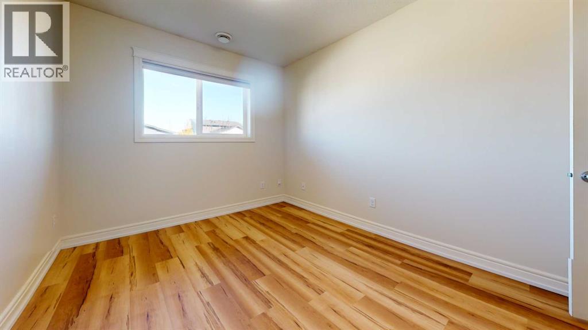
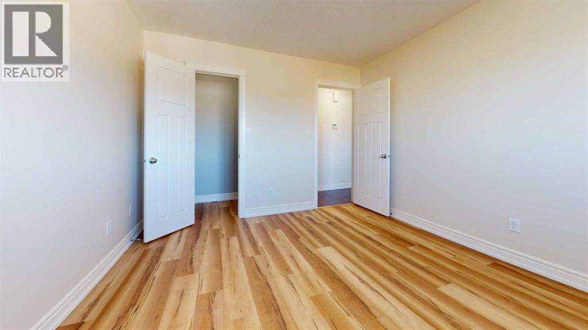
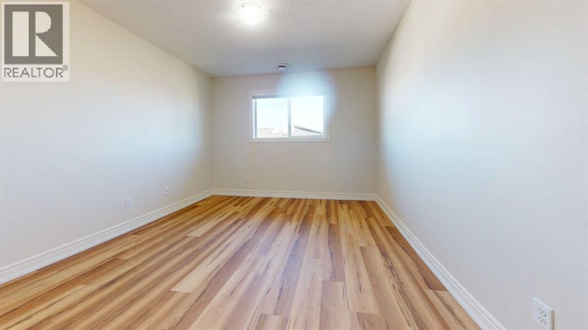
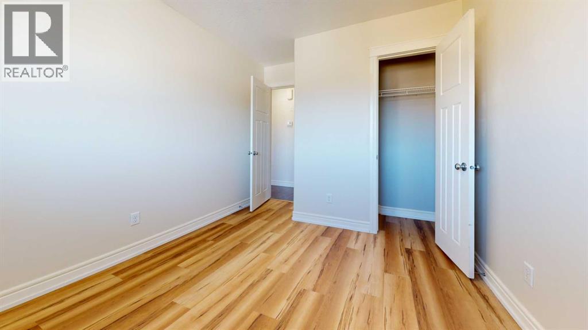
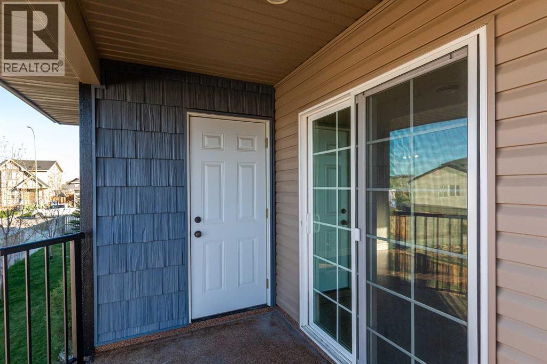
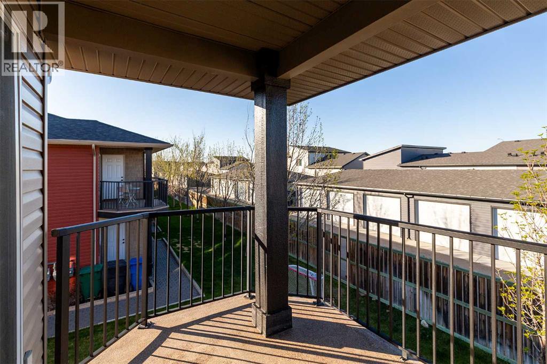
Located in Lethbridge's Sunridge, this well-maintained condo offers comfortable living with great amenities. The kitchen features stainless steel appliances and solid-surface countertops. The living area is open to the kitchen and filled with natural light. Two bedrooms and a four-piece bathroom are also included. All exterior maintenance, including snow removal and lawn care, is taken care of, making this property perfect for students, investors, or first-time buyers. An additional single-car garage can be purchased for $20,000. (id:53676)
| Bathroom Total | 1 | Bedrooms Above Ground | 2 |
| Bedrooms Total | 2 | Amenities | Party Room |
| Appliances | Washer, Refrigerator, Dishwasher, Stove, Dryer, Microwave Range Hood Combo | Architectural Style | Multi-level |
| Constructed Date | 2009 | Construction Material | Wood Frame |
| Construction Style Attachment | Attached | Cooling Type | None |
| Exterior Finish | Vinyl Siding | Flooring Type | Carpeted, Ceramic Tile, Laminate |
| Heating Type | Forced Air | Stories Total | 2 |
| Size Interior | 990 Sqft | Total Finished Area | 990 Sqft |
| Type | Apartment |
| Other |
| Acreage | No | Land Amenities | Park, Playground, Schools, Shopping, Water Nearby |
| Size Irregular | 0.00 | Size Total | 0.00|0-4,050 Sqft |
| Size Total Text | 0.00|0-4,050 Sqft | Zoning Description | R-50 |
| Level | Type | Dimensions |
|---|---|---|
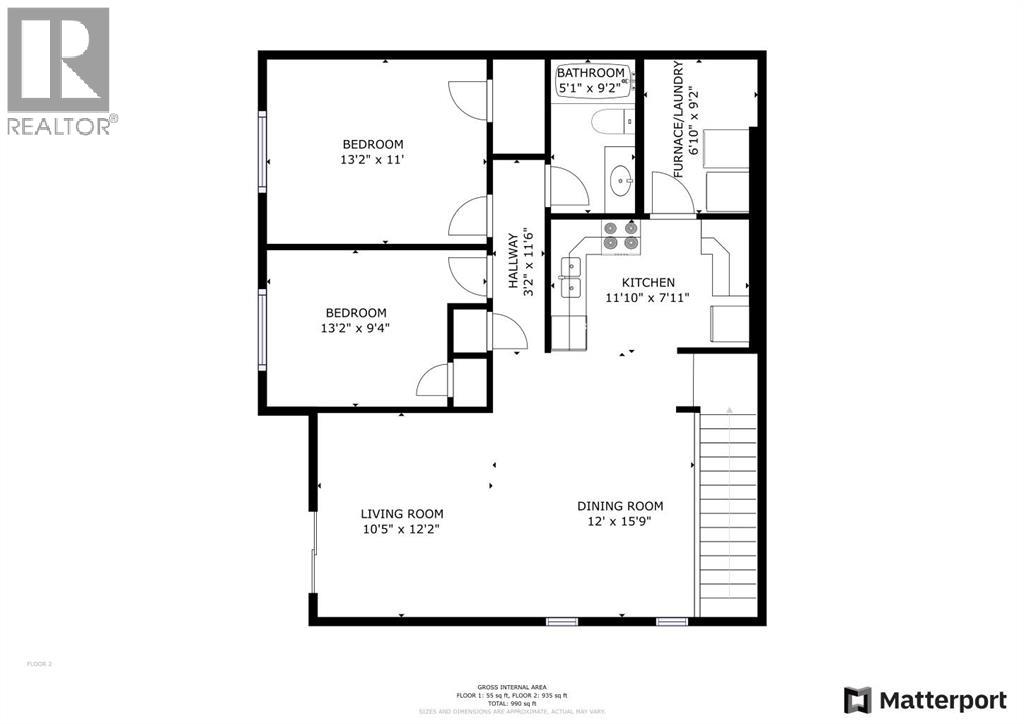
| Second Level | Kitchen | 11.83 Ft x 7.92 Ft |
| Second Level | Dining Room | 12.00 Ft x 7.92 Ft |
| Second Level | Living Room | 10.42 Ft x 12.17 Ft |
| Second Level | Bedroom | 13.17 Ft x 9.33 Ft |
| Second Level | Bedroom | 13.17 Ft x 11.00 Ft |
| Second Level | 4pc Bathroom | 5.08 Ft x 9.17 Ft |
| Second Level | Laundry Room | 6.83 Ft x 9.17 Ft |

Start Your Mortgage Application


