
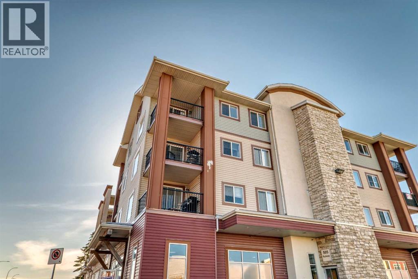
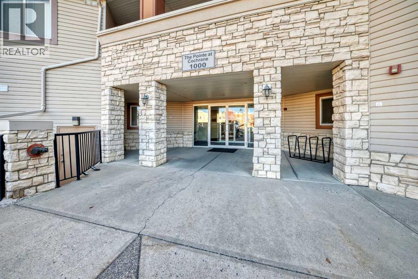
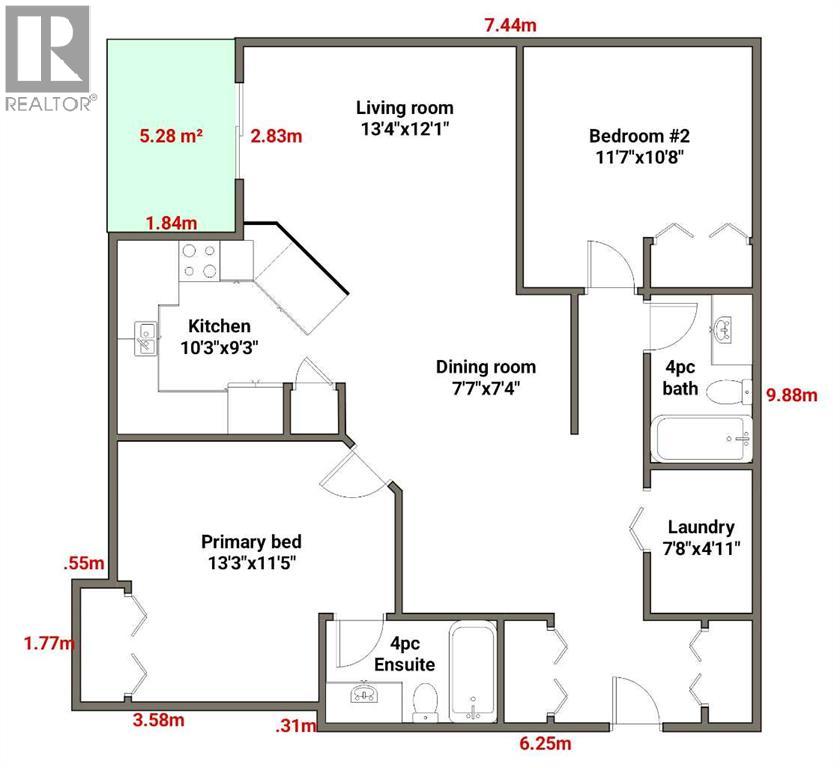
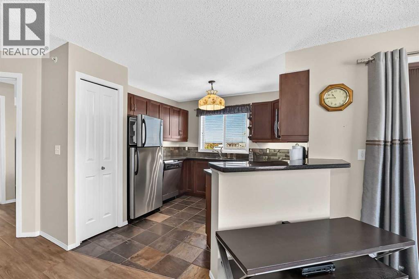
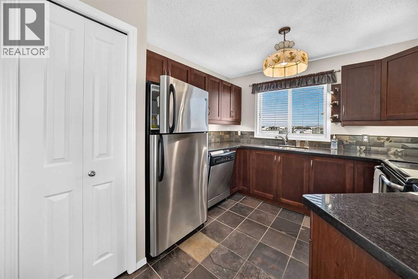
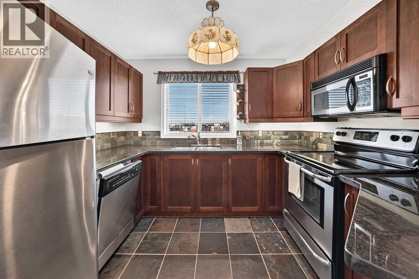
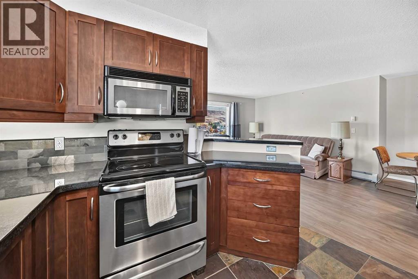
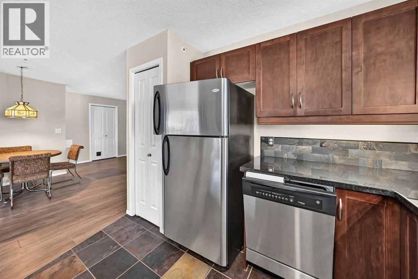
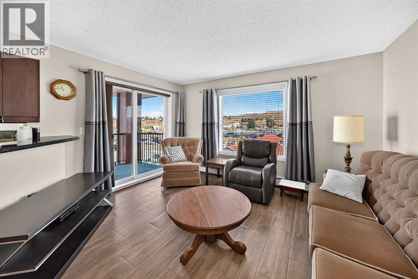
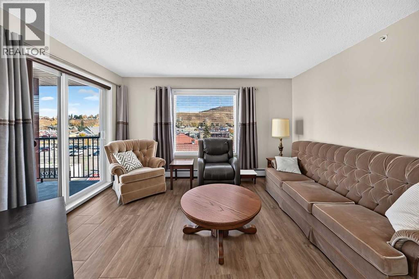
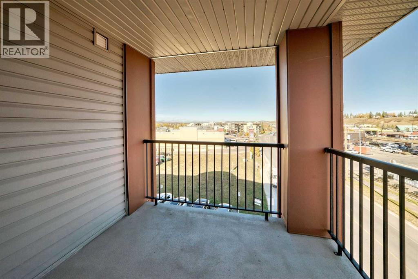
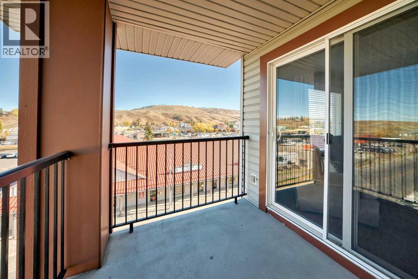
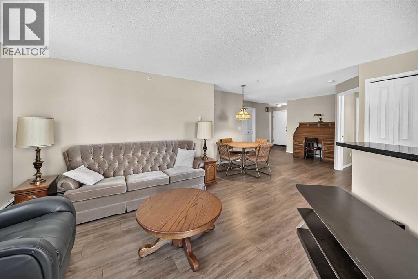
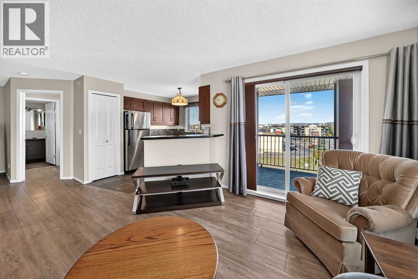
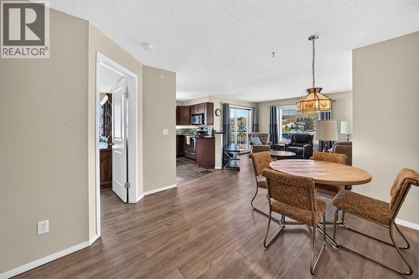
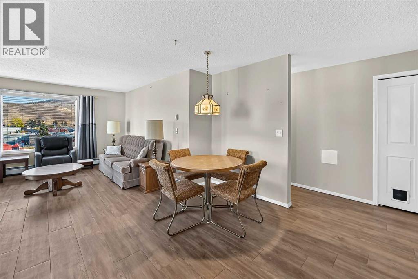
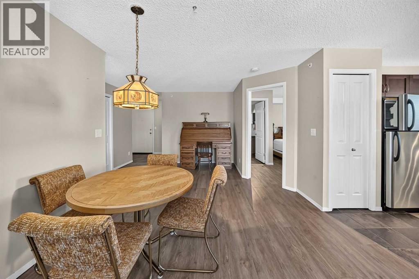
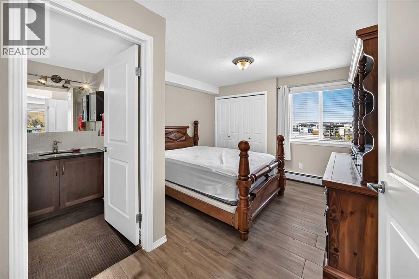
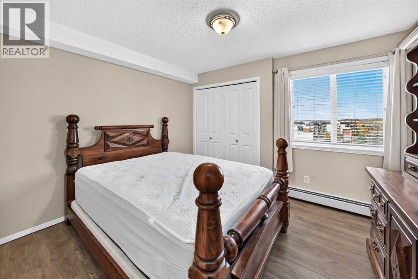
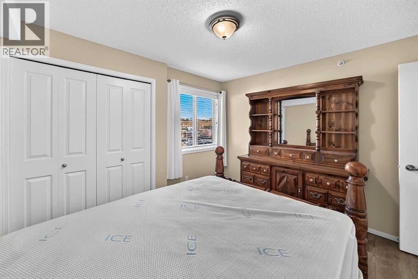
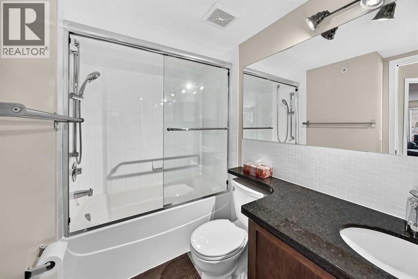
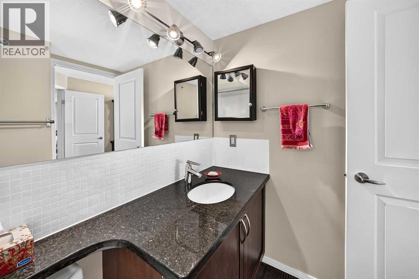
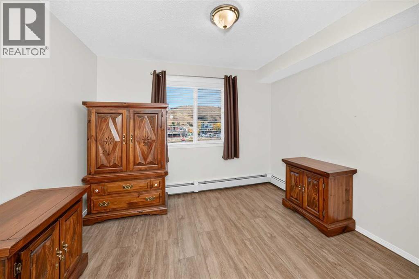
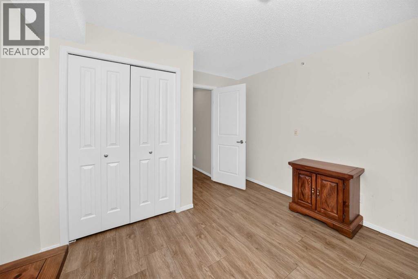
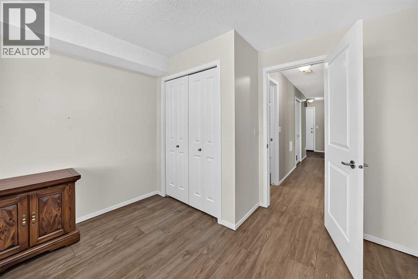
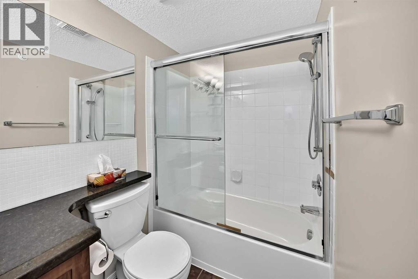
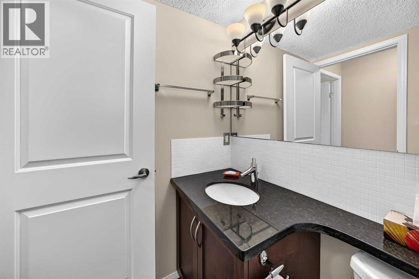
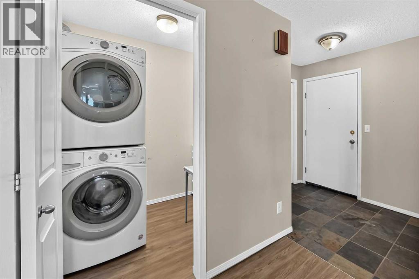
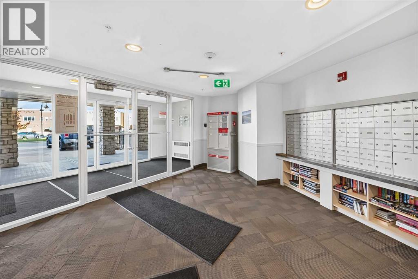
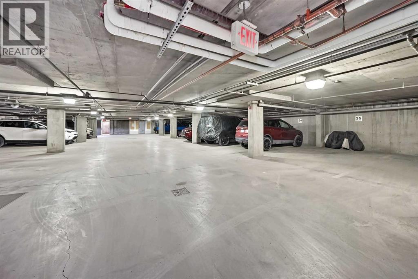
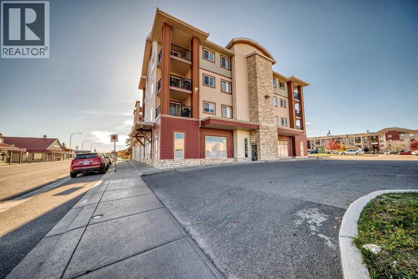
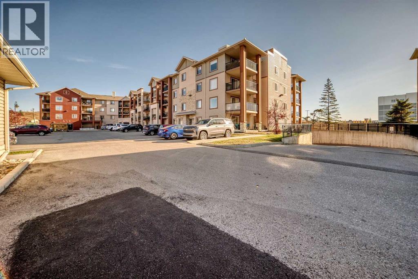
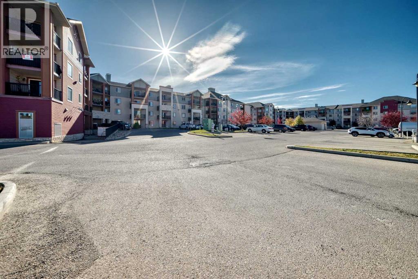
Welcome to this bright and spacious top-floor corner unit in Downtown Cochrane! This 2-bedroom, 2-bathroom condo offers 931 sq. ft. of comfortable living space, large windows, 8-foot ceilings, and a corner deck with mountain views. The living room provides direct access to the deck, creating a welcoming space to relax or entertain. The kitchen features stainless steel appliances, including a built-in microwave, ample cabinetry, and convenient pantry storage beside the refrigerator. The primary bedroom includes a 4-piece ensuite, while the second bedroom offers generous space for guests, family, or a home office. A separate laundry room with washer and dryer adds everyday convenience. Composite flooring, blinds and window coverings, and a sprinkler system are among the additional features. The home also includes a small storage locker located in the underground parking area. A titled underground parking space is included with the property. Furniture may also be included, including the primary bedroom bed frame and mattress and TV stand. The building offers a fitness centre, visitor parking, snow removal, and elevator service. The unit is currently vacant and available for immediate possession. A great opportunity to enjoy top-floor condo living with mountain views and the convenience of Downtown Cochrane. (id:53676)
| Bathroom Total | 2 | Bedrooms Above Ground | 2 |
| Bedrooms Total | 2 | Amenities | Exercise Centre |
| Appliances | Refrigerator, Dishwasher, Stove, Microwave Range Hood Combo, Window Coverings, Washer & Dryer | Constructed Date | 2006 |
| Construction Material | Wood Frame | Construction Style Attachment | Attached |
| Cooling Type | None | Exterior Finish | Stone, Vinyl Siding |
| Flooring Type | Other, Slate | Heating Type | Hot Water |
| Stories Total | 4 | Size Interior | 931 Sqft |
| Total Finished Area | 931 Sqft | Type | Apartment |
| Underground |
| Acreage | No | Land Amenities | Playground, Shopping |
| Size Irregular | 87.00 | Size Total | 87 M2|0-4,050 Sqft |
| Size Total Text | 87 M2|0-4,050 Sqft | Zoning Description | C-g |
| Level | Type | Dimensions |
|---|---|---|
| Main Level | Living Room | 13.33 Ft x 12.08 Ft |
| Main Level | Kitchen | 10.25 Ft x 9.25 Ft |
| Main Level | Dining Room | 7.58 Ft x 7.33 Ft |
| Main Level | Laundry Room | 7.67 Ft x 4.92 Ft |
| Main Level | Primary Bedroom | 13.25 Ft x 11.42 Ft |
| Main Level | Bedroom | 11.58 Ft x 10.67 Ft |
| Main Level | 4pc Bathroom | Measurements not available |
| Main Level | 4pc Bathroom | Measurements not available |

Start Your Mortgage Application


