
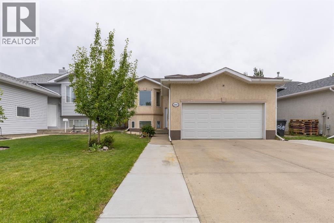
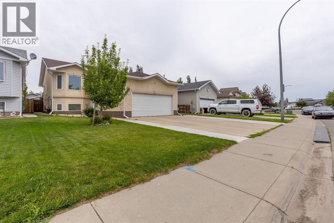
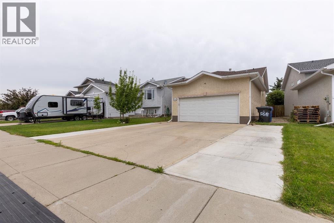
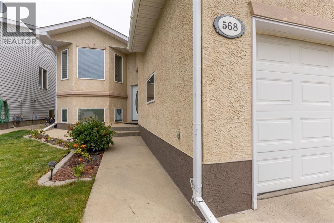
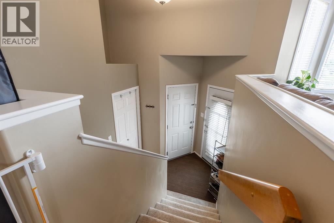
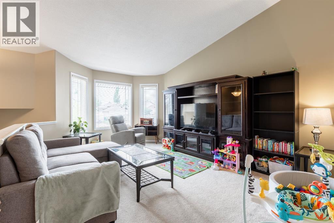
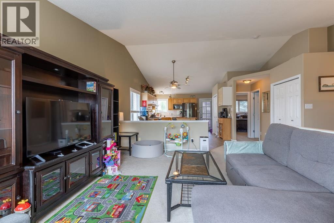
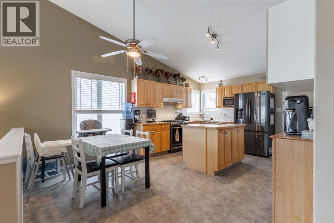
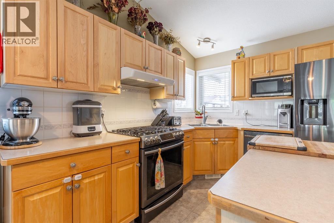
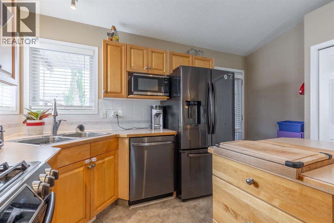
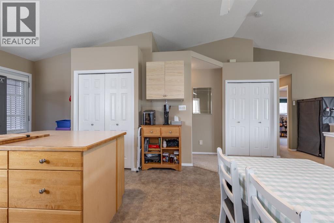
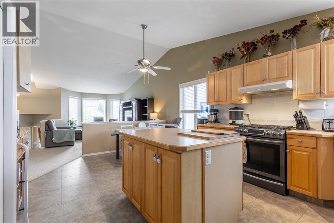
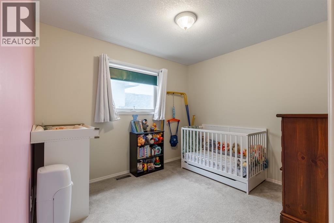
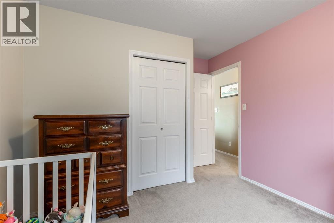
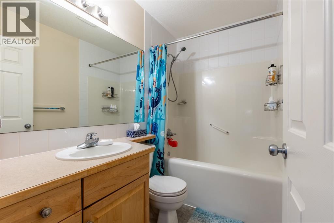
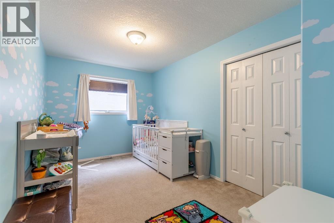
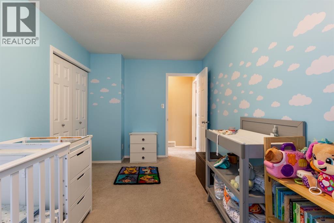
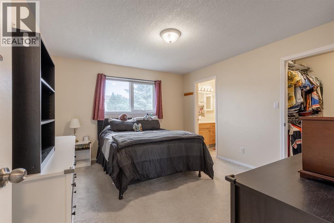
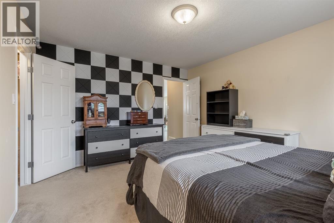
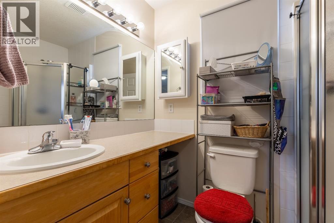
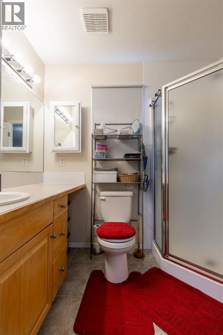
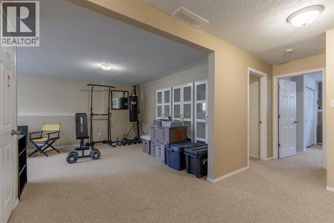
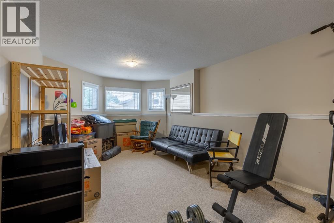
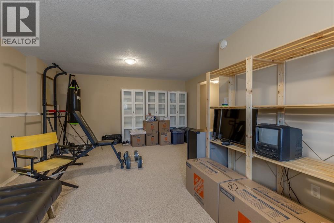
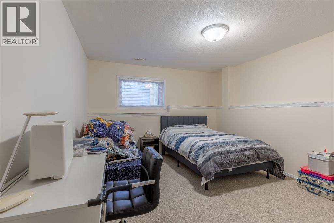
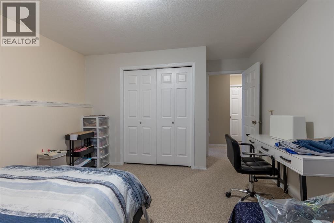
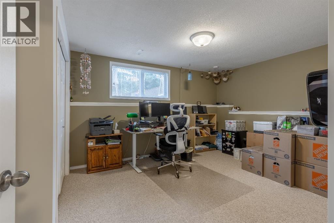
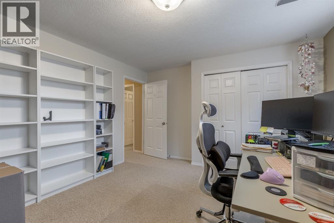
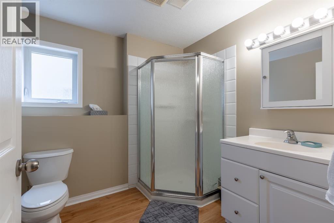
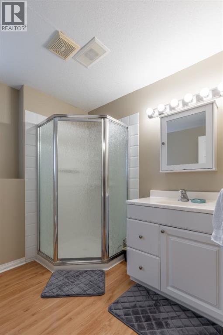
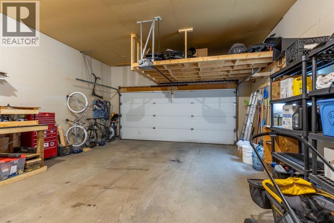
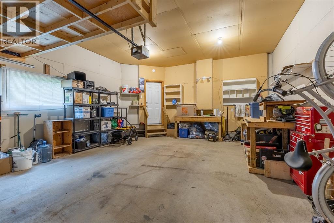
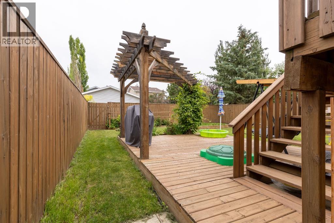
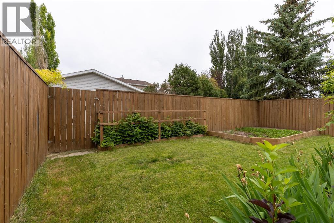
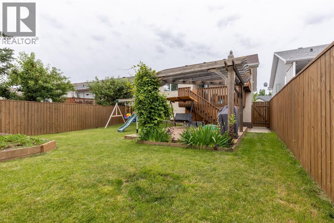
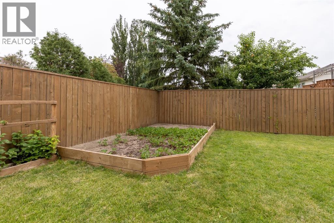
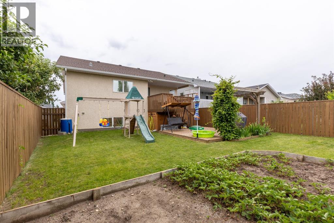
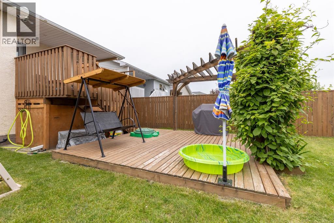
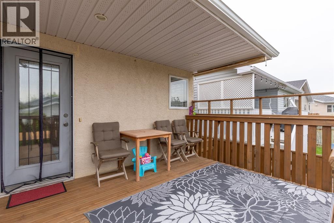
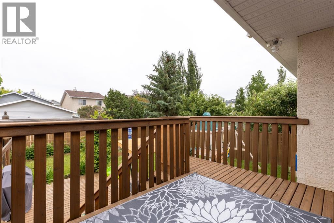
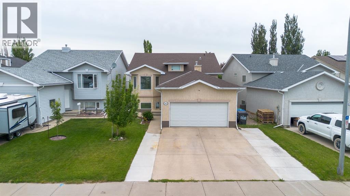
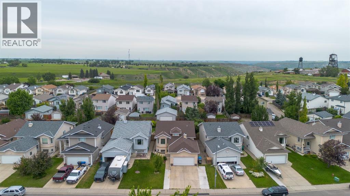
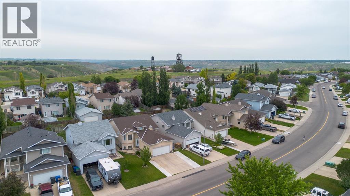
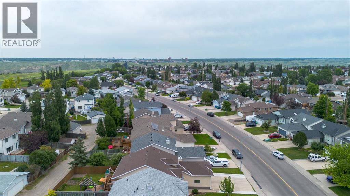
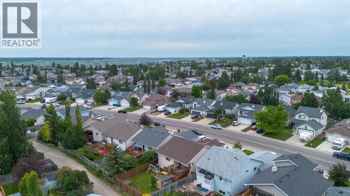
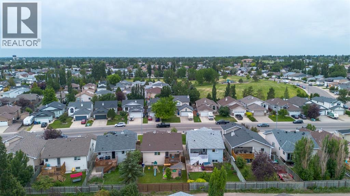
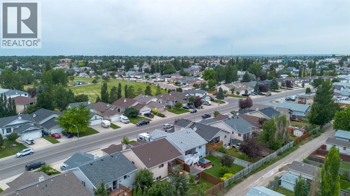
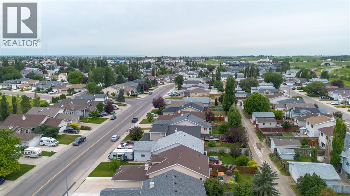
Welcome to this exceptional bi-level home offering an inviting open-concept layout designed for comfortable family living. With 5 bedrooms and 3 bathrooms, this home provides plenty of space to grow — featuring 3 generously sized bedrooms on the main floor and 2 more on the lower level, perfect for a growing family, multi-generational living, or a home office setup. The double-attached garage offers convenient parking plus valuable extra storage space, while the location can't be beat — just steps from Heritage Road Park and minutes to shopping centres, grocery stores, and a great selection of restaurants. This home offers the perfect blend of space, function, and lifestyle — ideal for a family looking for room to grow in a fantastic, convenient location. (id:53676)
| Bathroom Total | 3 | Bedrooms Above Ground | 3 |
| Bedrooms Below Ground | 2 | Bedrooms Total | 5 |
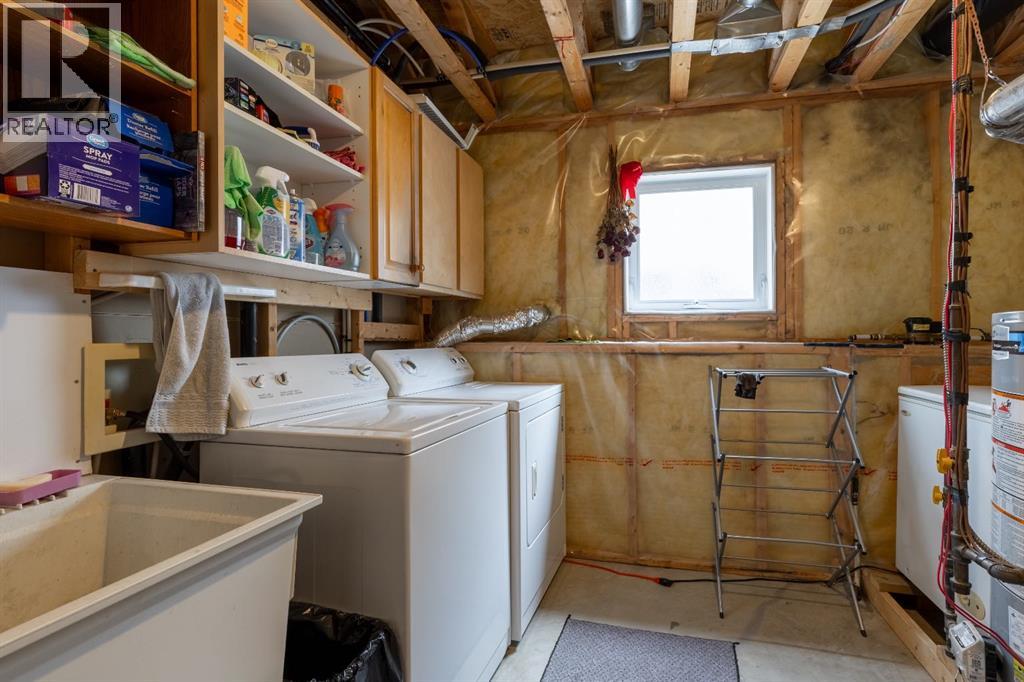
| Appliances | Refrigerator, Gas Stove(s), Dishwasher, Microwave, Hood Fan, Washer & Dryer | Architectural Style | Bi-level |
| Basement Development | Finished | Basement Type | Full (finished) |
| Constructed Date | 2001 | Construction Material | Poured Concrete |
| Construction Style Attachment | Detached | Cooling Type | Central Air Conditioning |
| Exterior Finish | Concrete, Stucco | Flooring Type | Carpeted, Tile |
| Foundation Type | Poured Concrete | Heating Type | Forced Air |
| Size Interior | 1213 Sqft | Total Finished Area | 1213 Sqft |
| Type | House |
| Attached Garage | 2 |
| Acreage | No | Fence Type | Fence |
| Land Amenities | Park, Playground, Schools | Landscape Features | Fruit Trees, Landscaped, Lawn |
| Size Frontage | 13.41 M | Size Irregular | 5075.00 |
| Size Total | 5075 Sqft|4,051 - 7,250 Sqft | Size Total Text | 5075 Sqft|4,051 - 7,250 Sqft |
| Zoning Description | R-l |
| Level | Type | Dimensions |
|---|---|---|
| Basement | 3pc Bathroom | Measurements not available |
| Basement | Bedroom | 14.08 Ft x 11.50 Ft |
| Basement | Bedroom | 14.83 Ft x 11.50 Ft |
| Basement | Recreational, Games Room | 14.83 Ft x 22.25 Ft |
| Basement | Storage | 10.08 Ft x 7.33 Ft |
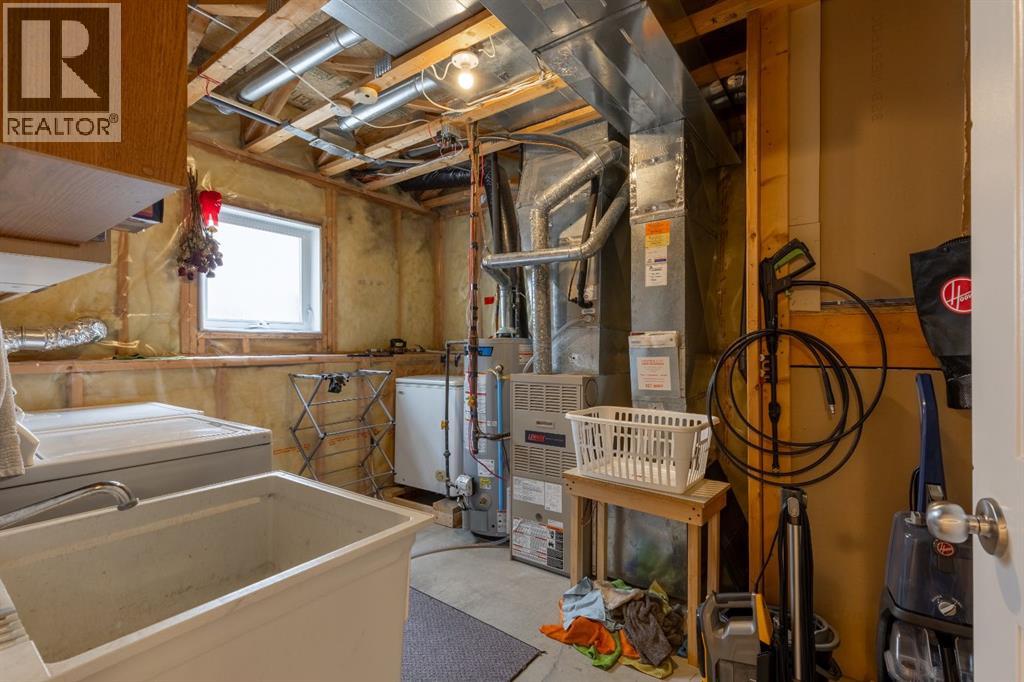
| Basement | Furnace | 10.67 Ft x 9.42 Ft |
| Main Level | 3pc Bathroom | Measurements not available |
| Main Level | 4pc Bathroom | Measurements not available |
| Main Level | Bedroom | 13.83 Ft x 8.67 Ft |
| Main Level | Bedroom | 11.25 Ft x 10.25 Ft |
| Main Level | Dining Room | 13.00 Ft x 9.17 Ft |
| Main Level | Kitchen | 13.00 Ft x 8.83 Ft |
| Main Level | Living Room | 16.08 Ft x 17.42 Ft |
| Main Level | Primary Bedroom | 11.83 Ft x 13.50 Ft |

Start Your Mortgage Application


