
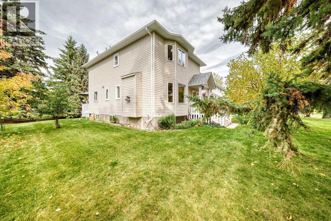
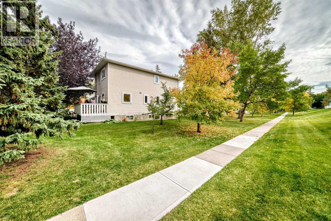
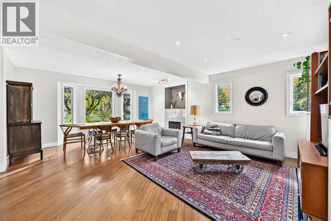
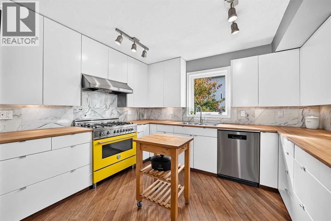
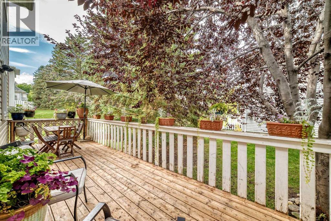
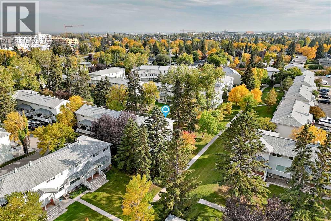
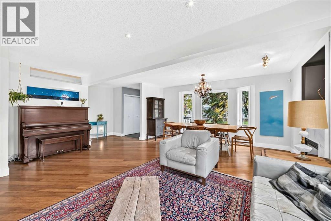
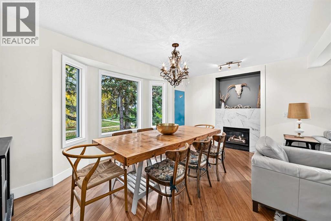
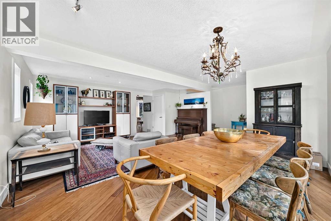
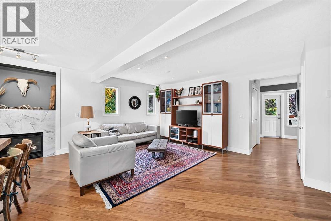
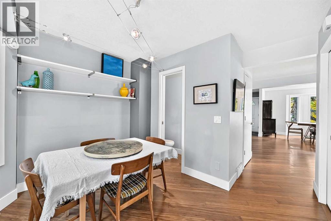
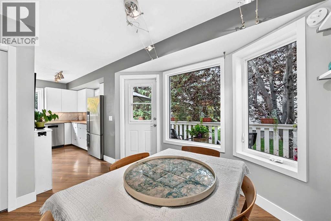
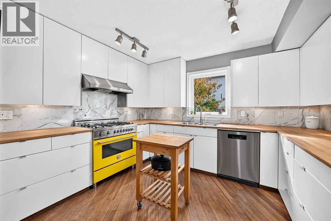
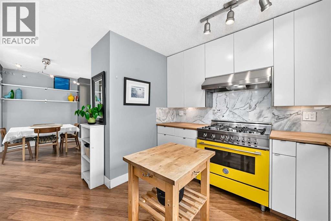
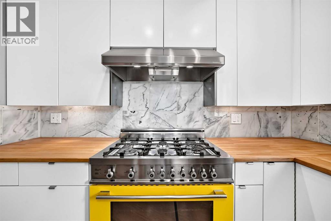
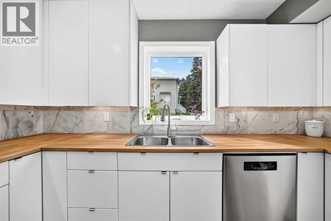
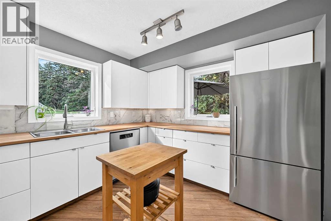
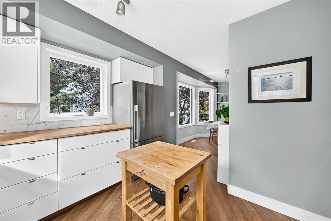
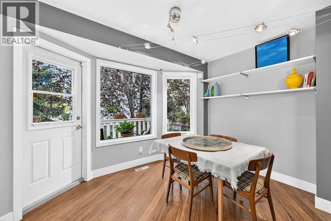
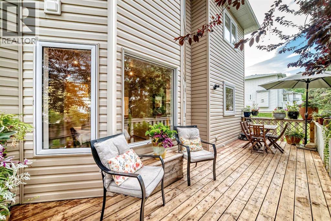
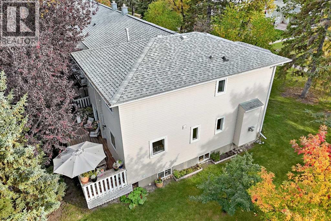
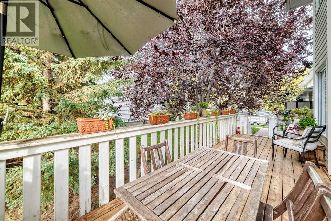
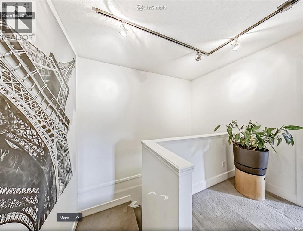
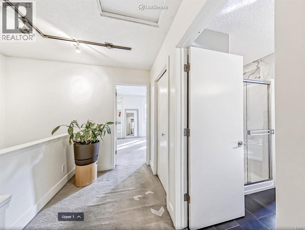
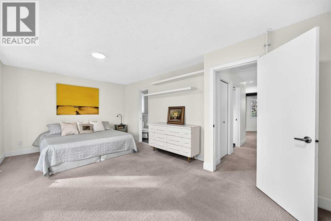
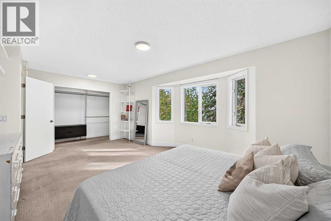
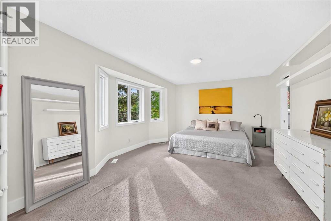
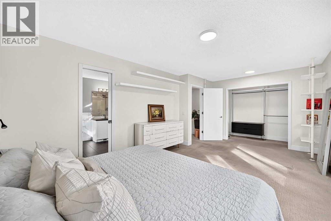
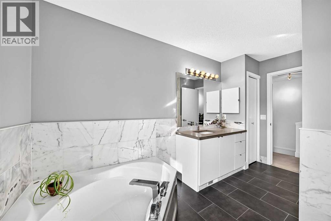
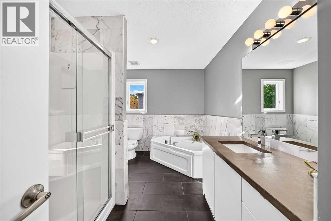
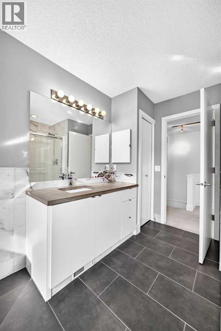
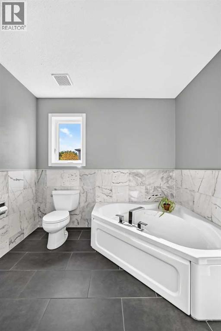
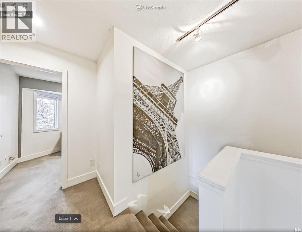
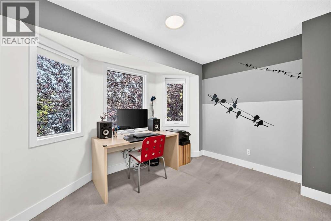
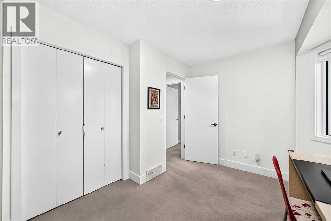
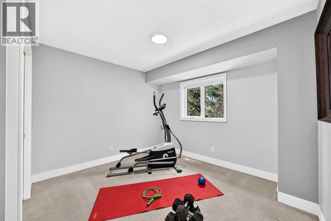
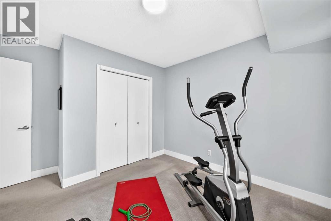
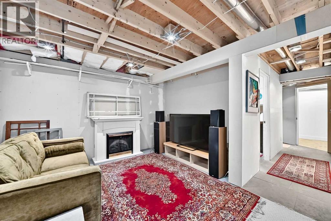
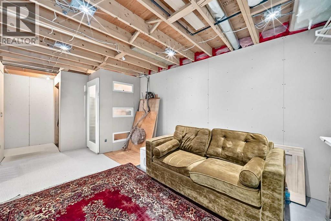
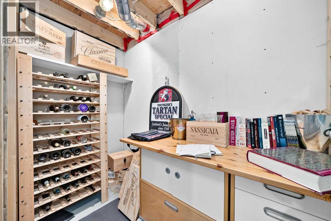
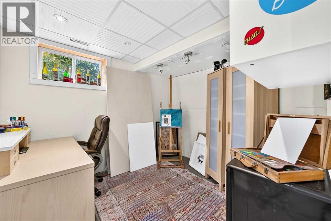
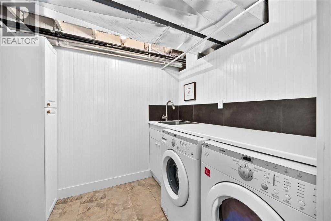
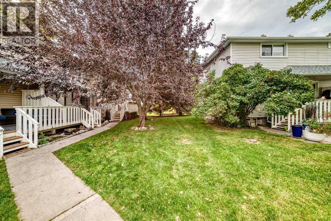
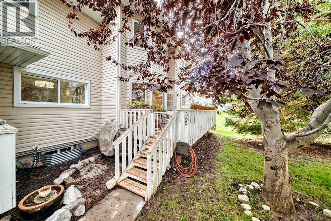
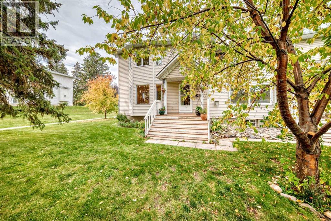
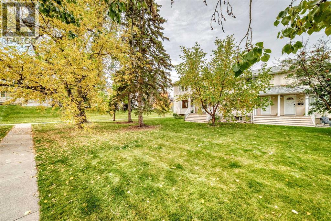
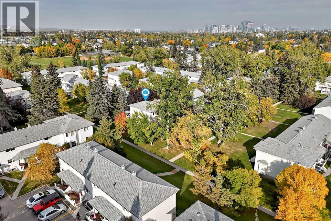
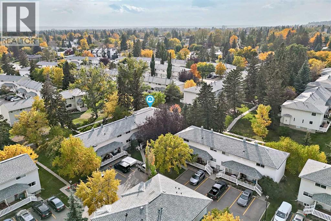
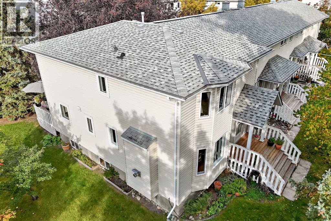
Best Location & Largest Floorplan in Killarney Glen Court! Surrounded by mature trees & wide landscaped pathways, this spectacular three-bedroom, two-bathroom townhome nestled in a garden-esque setting in the heart of Killarney will steal your heart the moment you look at the pictures, let alone step through the front door! With over 2,000 square feet of living space split over three levels, you are sure to have room for all the joys life brings your way, whether it be hosting dinner parties prepared on the Italian 6-burner gas range & oven in the remodelled Chef's Kitchen (with Carrara Marble backsplash & Hardwood Wood countertops) and enjoyed on the massive rear private garden deck or at the front bay window & fireplace while looking out onto mature trees and pathways. This main level also features a large living room with sunny west-facing windows, a cozy breakfast nook, Bamboo Hardwood floors, and a modern two-piece bathroom featuring a concrete counter & Carrara Marble backsplash. Continuing upstairs, you will find yourself at a spacious Landing with track lighting and a hallway leading to the enormous, sunlit, south-facing primary bedroom with a large bay window, plenty of closet space and an entrance to the four-piece bathroom featuring a corner soaker tub & walk-in shower. Completing the upper level are two spacious secondary bedrooms with plenty of storage and large windows; one of which features another bay window. The logically laid-out lower level awaits your finishing touches to the tucked-away Prohibition-style wine tasting room, family entertaining room, office space (that could easily be converted to a 4th bedroom), and laundry room. The unfinished back corner space is roughed in for a bathroom and is currently being used for storage. Finishing off the lower level is the large storage/mechanical room. The unit comes with one assigned parking space and a secondary rented parking space. (The fee for which is currently included in the condo fee but could be removed at the next owner's request) Close to public and private schools, MRU, transportation (10 min to downtown), boutique shopping, and culinary dining, & mere minutes from escaping the city and enjoying the foothills and mountains. This property is the one you've been waiting for. Book your showing today! (id:53676)
| Bathroom Total | 2 | Bedrooms Above Ground | 3 |
| Bedrooms Total | 3 | Appliances | Refrigerator, Gas Stove(s), Dishwasher, Hood Fan, Washer & Dryer |
| Basement Development | Partially Finished | Basement Type | Full (partially Finished) |
| Constructed Date | 1998 | Construction Style Attachment | Attached |
| Cooling Type | None | Fireplace Present | Yes |
| Fireplace Total | 1 | Flooring Type | Carpeted, Ceramic Tile, Hardwood |
| Foundation Type | Poured Concrete | Half Bath Total | 1 |
| Heating Fuel | Natural Gas | Heating Type | Forced Air |
| Stories Total | 2 | Size Interior | 1641 Sqft |
| Total Finished Area | 1641 Sqft | Type | Row / Townhouse |
| Acreage | No | Fence Type | Not Fenced |
| Land Amenities | Park, Playground, Recreation Nearby, Schools, Shopping | Landscape Features | Landscaped |
| Size Total Text | Unknown | Zoning Description | M-cg D72 |
| Level | Type | Dimensions |
|---|---|---|
| Second Level | Primary Bedroom | 19.17 Ft x 12.92 Ft |
| Second Level | Bedroom | 11.17 Ft x 12.17 Ft |
| Second Level | Bedroom | 11.50 Ft x 9.67 Ft |
| Second Level | 4pc Bathroom | 13.33 Ft x 8.58 Ft |
| Lower Level | Family Room | 22.42 Ft x 12.58 Ft |
| Lower Level | Wine Cellar | 7.92 Ft x 4.33 Ft |
| Lower Level | Furnace | 19.33 Ft x 9.58 Ft |
| Lower Level | Office | .75 Ft x 9.92 Ft |
| Lower Level | Roughed-in Bathroom | 7.08 Ft x 6.50 Ft |
| Lower Level | Laundry Room | 8.50 Ft x 7.17 Ft |
| Main Level | Living Room/dining Room | 22.00 Ft x 16.08 Ft |
| Main Level | Dining Room | 10.58 Ft x 9.25 Ft |
| Main Level | Kitchen | 11.75 Ft x 9.58 Ft |
| Main Level | 2pc Bathroom | 6.75 Ft x 2.50 Ft |
| Main Level | Other | 5.00 Ft x 4.17 Ft |

Start Your Mortgage Application


