
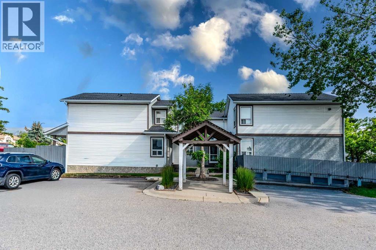
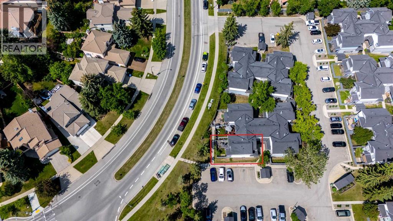
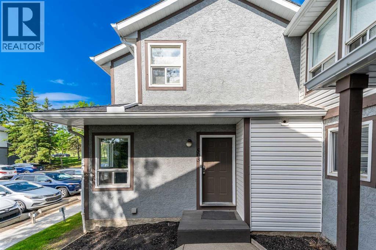
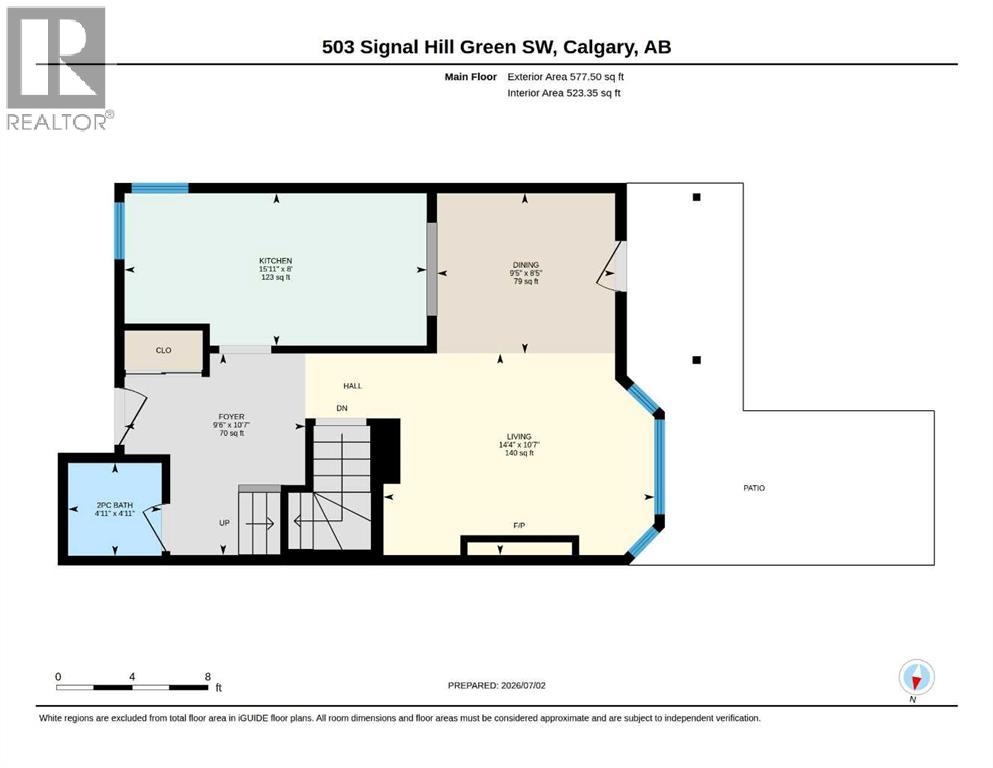
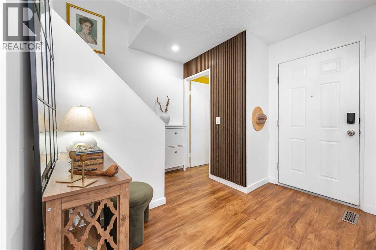
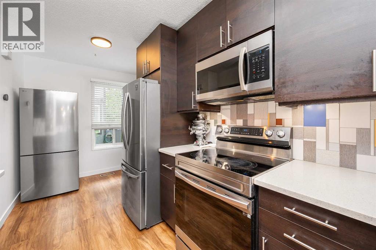
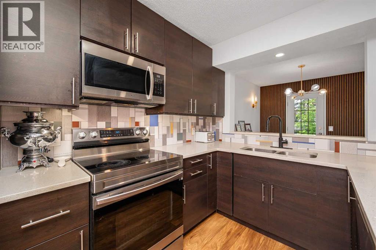
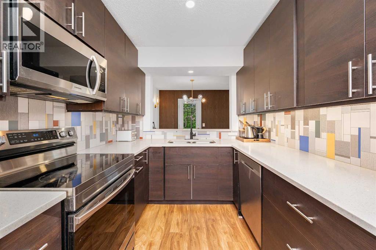
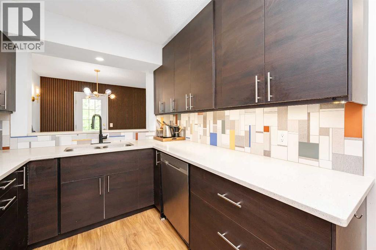
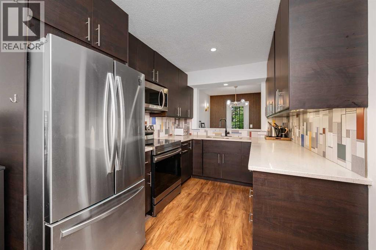
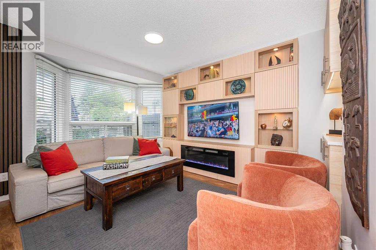
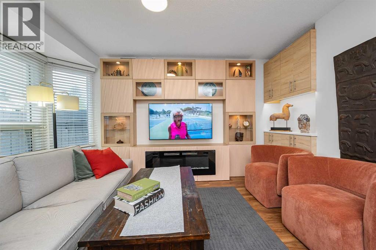
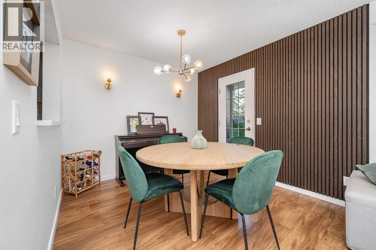
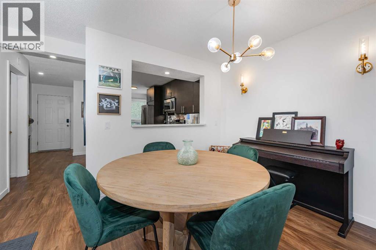
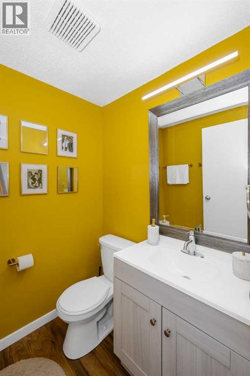
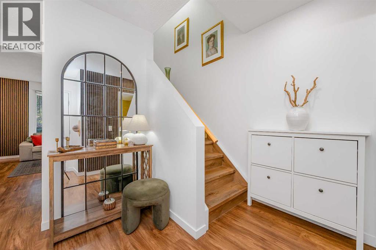
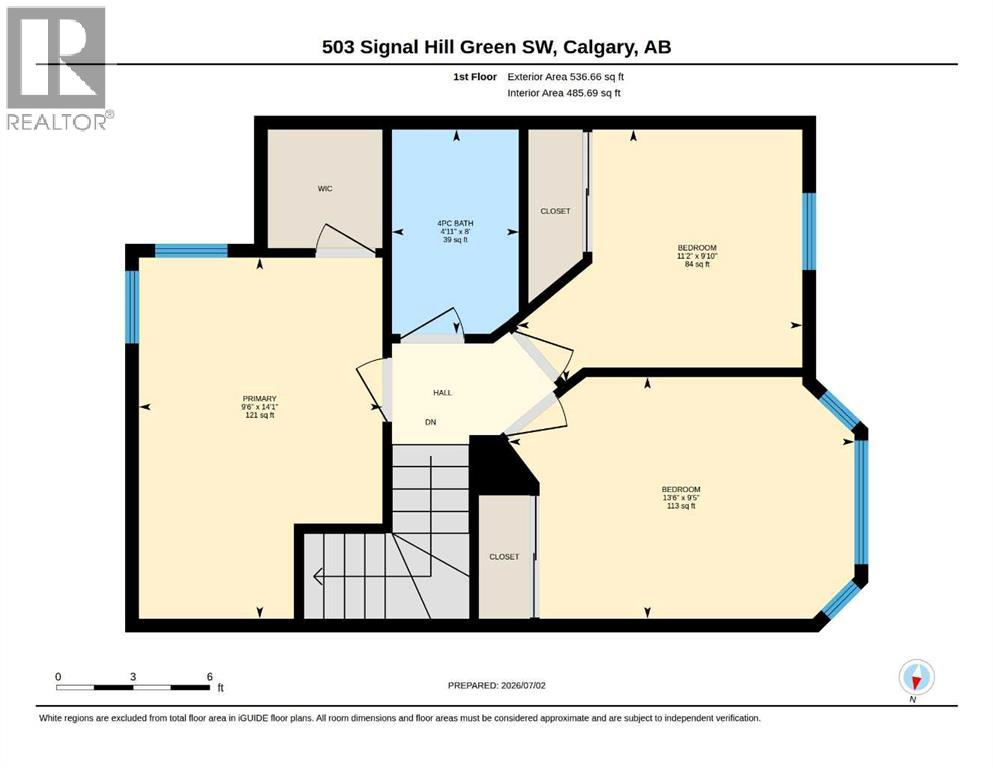
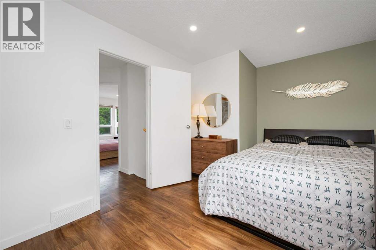
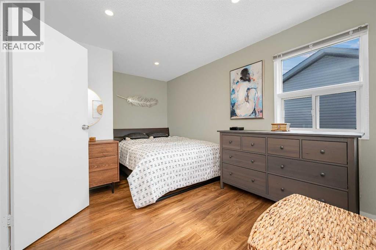
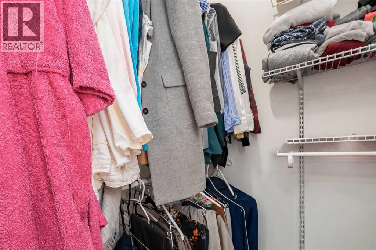
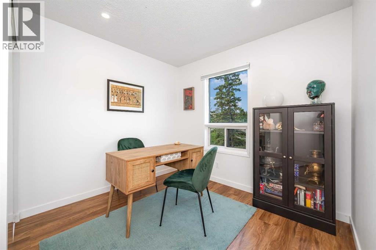
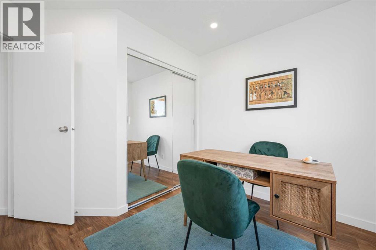
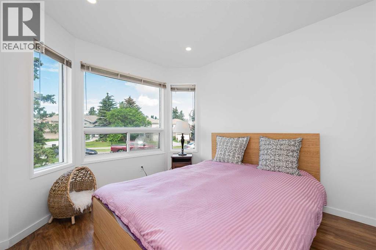
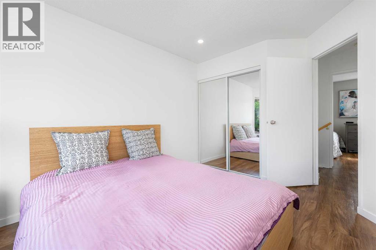
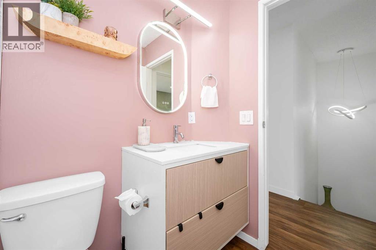
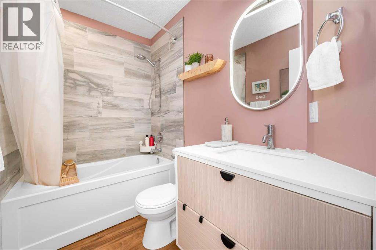
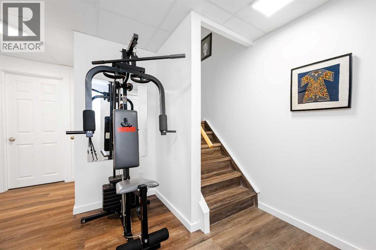
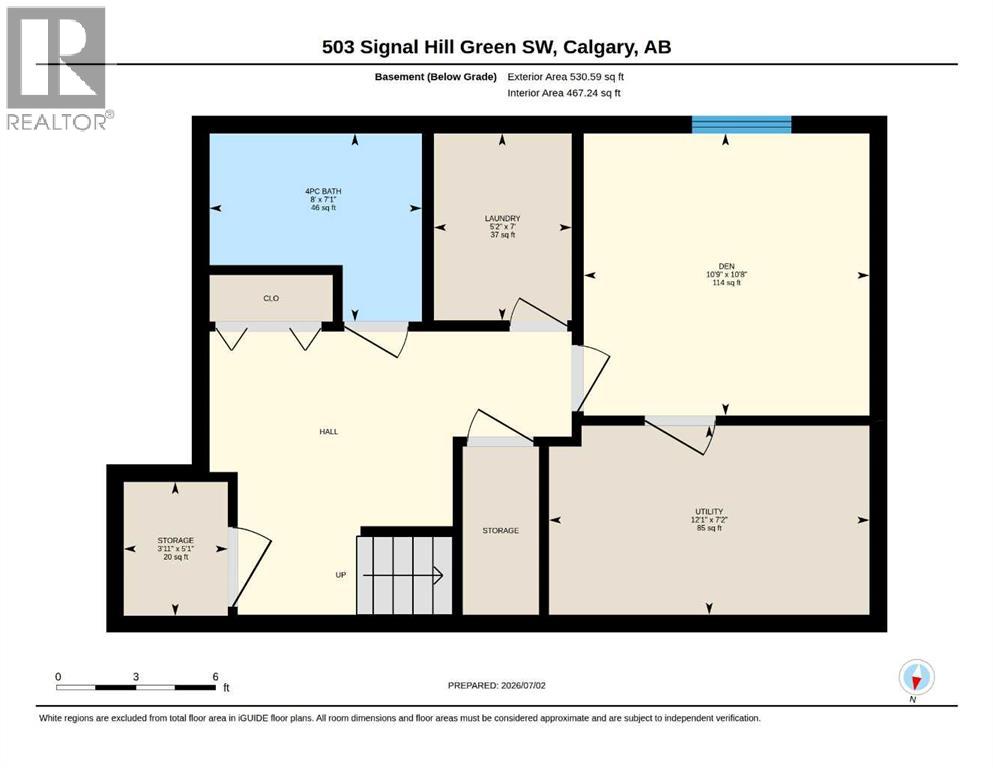
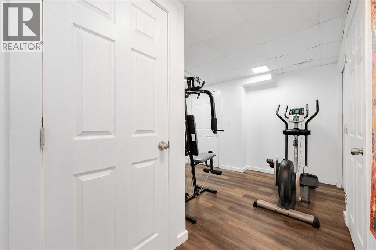
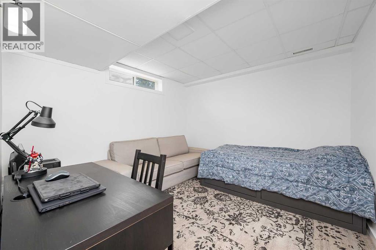
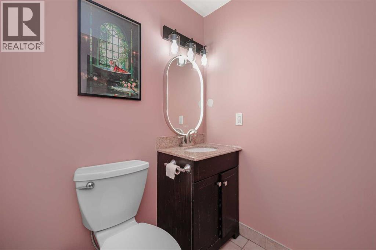
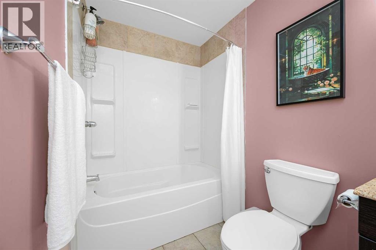
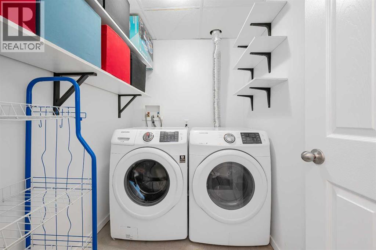
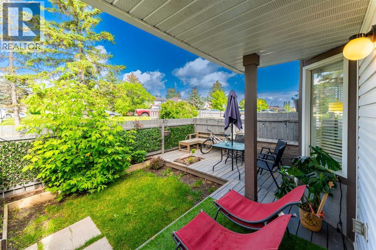
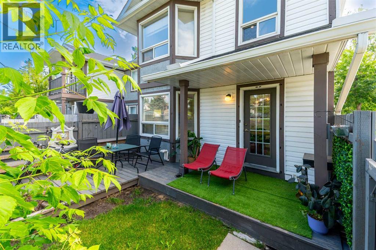
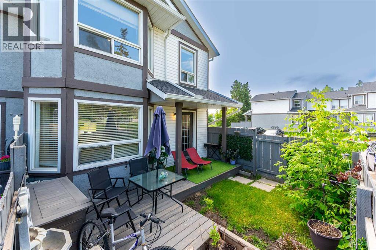
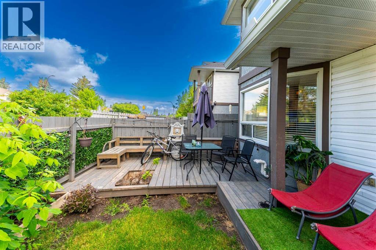
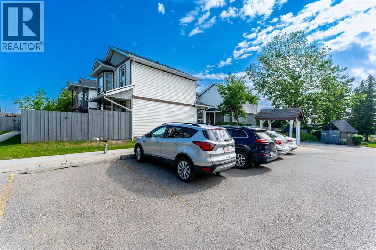
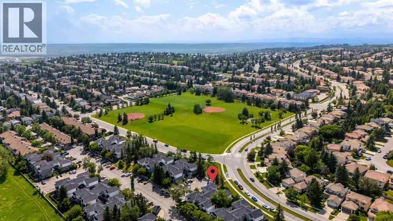
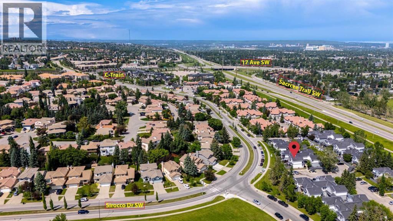
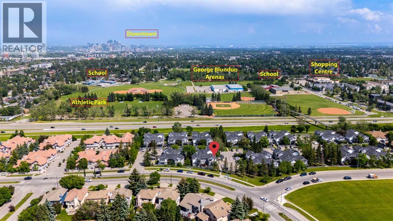
Welcome to this beautifully renovated, move-in ready townhouse in the highly desirable community of Signal Hill (See Virtual Tour). Offering a thoughtfully designed floor plan with 3 spacious bedrooms, a versatile basement den, and 2.5 bathrooms, this home combines comfort, style, and everyday convenience. Perfectly situated with a bus stop right out front, commuting is effortless. The main floor features a stunning updated kitchen that serves as the heart of the home, complete with modern finishes and excellent functionality for everyday living and entertaining. The bright and spacious living and dining area is filled with natural light from the large rear window and overlooks the private, fenced backyard. A cozy breakfast nook and convenient 2-piece powder room complete the main level. Upstairs, you'll find three bedrooms, including a primary retreat with a walk-in closet, along with two well-sized secondary bedrooms offering ample closet space and a full bathroom. The fully developed basement adds exceptional flexibility with a large den, ideal for a home office, gym, or hobby space—along with a full 4-piece bathroom, dedicated laundry room, and additional storage areas. This home also includes two parking stalls and is ideally located close to schools, parks, shopping, restaurants, Westhills Towne Centre, Westside Recreation Centre, public transit, and the LRT, offering an exceptional lifestyle in one of Calgary's most sought-after southwest communities. Whether you're a first-time buyer, growing family, or investor, this turnkey home offers outstanding value in an unbeatable location. (id:53676)
| Bathroom Total | 3 | Bedrooms Above Ground | 3 |
| Bedrooms Total | 3 | Appliances | Washer, Refrigerator, Dishwasher, Stove, Dryer, Microwave Range Hood Combo, Window Coverings |
| Basement Development | Finished | Basement Type | Full (finished) |
| Constructed Date | 1990 | Construction Material | Wood Frame |
| Construction Style Attachment | Attached | Cooling Type | None |
| Exterior Finish | Stucco, Vinyl Siding | Fireplace Present | Yes |
| Fireplace Total | 1 | Flooring Type | Vinyl Plank |
| Foundation Type | Poured Concrete | Half Bath Total | 1 |
| Heating Fuel | Natural Gas | Heating Type | Forced Air |
| Stories Total | 2 | Size Interior | 1114 Sqft |
| Total Finished Area | 1114.16 Sqft | Type | Row / Townhouse |
| Acreage | No | Fence Type | Fence |
| Land Amenities | Park, Playground, Schools, Shopping | Size Total Text | Unknown |
| Zoning Description | M-cg D44 |
| Level | Type | Dimensions |
|---|---|---|
| Second Level | 4pc Bathroom | 8.00 Ft x 4.92 Ft |
| Second Level | Bedroom | 9.83 Ft x 11.17 Ft |
| Second Level | Bedroom | 9.42 Ft x 13.50 Ft |
| Second Level | Primary Bedroom | 14.08 Ft x 9.50 Ft |
| Basement | 4pc Bathroom | 7.08 Ft x 8.00 Ft |
| Basement | Den | 10.67 Ft x 10.75 Ft |
| Basement | Laundry Room | 7.00 Ft x 5.17 Ft |
| Basement | Storage | 5.08 Ft x 3.92 Ft |
| Basement | Furnace | 7.17 Ft x 12.08 Ft |
| Main Level | 2pc Bathroom | 4.92 Ft x 4.92 Ft |
| Main Level | Dining Room | 8.42 Ft x 9.42 Ft |
| Main Level | Foyer | 10.58 Ft x 9.50 Ft |
| Main Level | Kitchen | 8.00 Ft x 15.92 Ft |
| Main Level | Living Room | 10.58 Ft x 14.33 Ft |

Start Your Mortgage Application


