
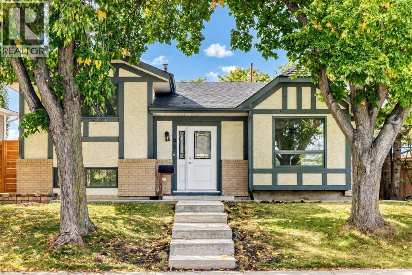
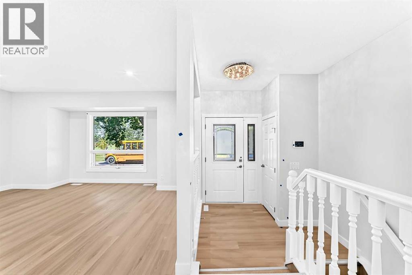
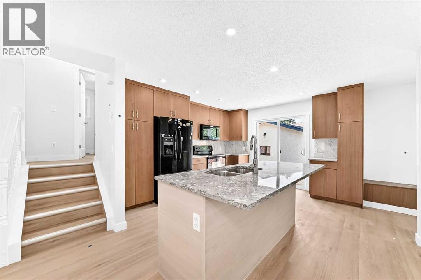
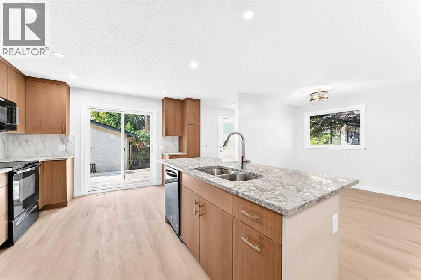
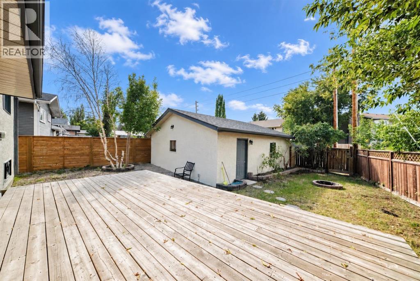
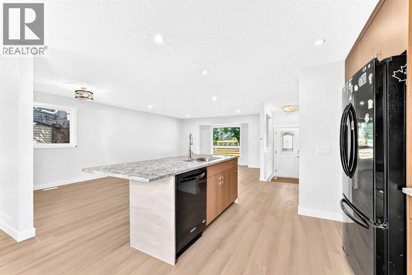
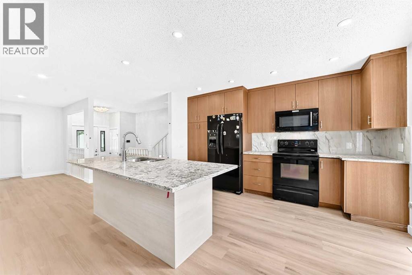
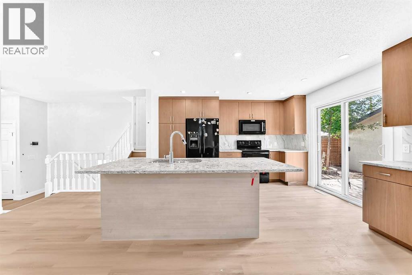
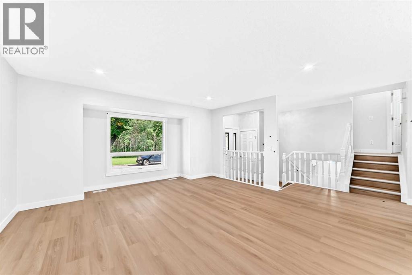
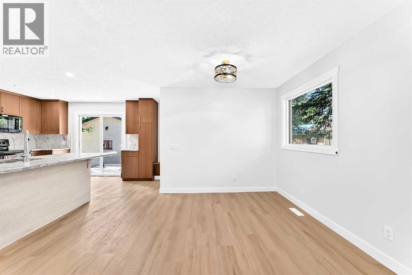
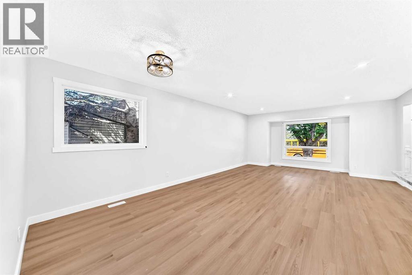
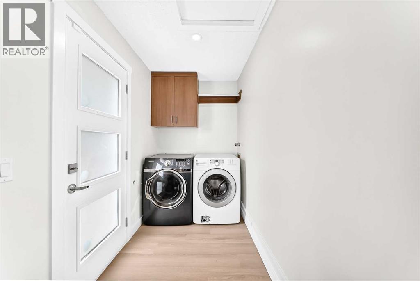
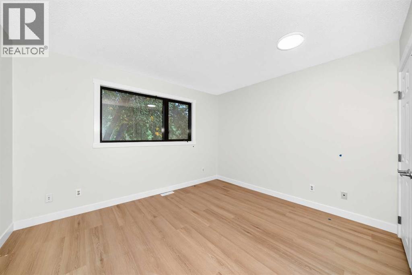
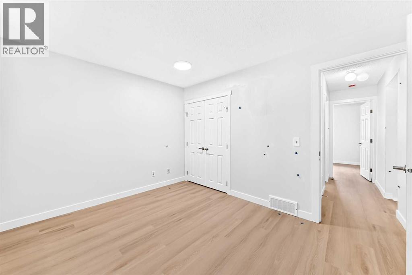
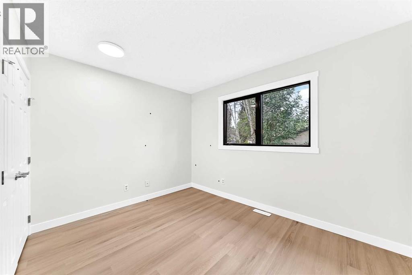
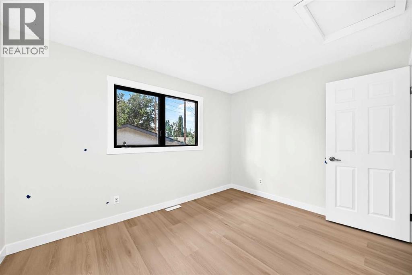
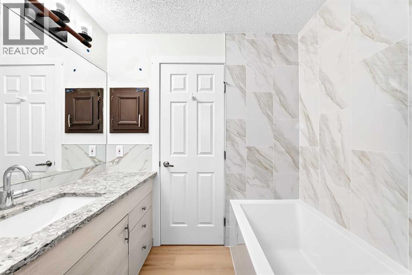
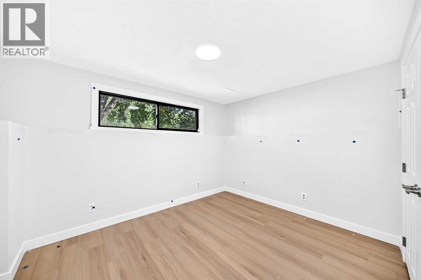
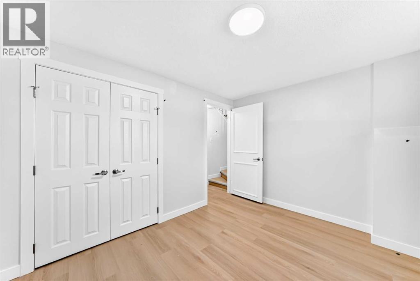
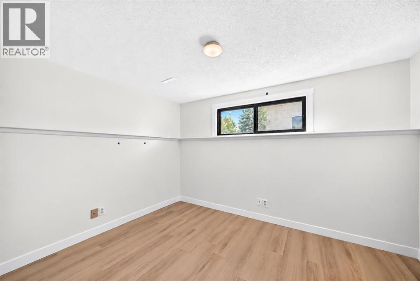
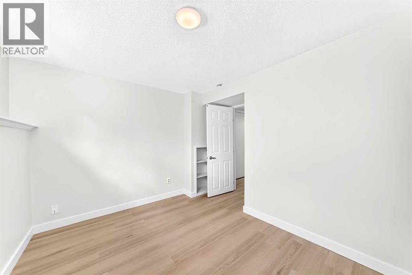
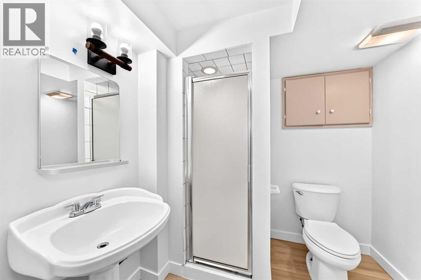
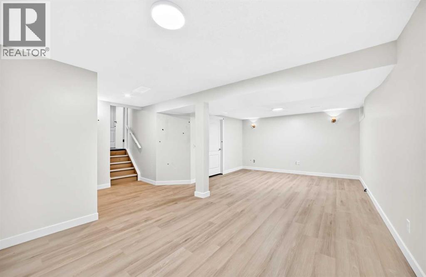
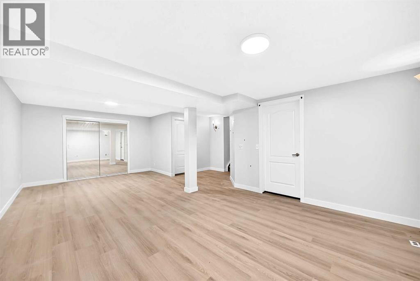
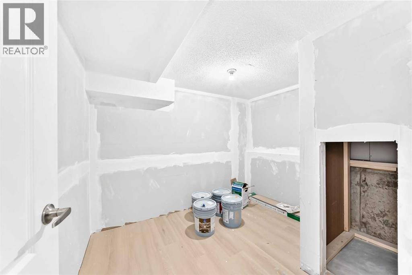
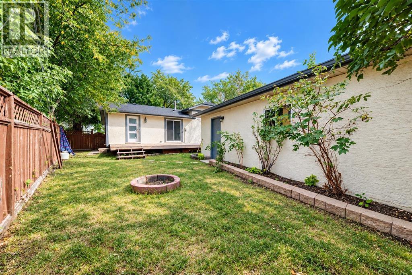
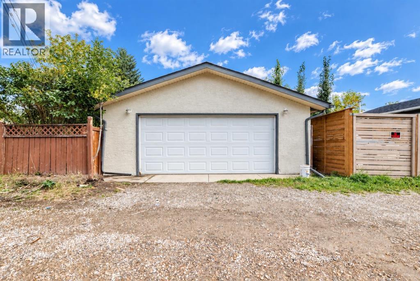
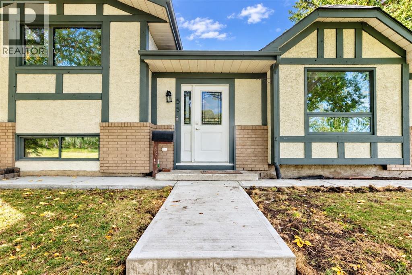
| NEWLY RENOVATED | 4 BEDS | 2 BATHS | FACING GREEN SPACE | DOUBLE DETACHED GARAGE | CONVENIENT LOCATION | Welcome to this newly renovated home located in the community of McKenzie Lake, directly across from green space. Bright natural light greets you as you enter, filling the spacious living area that opens into the kitchen featuring plenty of cabinetry, granite countertops, and a matching island. A dining area is conveniently located just off the kitchen, with sliding doors providing direct access to the large deck and backyard, making it easy to enjoy the outdoor space. Upstairs, you'll find 2 good-sized bedrooms, including the primary bedroom, along with a 4-piece bathroom. The lower level offers 2 additional good-sized bedrooms and a 3-piece bathroom. The basement provides even more living space with a large family and entertainment area. Outside, enjoy the large deck and backyard, along with the convenience of a double detached garage. Located just steps from McKenzie Lake and the Beach Club, residents can enjoy year-round amenities including swimming, boating, fishing, tennis, pickleball, playgrounds, skating, tobogganing, and more. Conveniently located close to shopping, parks, schools, and everyday amenities. Call your favourite agent for a showing today! (id:53676)
| Bathroom Total | 2 | Bedrooms Above Ground | 2 |
| Bedrooms Below Ground | 2 | Bedrooms Total | 4 |
| Amenities | Recreation Centre | Appliances | Washer, Refrigerator, Dishwasher, Stove, Dryer |
| Architectural Style | 4 Level | Basement Development | Finished |
| Basement Type | Full (finished) | Constructed Date | 1982 |
| Construction Material | Wood Frame | Construction Style Attachment | Detached |
| Cooling Type | None | Flooring Type | Vinyl Plank |
| Foundation Type | Poured Concrete | Heating Type | Forced Air |
| Size Interior | 1086 Sqft | Total Finished Area | 1086.3 Sqft |
| Type | House |
| Detached Garage | 2 |
| Acreage | No | Fence Type | Fence |
| Land Amenities | Park, Playground, Schools, Shopping, Water Nearby | Size Frontage | 20.54 M |
| Size Irregular | 484.00 | Size Total | 484 M2|4,051 - 7,250 Sqft |
| Size Total Text | 484 M2|4,051 - 7,250 Sqft | Zoning Description | R-cg |
| Level | Type | Dimensions |
|---|---|---|
| Lower Level | Bedroom | 11.42 Ft x 9.17 Ft |
| Lower Level | 3pc Bathroom | 6.33 Ft x 6.92 Ft |
| Lower Level | Bedroom | 11.33 Ft x 8.42 Ft |
| Upper Level | Bedroom | 11.92 Ft x 9.08 Ft |
| Upper Level | 4pc Bathroom | 8.67 Ft x 7.08 Ft |
| Upper Level | Primary Bedroom | 11.92 Ft x 10.50 Ft |

Start Your Mortgage Application


