
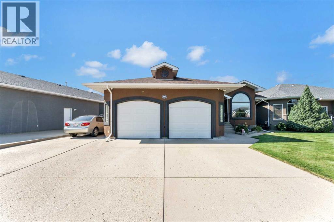
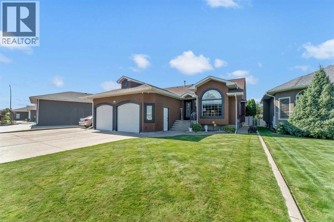
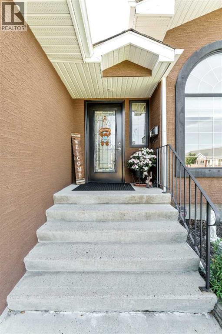
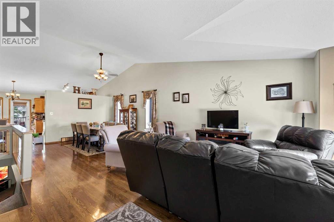
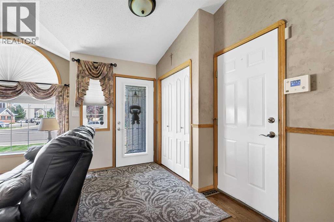
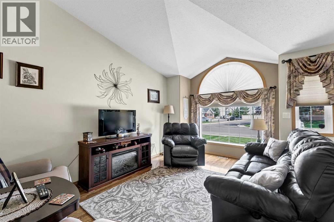
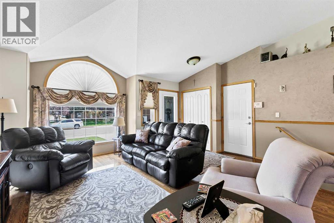
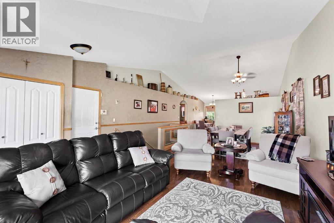
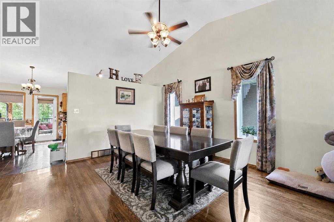
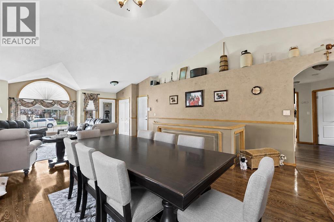
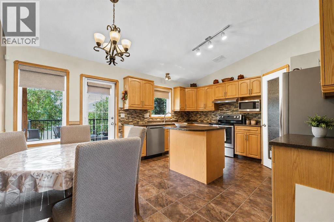
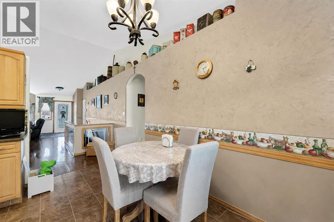
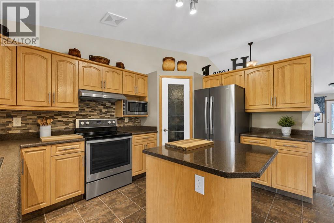
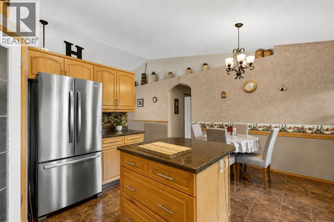
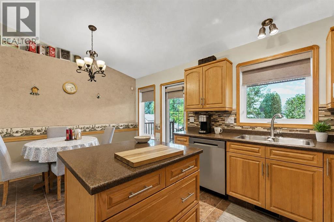
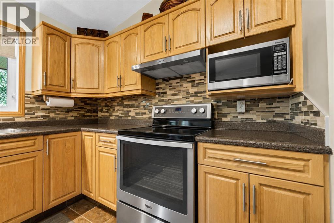
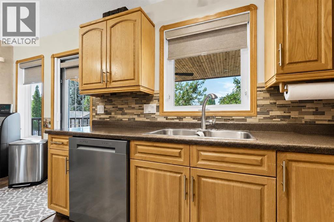
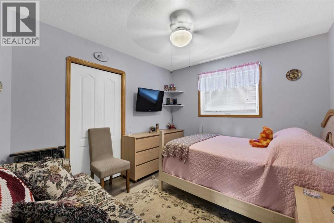
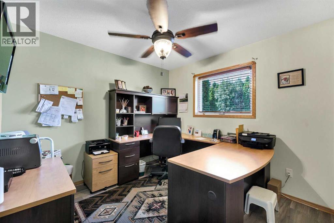
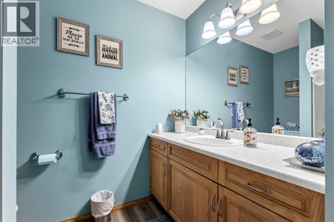
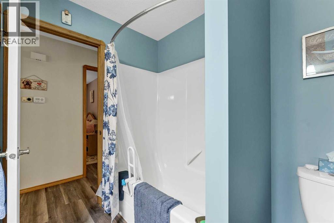
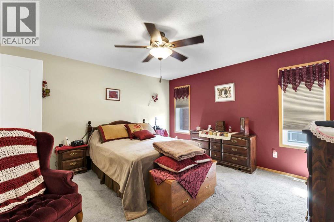
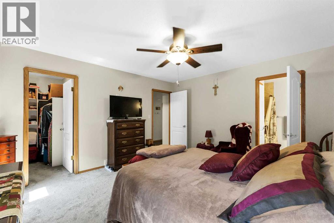
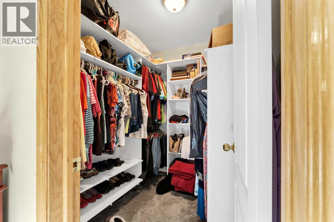
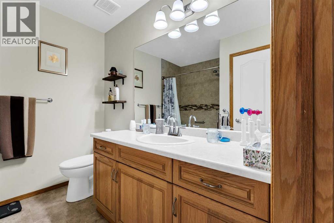
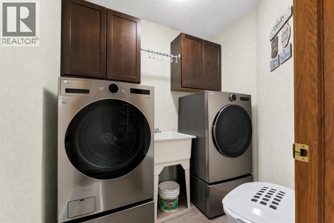
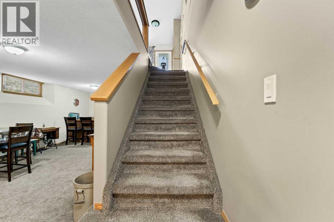
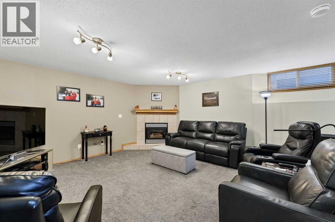
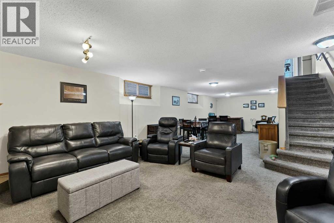
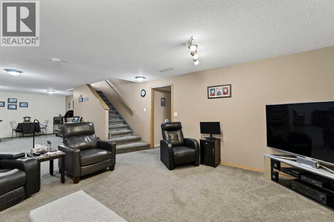
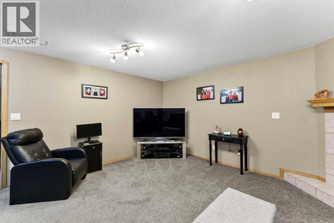
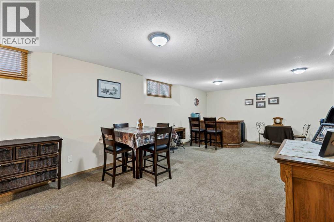
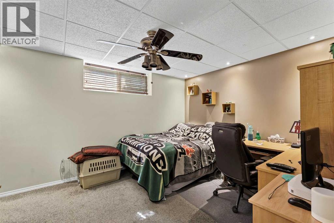
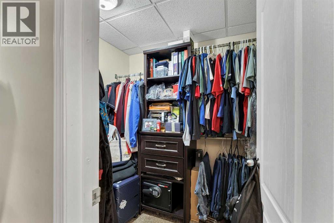
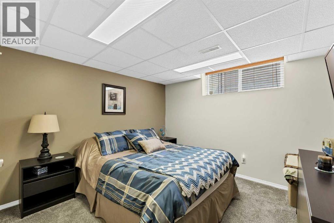
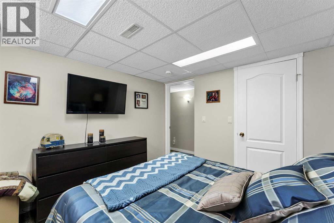
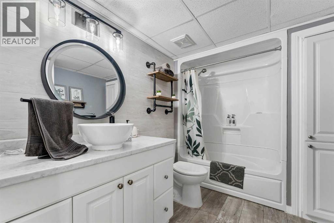
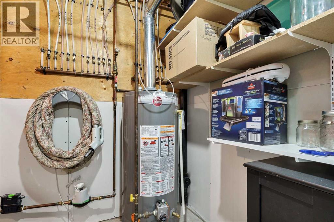
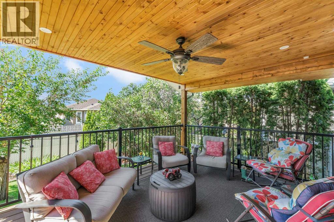
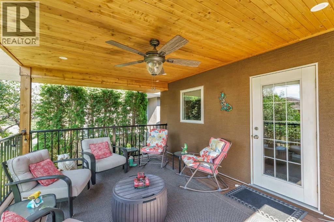
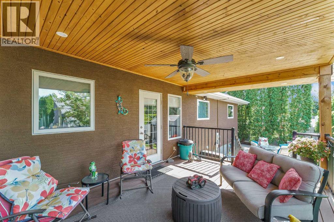
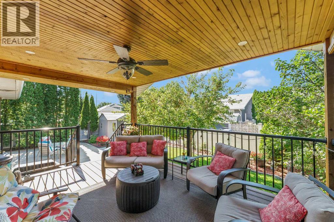
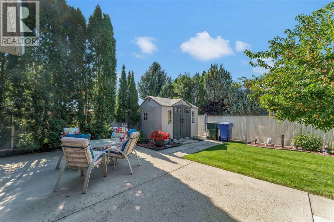
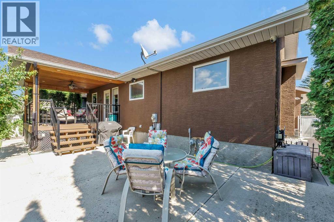
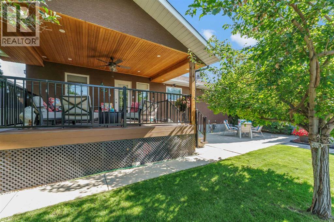
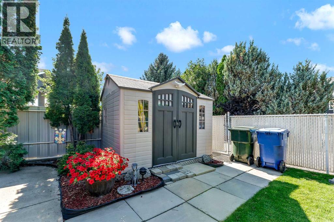
Welcome to this spacious bungalow in the desirable Southview–Park Meadows neighbourhood, offering nearly 1,500 sq. ft. of comfortable living space and a functional layout with plenty of room for the whole family. A fully insulated 26' x 26' double attached garage and ample driveway space, including room for RV parking, add to the home’s everyday convenience.The main floor features vaulted ceilings and generous living and dining areas, creating a bright, open feel that is well suited for both everyday living and entertaining. The kitchen comes equipped with a full appliance package and offers an additional eat-in dining area. Just off the kitchen, step outside to the beautiful covered deck overlooking the fully landscaped backyard—an inviting spot to relax or entertain outdoors.Also on the main level is a convenient laundry room and three bedrooms, including the spacious primary suite complete with a walk-in closet and private 4-piece ensuite. A second 4-piece bathroom completes the main floor.Downstairs, the fully developed lower level provides even more living space with a huge family room centred around a cozy gas fireplace, two additional bedrooms, and another 4-piece bathroom. Generous storage throughout the home ensures there is a place for everything.Outside, both the front and back yards are beautifully landscaped and equipped with underground sprinklers. The backyard also features a storage shed and lower patio area, providing additional space to enjoy the outdoors. Additional features include an automatic water shut-off system, the oversized insulated garage, and ample driveway space for RV parking. With five bedrooms, three full bathrooms, expansive living areas, and a great Southview–Park Meadows location, this well-appointed bungalow offers space, comfort, and functionality inside and out. *Some photos have been digitally altered. (id:53676)
| Bathroom Total | 3 | Bedrooms Above Ground | 3 |
| Bedrooms Below Ground | 2 | Bedrooms Total | 5 |
| Appliances | Refrigerator, Dishwasher, Stove, Hood Fan, Window Coverings, Garage Door Opener | Architectural Style | Bungalow |
| Basement Development | Finished | Basement Type | Full (finished) |
| Constructed Date | 1999 | Construction Style Attachment | Detached |
| Cooling Type | Central Air Conditioning | Exterior Finish | Stucco |
| Fireplace Present | Yes | Fireplace Total | 1 |
| Flooring Type | Carpeted, Hardwood, Linoleum | Foundation Type | Poured Concrete |
| Heating Type | Forced Air | Stories Total | 1 |
| Size Interior | 1490 Sqft | Total Finished Area | 1490 Sqft |
| Type | House |
| Attached Garage | 2 |
| Acreage | No | Fence Type | Fence |
| Land Amenities | Golf Course, Park, Playground, Recreation Nearby, Schools, Shopping | Landscape Features | Landscaped, Underground Sprinkler |
| Size Depth | 34.15 M | Size Frontage | 18.04 M |
| Size Irregular | 6073.00 | Size Total | 6073 Sqft|4,051 - 7,250 Sqft |
| Size Total Text | 6073 Sqft|4,051 - 7,250 Sqft | Zoning Description | R-ld |
| Level | Type | Dimensions |
|---|---|---|
| Lower Level | Family Room | 16.00 Ft x 38.83 Ft |
| Lower Level | Bedroom | 10.58 Ft x 13.17 Ft |
| Lower Level | Bedroom | 10.58 Ft x 10.67 Ft |
| Lower Level | 4pc Bathroom | 6.92 Ft x 9.50 Ft |
| Lower Level | Other | 6.17 Ft x 5.25 Ft |
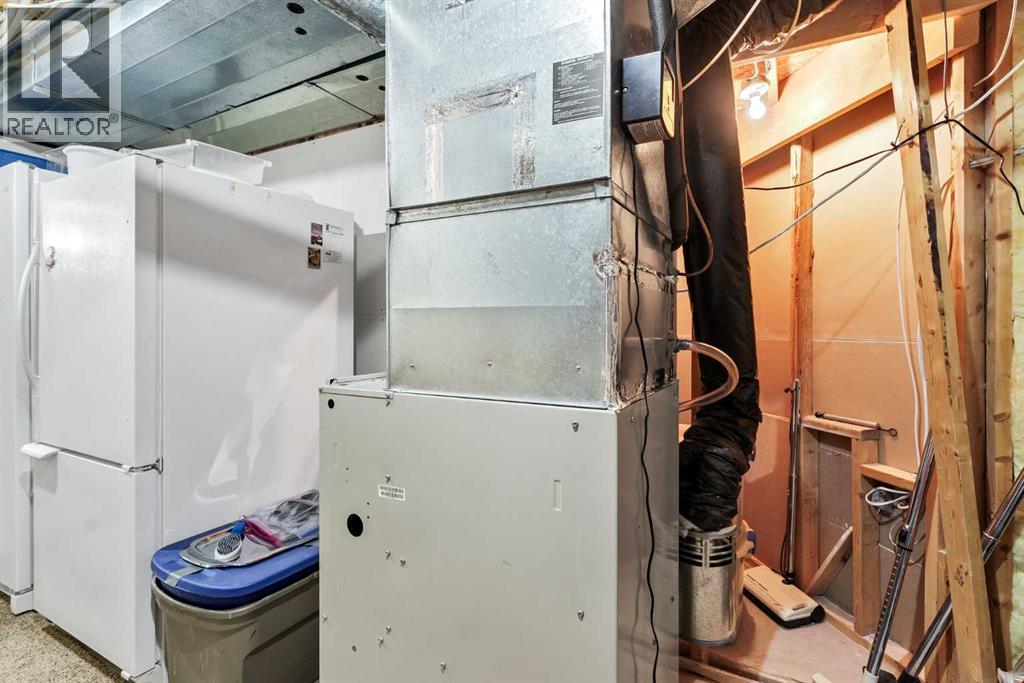
| Lower Level | Furnace | 11.42 Ft x 14.67 Ft |
| Lower Level | Storage | 4.08 Ft x 5.25 Ft |
| Lower Level | Storage | 3.50 Ft x 6.50 Ft |
| Main Level | Living Room | 16.33 Ft x 17.33 Ft |
| Main Level | Dining Room | 12.92 Ft x 11.33 Ft |
| Main Level | Kitchen | 9.92 Ft x 13.42 Ft |
| Main Level | Breakfast | 6.83 Ft x 13.58 Ft |
| Main Level | Bedroom | 9.83 Ft x 11.08 Ft |
| Main Level | Bedroom | 9.83 Ft x 10.00 Ft |
| Main Level | Primary Bedroom | 13.92 Ft x 13.67 Ft |
| Main Level | 4pc Bathroom | 8.17 Ft x 8.08 Ft |
| Main Level | 4pc Bathroom | 8.17 Ft x 8.08 Ft |
| Main Level | Other | 4.92 Ft x 7.25 Ft |
| Main Level | Laundry Room | 5.75 Ft x 7.25 Ft |

Start Your Mortgage Application


