fbpx

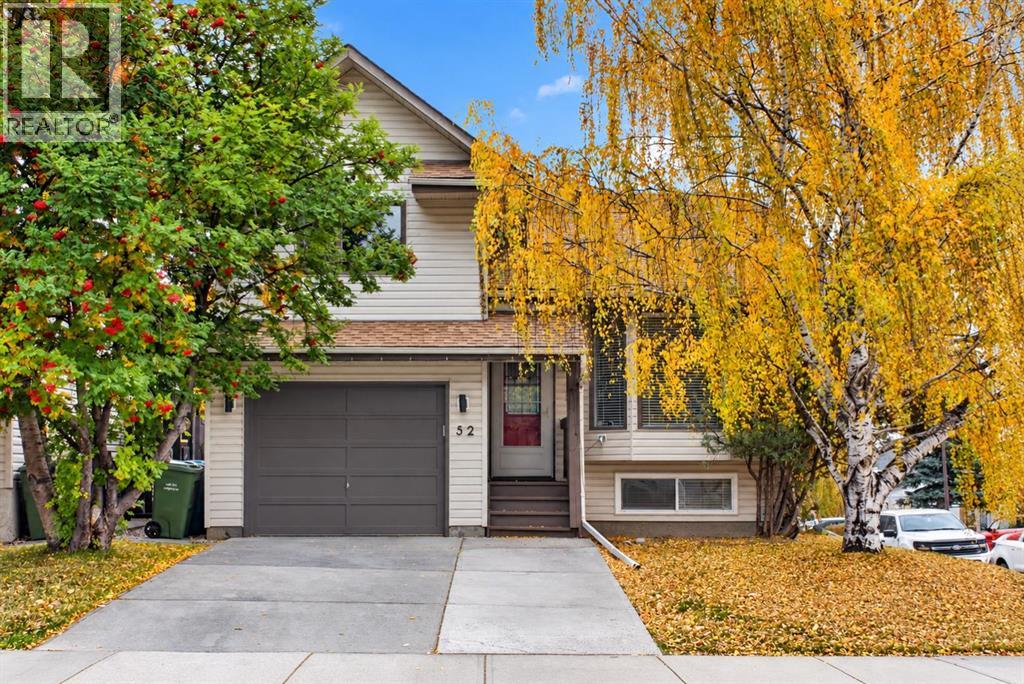
52 Cedargrove Way Sw, Calgary, Alberta T2W 4V2 New

MLS® # A2351881

$599,900

Property Size 1700
Bedrooms 5
Bathrooms 3
Year Built 1984
Garages 2

Description

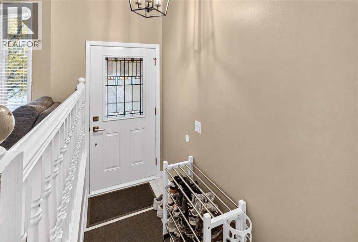
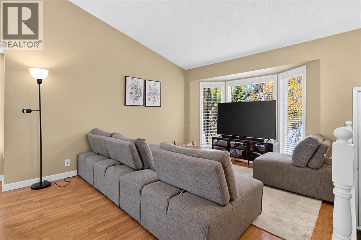
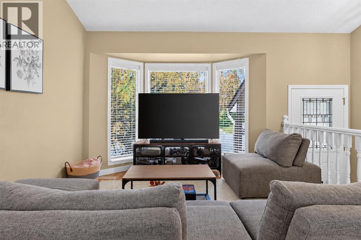
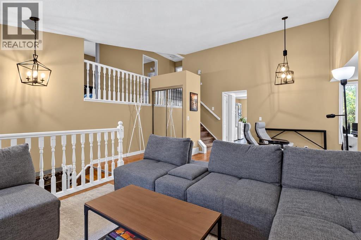
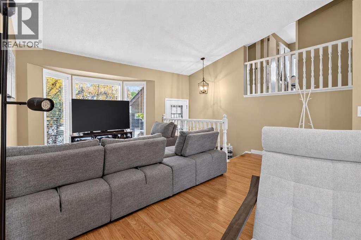
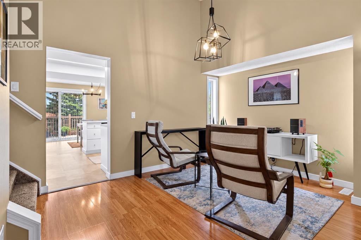
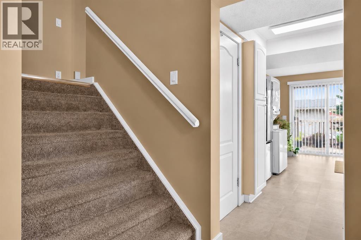
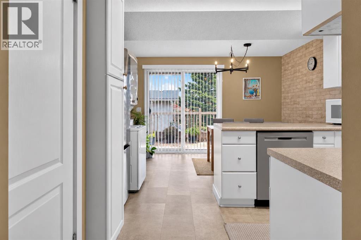
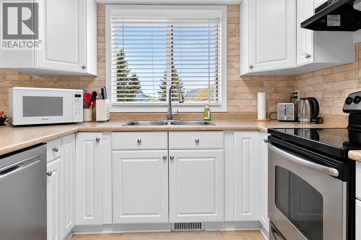
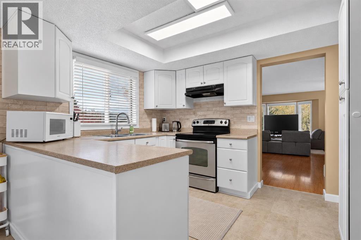
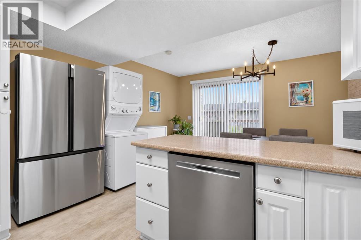
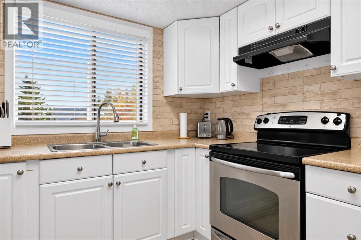
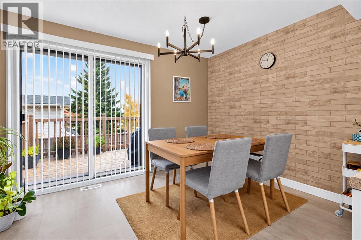
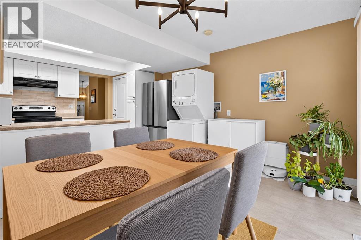
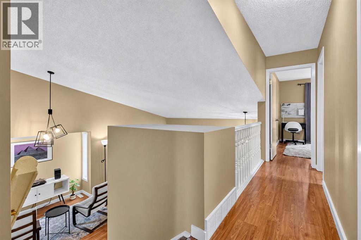
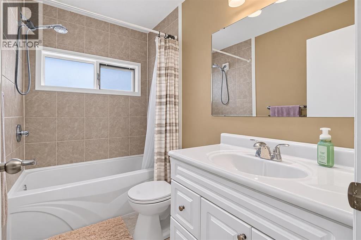
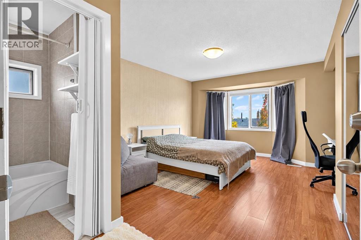
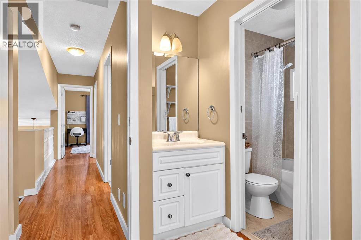
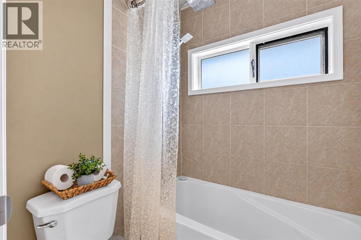
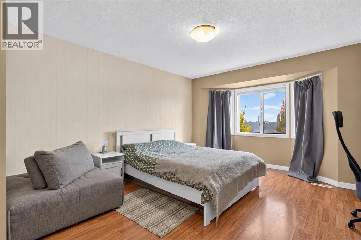
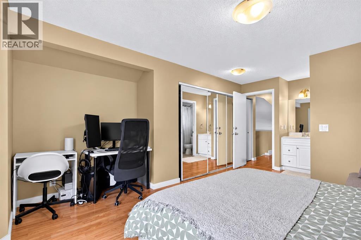
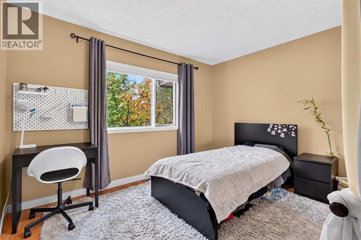
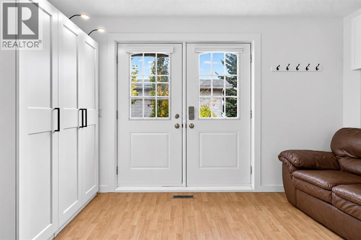
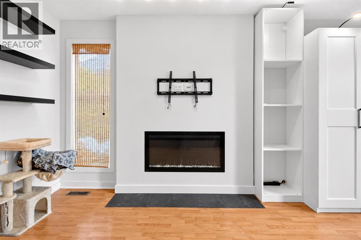
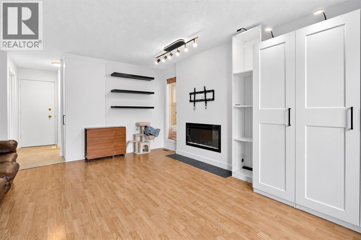
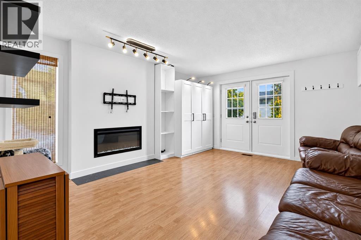
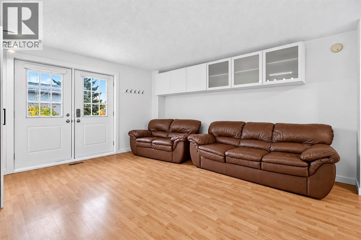
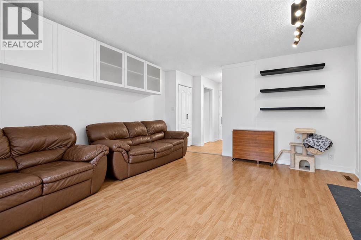
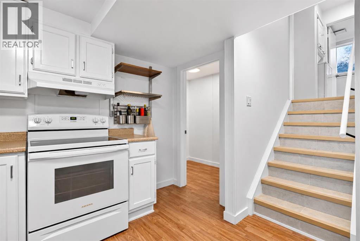
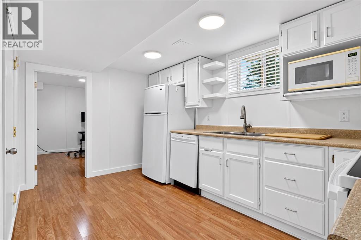
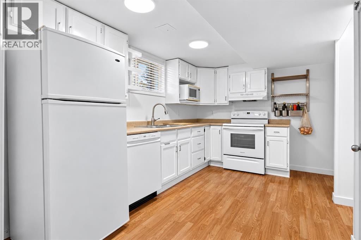
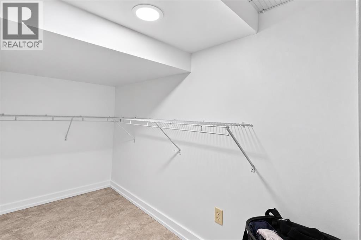
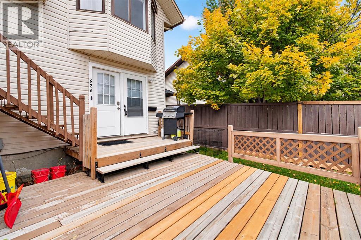
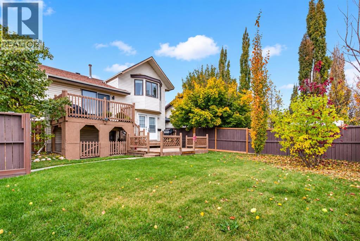
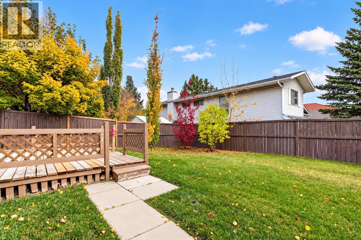
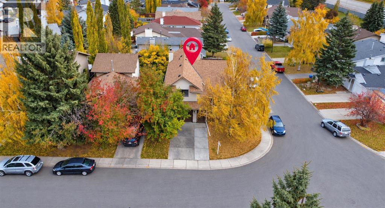
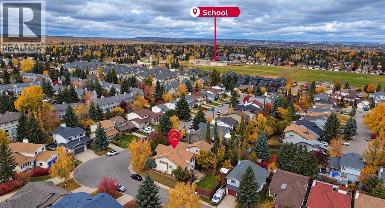
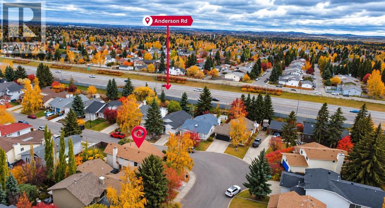
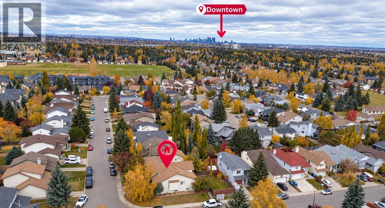
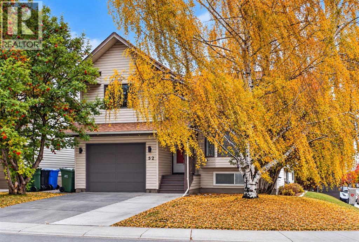
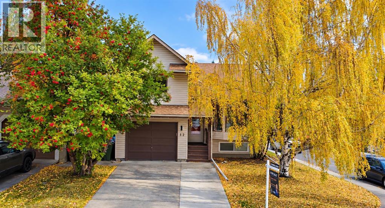
Welcome to 52 Cedar Grove Way SW, ideally situated on a desirable corner lot in the established and family-friendly community of Cedarbrae. Offering an exceptional combination of space, functionality, and versatility, this well-designed 4-level split provides plenty of room for growing families, extended family, or those looking for the added benefit of potential rental income. The main floor welcomes you with a bright and inviting living room, a dedicated dining area, and a functional kitchen with convenient access to the rear deck and backyard. The thoughtful layout offers comfortable everyday living with plenty of natural light throughout. Upstairs, you’ll find three bedrooms, including the primary bedroom, along with a full bathroom. The lower levels provide additional living space, including a WALKOUT BASEMENT LEGAL SUITE with its own separate entrance, offering excellent flexibility for extended family or potential rental income. The walkout design provides convenient access to the outdoors while enhancing the functionality of the lower living areas. Situated on a desirable corner lot, the property offers additional outdoor space, a fully fenced yard, and a single attached garage, providing both convenience and practicality. Located in the mature community of Cedarbrae, residents enjoy easy access to schools, parks, playgrounds, walking pathways, shopping, and everyday amenities. Fish Creek Park, Southland Leisure Centre, Glenmore Reservoir, and major roadways are all within easy reach. Whether you’re looking for a spacious family home, flexible living arrangements, or a property with income-generating potential, 52 Cedar Grove Way SW offers an excellent opportunity in an established Calgary neighbourhood. (id:53676)

PROPERTY FEATURES

  • MLS® Number A2351881
  • Price $599,900
  • Bedrooms: 5
  • Bathrooms: 3
  • Square Footage: 1700 sqft
  • Property Type: House
  • Community Name: Cedarbrae
  • Amenities Near By Park, Playground, Schools, Shopping
  • Features See Remarks
  • Parking Space Total 2
  • Plan 8110677
  • Structure Deck

Buildings

Bathroom Total 3 Bedrooms Above Ground 3
Bedrooms Below Ground 2 Bedrooms Total 5
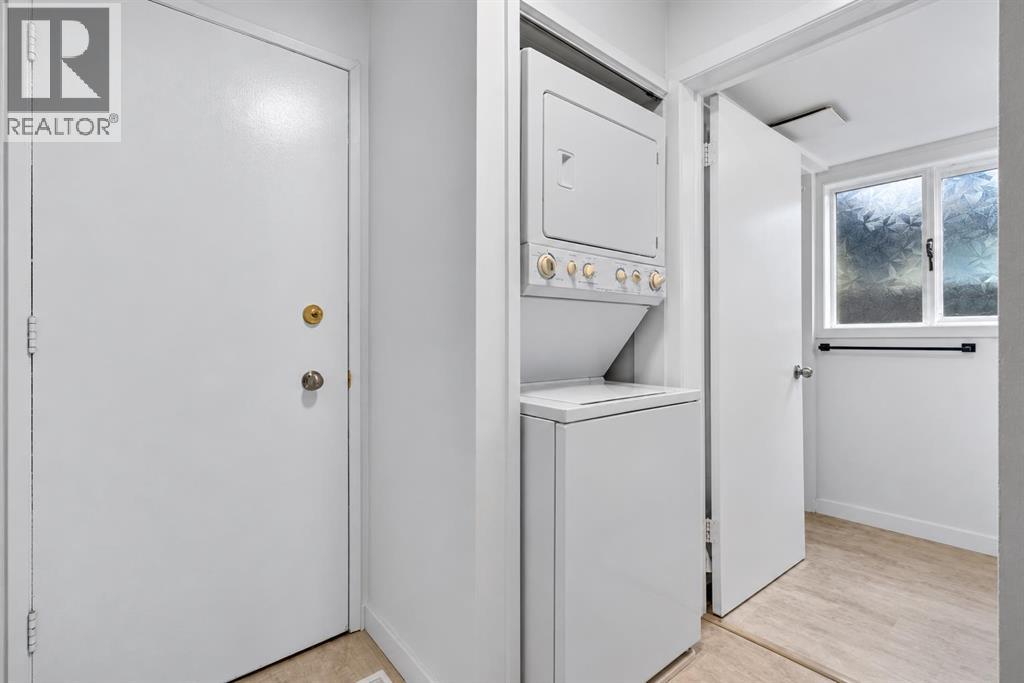
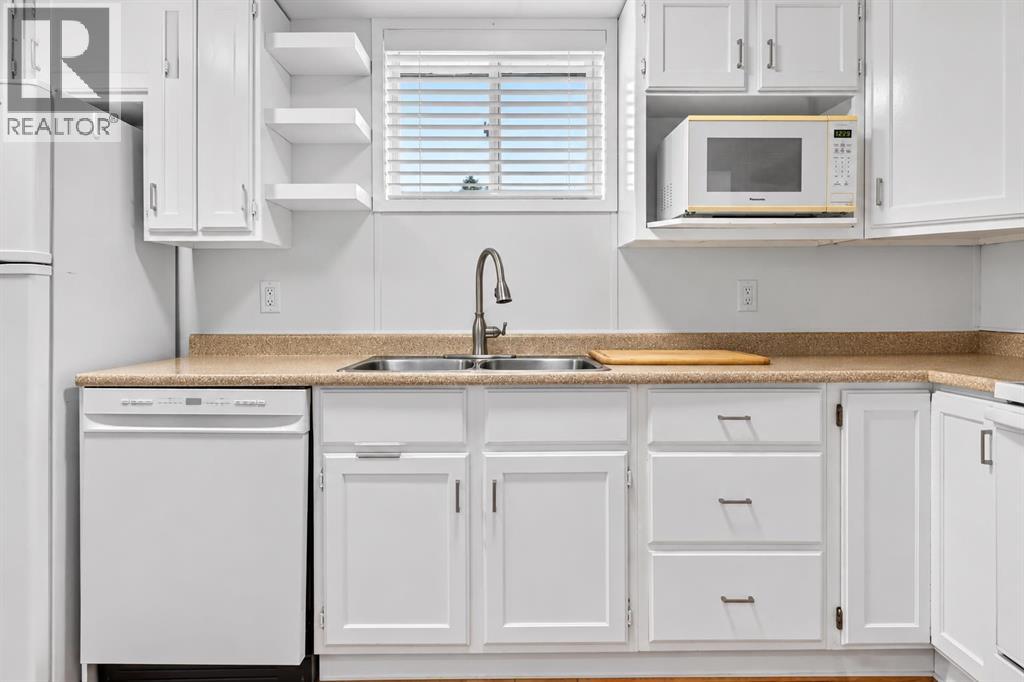
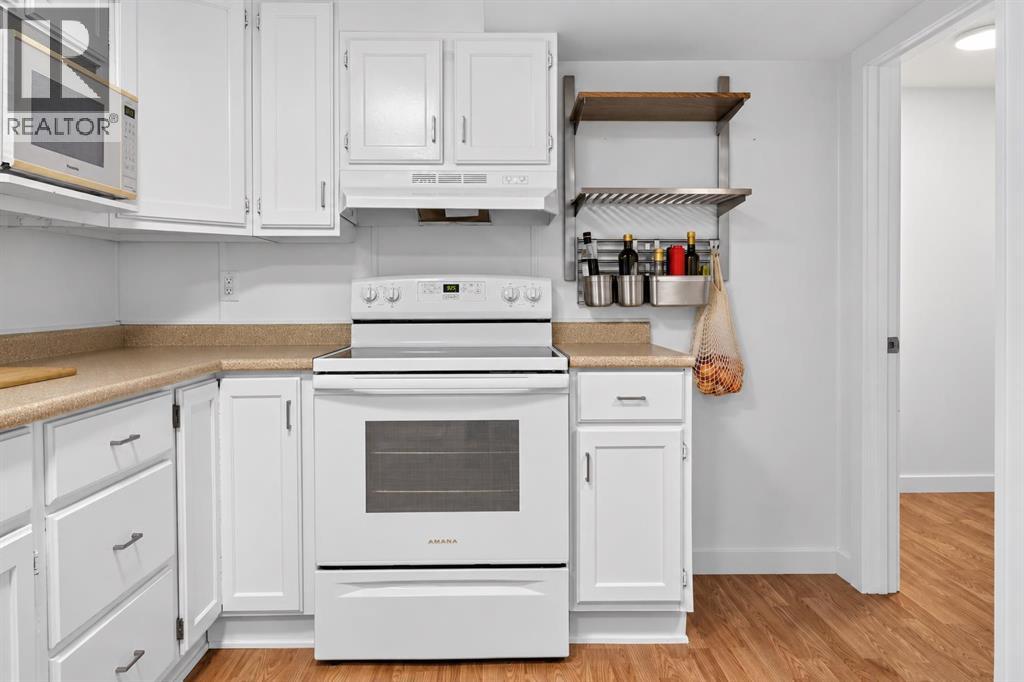
Appliances Refrigerator, Dishwasher, Stove, Hood Fan, Washer/dryer Stack-up Architectural Style 4 Level
Basement Development Finished Basement Features Separate Entrance, Walk Out, Suite
Basement Type Full (finished) Constructed Date 1984
Construction Material Wood Frame Construction Style Attachment Detached
Cooling Type None Exterior Finish Vinyl Siding
Fireplace Present Yes Fireplace Total 1
Flooring Type Carpeted, Laminate, Linoleum Foundation Type Poured Concrete
Heating Fuel Natural Gas Heating Type Forced Air
Size Interior 1700 Sqft Total Finished Area 1700.34 Sqft
Type House

Parking

Attached Garage 1

Land

Acreage No Fence Type Fence
Land Amenities Park, Playground, Schools, Shopping Size Depth 30.57 M
Size Frontage 9.18 M Size Irregular 430.00
Size Total 430 M2|4,051 - 7,250 Sqft Size Total Text 430 M2|4,051 - 7,250 Sqft
Zoning Description R-c1

Rooms

Level Type Dimensions
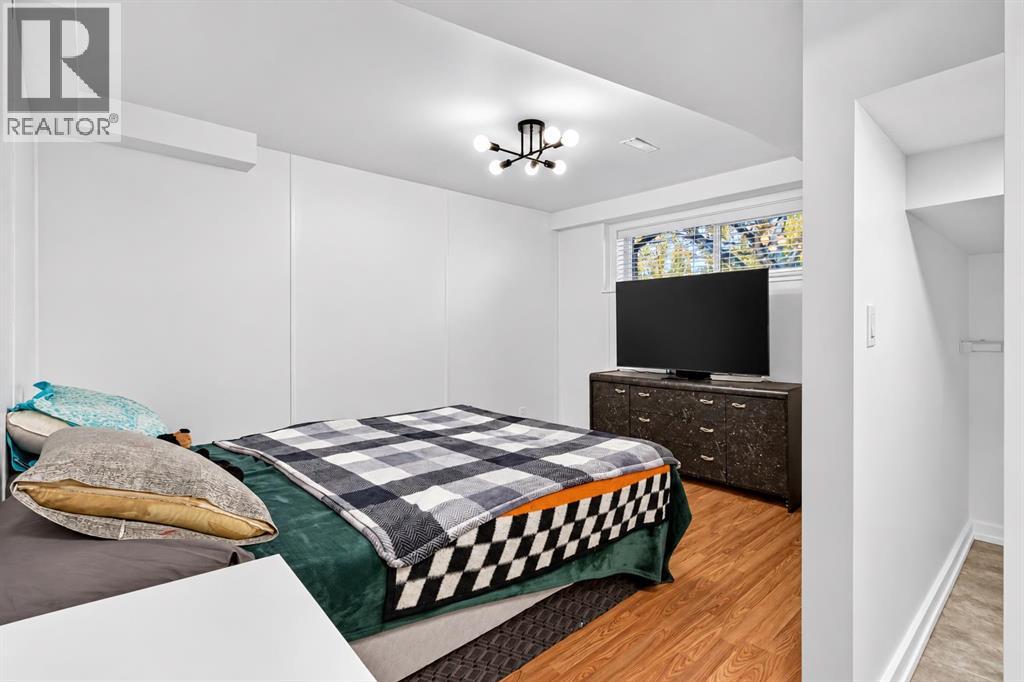
Basement Bedroom 17.08 Ft x 14.25 Ft
Basement Kitchen 14.08 Ft x 9.58 Ft
Basement Bedroom 11.33 Ft x 9.00 Ft
Basement Furnace 9.67 Ft x 3.42 Ft
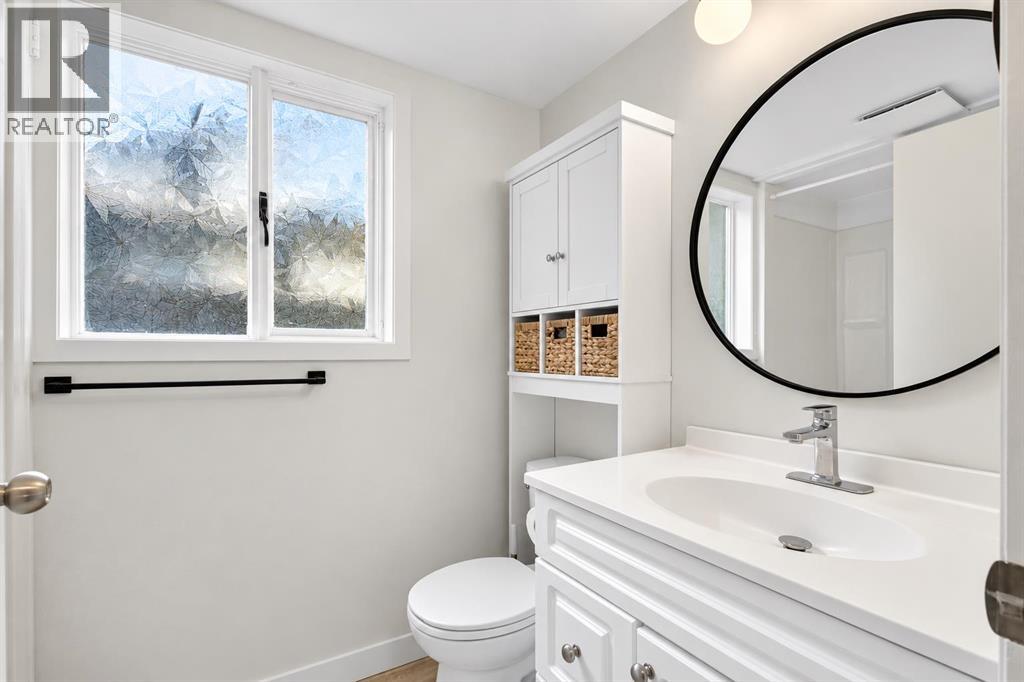
Lower Level 4pc Bathroom 7.83 Ft x 5.17 Ft
Lower Level Living Room 15.92 Ft x 13.92 Ft
Main Level Living Room 16.33 Ft x 15.08 Ft
Main Level Dining Room 8.50 Ft x 12.42 Ft
Main Level Kitchen 10.75 Ft x 12.92 Ft
Main Level Breakfast 7.58 Ft x 12.92 Ft
Main Level Bedroom 10.83 Ft x 8.25 Ft
Upper Level Bedroom 11.17 Ft x 11.58 Ft
Upper Level 4pc Bathroom 4.83 Ft x 8.25 Ft
Upper Level 3pc Bathroom 4.92 Ft x 5.08 Ft
Upper Level Primary Bedroom 20.00 Ft x 13.75 Ft

BROKERAGE

  • Office: Exp Realty

Start Your Mortgage Application

Schedule a Tour

Do you have questions?

Call or text today, we are here to help!

587-719-1004

Scroll to Top