
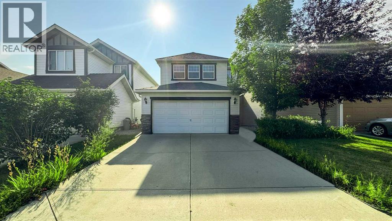
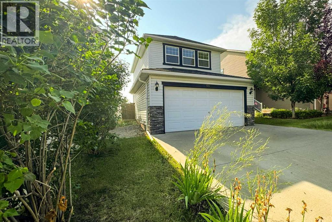
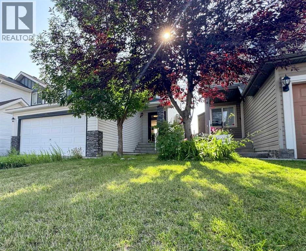
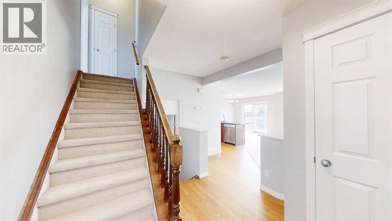
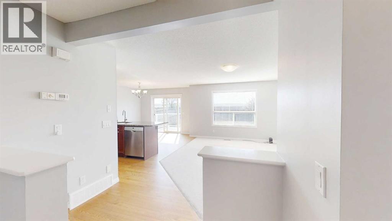
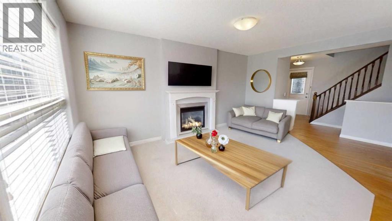
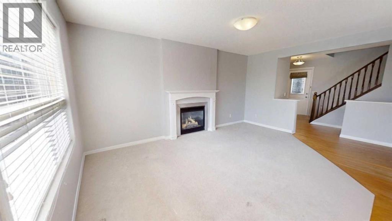
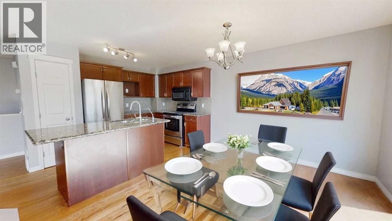
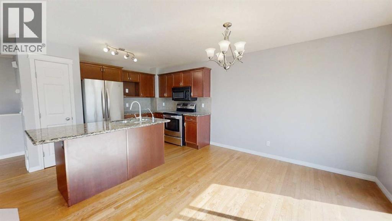
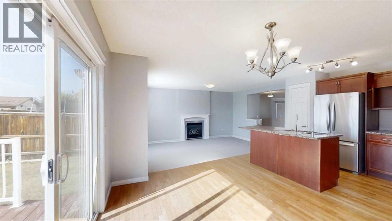
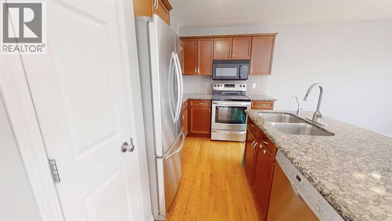
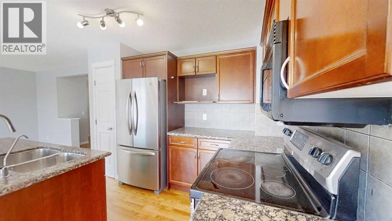
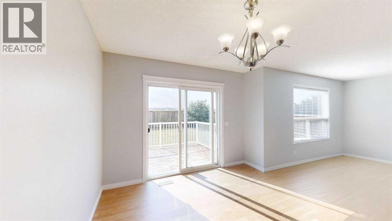
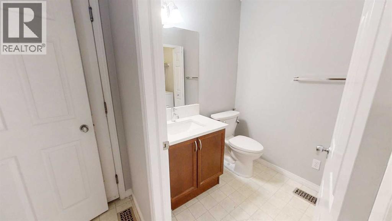
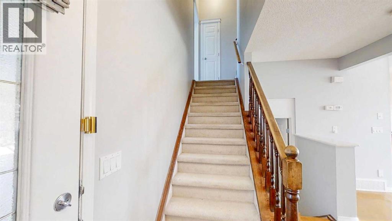
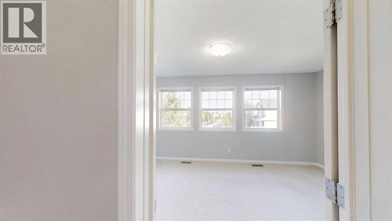
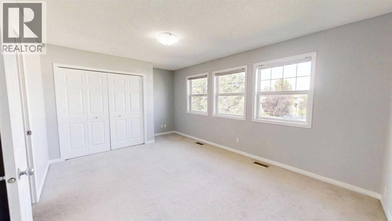
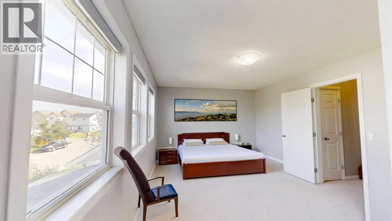
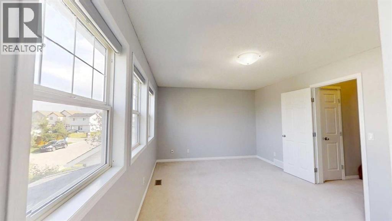
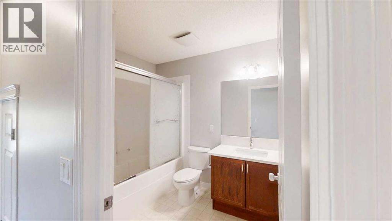
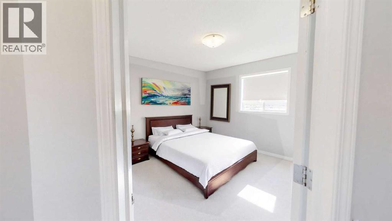
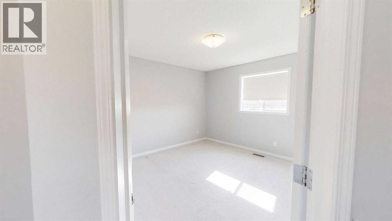
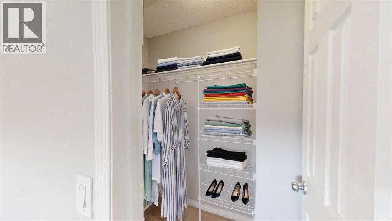
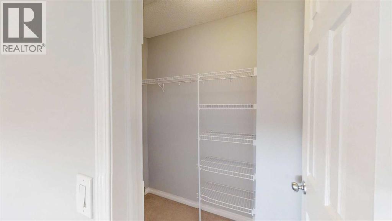
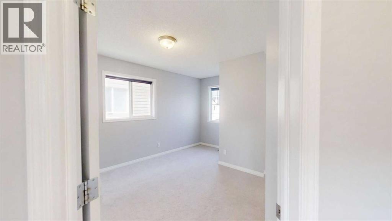
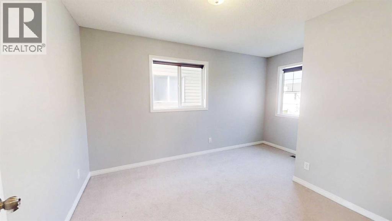
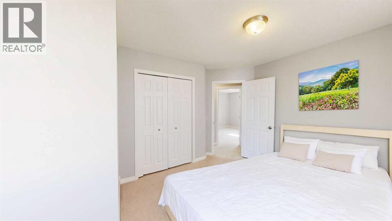
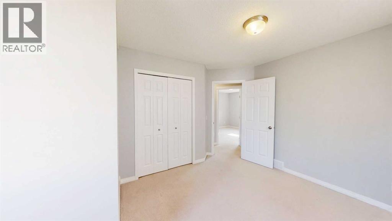
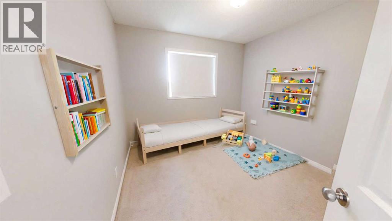
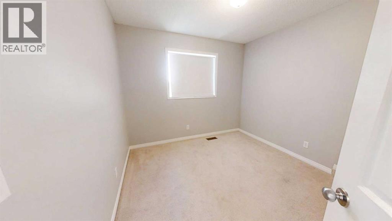
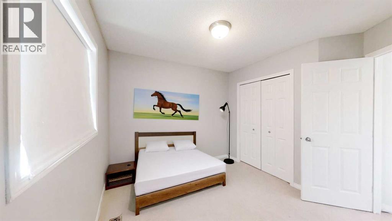
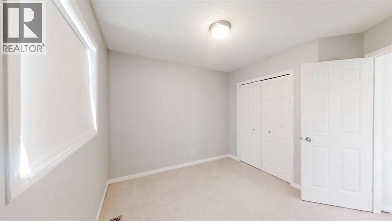
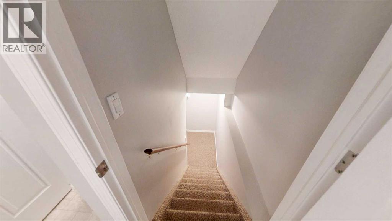
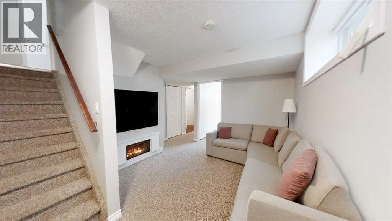
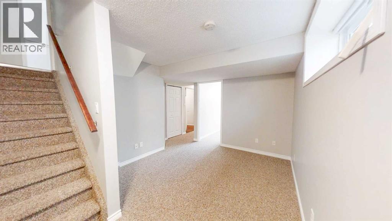
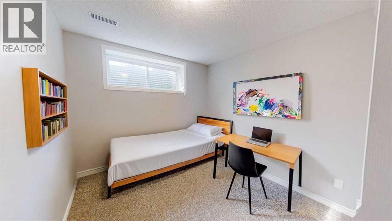
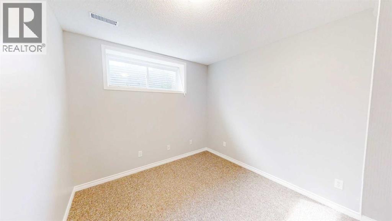
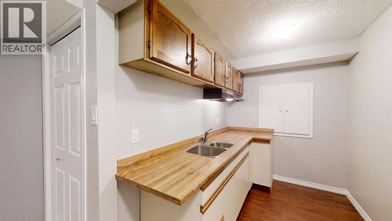
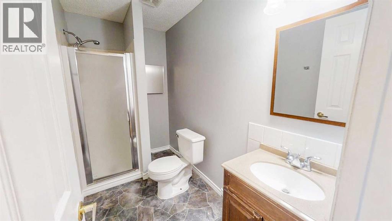
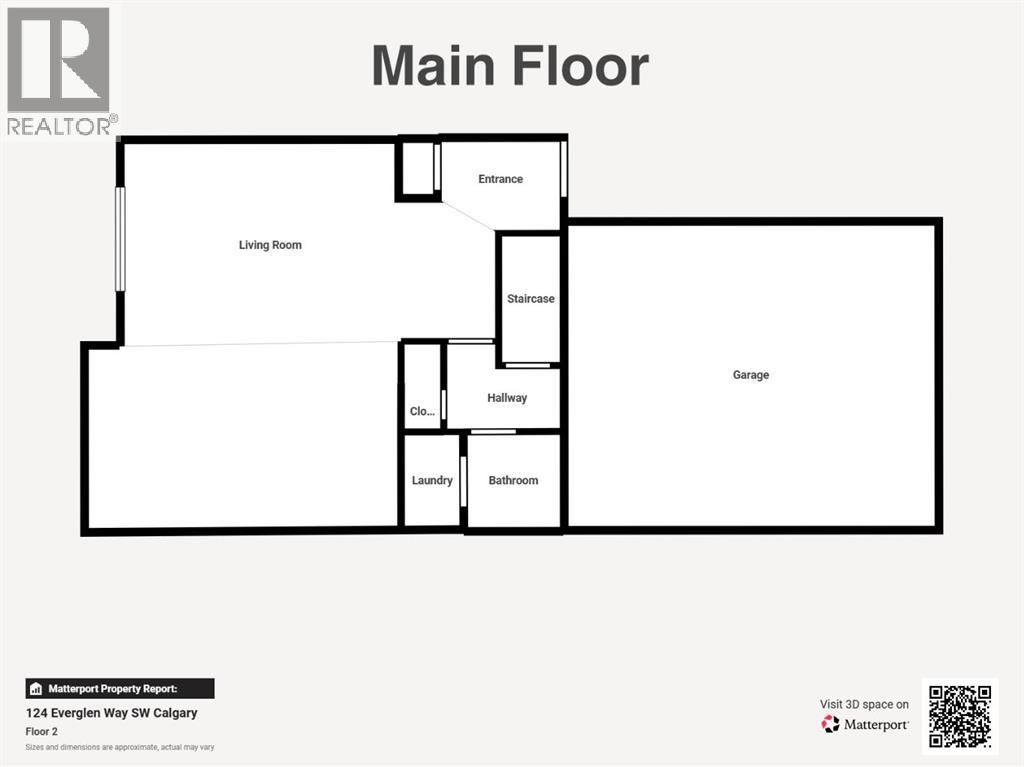
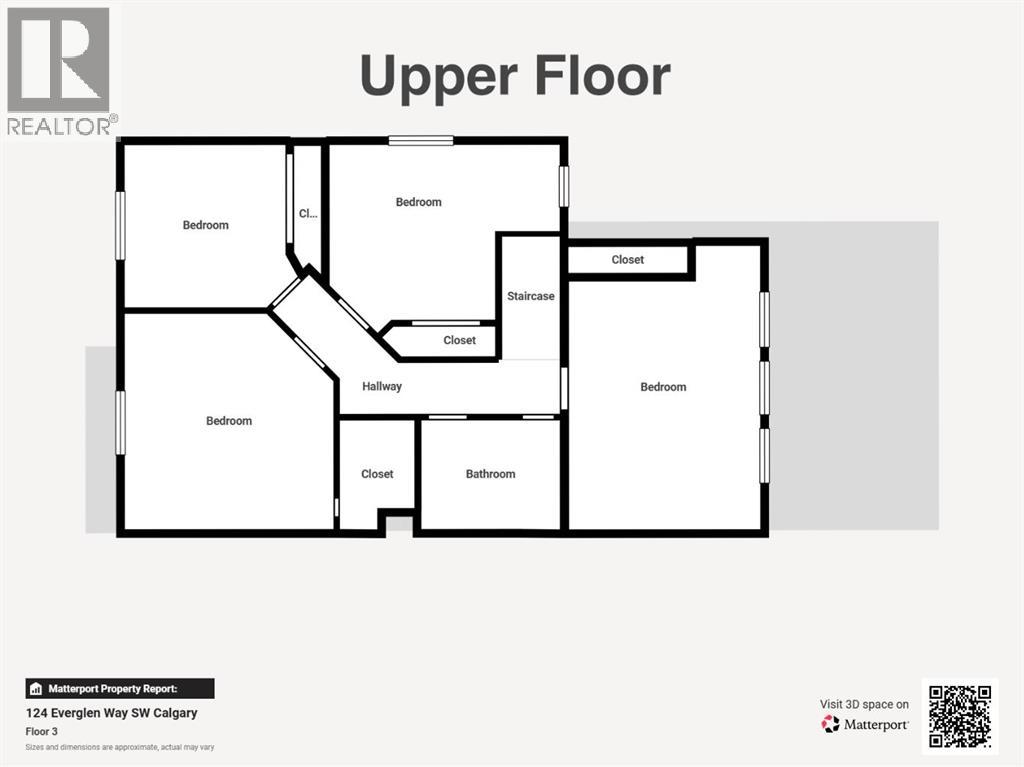
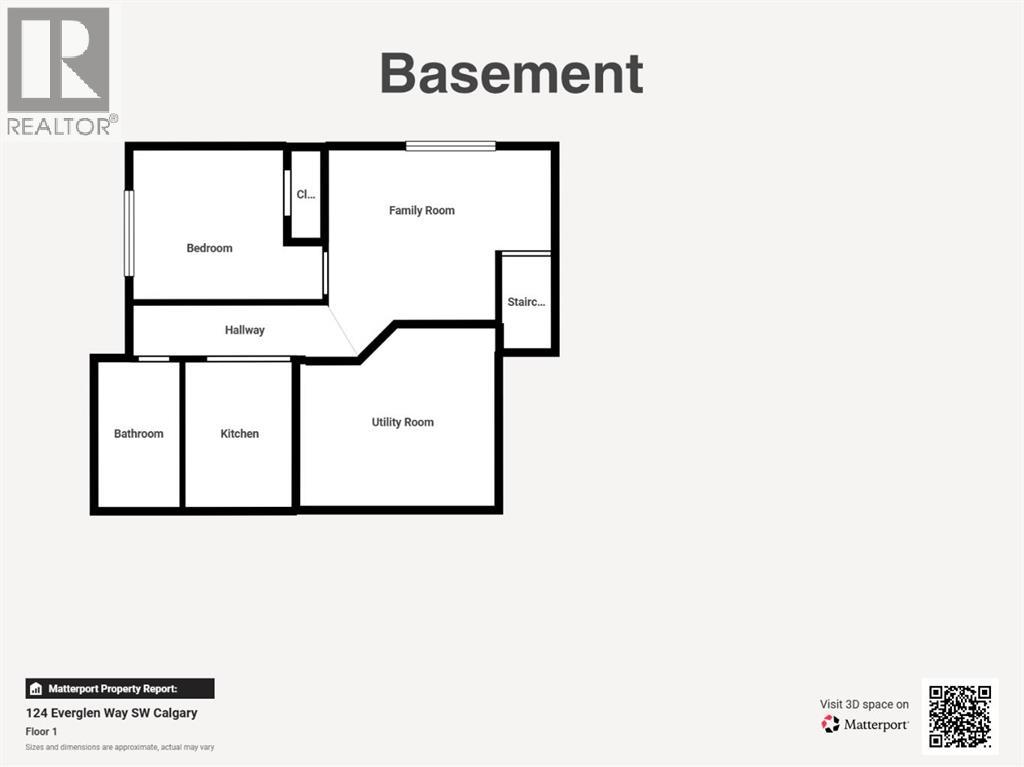
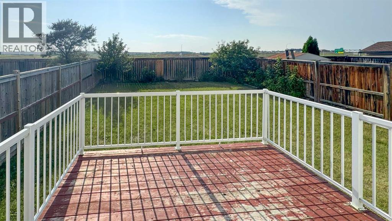
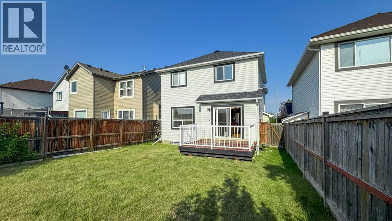
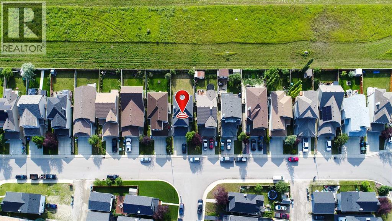
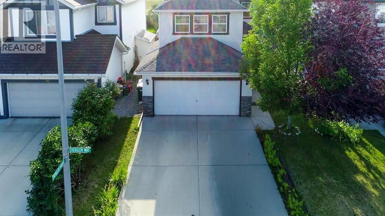
Welcome to Evergreen. This two-storey home offers 5 bedrooms and 2.5 bathrooms, with plenty of room for a growing family. The main floor has a bright open layout with a kitchen and living room centred around a gas fireplace. The kitchen has cherry cabinets, granite countertops, stainless steel appliances including a double-door fridge, a tile backsplash, hardwood floors, and a central island.Upstairs, the primary bedroom has a walk-in closet and plenty of light, while the additional two bedrooms offer good space and built-in closets. One of the upstairs bedrooms is large enough and can be used as a bonus space if needed. The basement is fully developed and is ready to rent. Downstairs gives you another flexible space where you’ll find a main living area, a kitchenette, a 3-piece bathroom, and an egress bedroom that could work well as a bedroom, office, or rec space. In the back of the home is a fenced and landscaped yard with a built-in deck, great for having friends and family over.Here are some of the wonderful improvements made by the seller: 1. Installed a Malarkey Legacy 50-year warranty Class 4 impact SBS shingle for the full roof in September 2021. 2. Replaced the water heater with a new 44-gallon model in December 2022, which comes with a 10-year warranty. 3. Added a new patio door in 2021. 4. Levelled the deck with new footings in 2026. 5. Reconditioned the main floor hardwood flooring in August 2026. 6. Painted the entire house with a fresh coat in April 2026. 7. Conducted a deep cleaning of the house in April 2026. 8. Installed two new vanities in the bathrooms in 2026. 9. Upgraded the garage with a new door opener featuring a camera and wifi, along with new springs and sensors in 2021.The property has lovely green space behind it, so you'll enjoy plenty of privacy with no neighbours directly behind the house.Stores, schools, and gas stations are within walking distance. Located in the Evergreen community, this is a practical home in a great neigh bourhood with plenty of space to make it your own. (id:53676)
| Bathroom Total | 3 | Bedrooms Above Ground | 4 |
| Bedrooms Below Ground | 1 | Bedrooms Total | 5 |
| Appliances | Refrigerator, Dishwasher, Stove, Microwave Range Hood Combo, Garage Door Opener, Washer & Dryer | Basement Development | Finished |
| Basement Type | Full (finished) | Constructed Date | 2006 |
| Construction Material | Poured Concrete, Wood Frame | Construction Style Attachment | Detached |
| Cooling Type | None | Exterior Finish | Concrete, Stone, Vinyl Siding |
| Fireplace Present | Yes | Fireplace Total | 1 |
| Flooring Type | Carpeted, Hardwood, Laminate | Foundation Type | Poured Concrete |
| Half Bath Total | 1 | Heating Fuel | Natural Gas |
| Heating Type | Other, Forced Air | Stories Total | 2 |
| Size Interior | 1550 Sqft | Total Finished Area | 1550.12 Sqft |
| Type | House |
| Concrete | |
| Attached Garage | 2 |
| Acreage | No | Fence Type | Fence |
| Land Amenities | Playground, Schools | Size Depth | 35 M |
| Size Frontage | 10.4 M | Size Irregular | 363.00 |
| Size Total | 363 M2|0-4,050 Sqft | Size Total Text | 363 M2|0-4,050 Sqft |
| Zoning Description | R-g |
| Level | Type | Dimensions |
|---|---|---|
| Basement | 3pc Bathroom | 2.76 M x 1.46 M |
| Basement | Bedroom | 2.71 M x 2.71 M |
| Basement | Furnace | 2.82 M x 1.73 M |
| Basement | Other | 2.64 M x 1.97 M |
| Main Level | 2pc Bathroom | 1.71 M x 1.68 M |
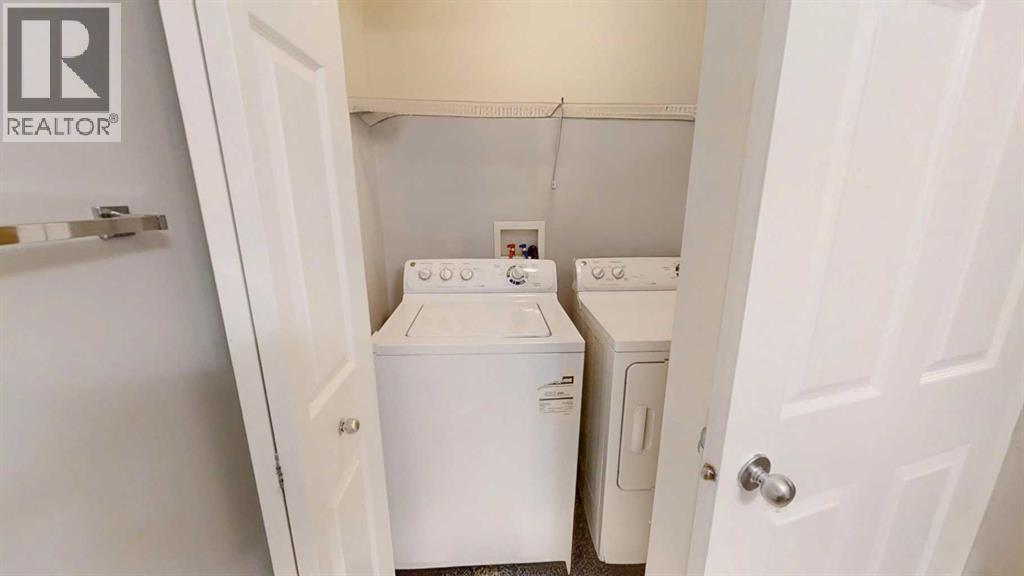
| Main Level | Laundry Room | 1.69 M x .97 M |
| Main Level | Living Room | 4.93 M x 3.77 M |
| Main Level | Kitchen | 3.43 M x 2.41 M |
| Main Level | Dining Room | 3.24 M x 3.14 M |
| Upper Level | 4pc Bathroom | 2.56 M x 1.99 M |
| Upper Level | Primary Bedroom | 4.48 M x 3.48 M |
| Upper Level | Bedroom | 3.15 M x 3.02 M |
| Upper Level | Bedroom | 3.93 M x 3.79 M |
| Upper Level | Bedroom | 2.98 M x 2.92 M |

Start Your Mortgage Application


