
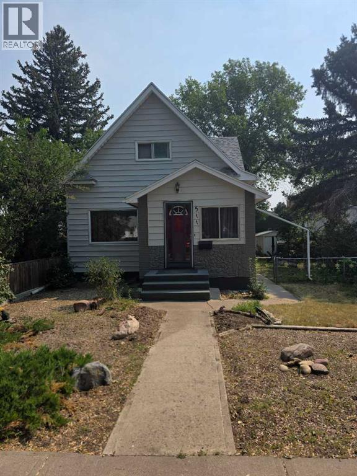
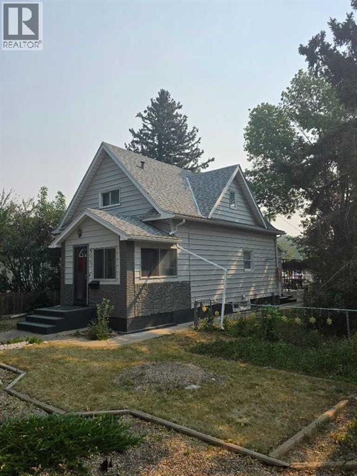
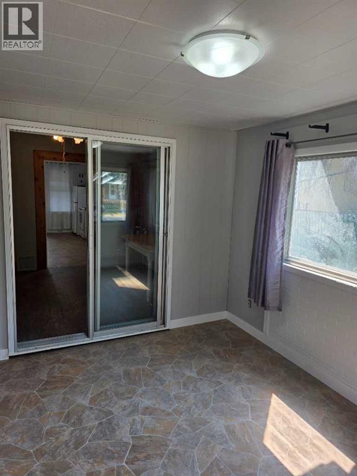
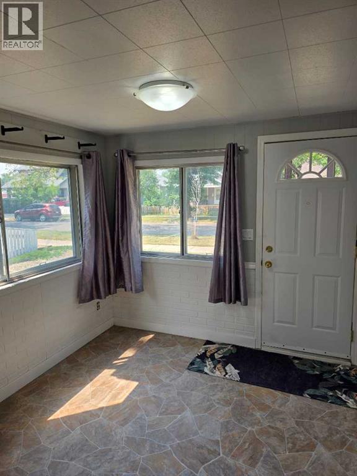
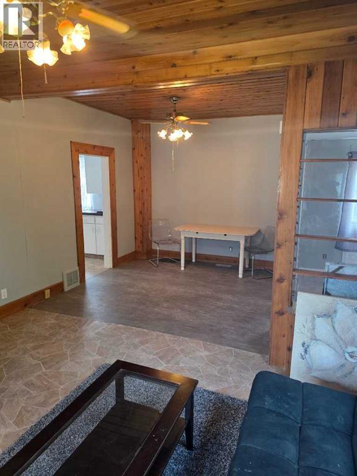
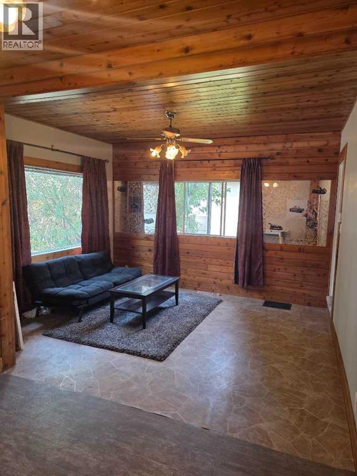
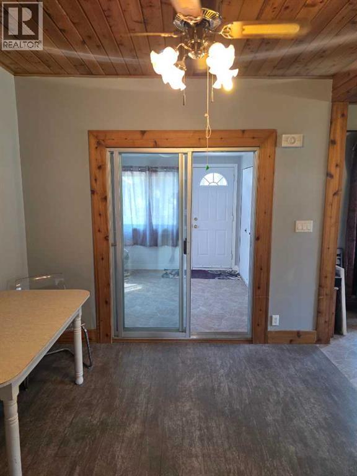
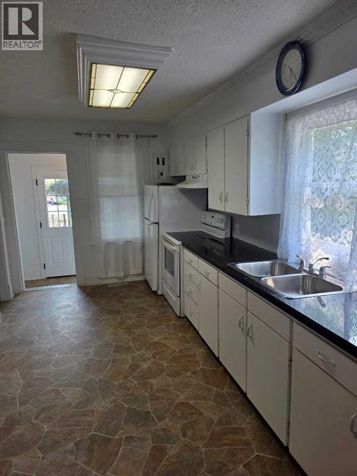
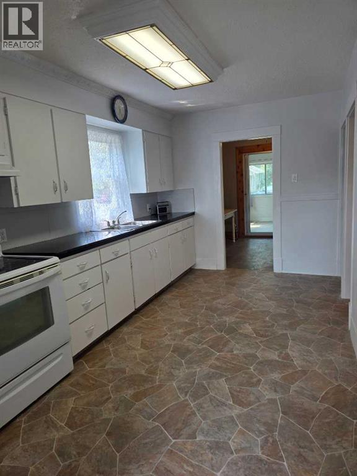
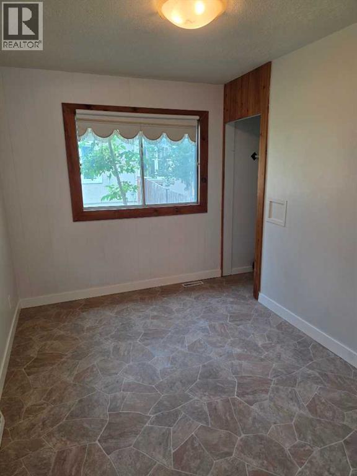
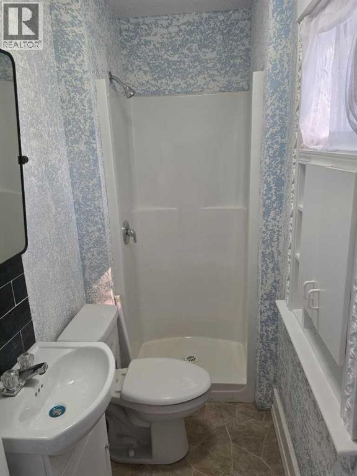
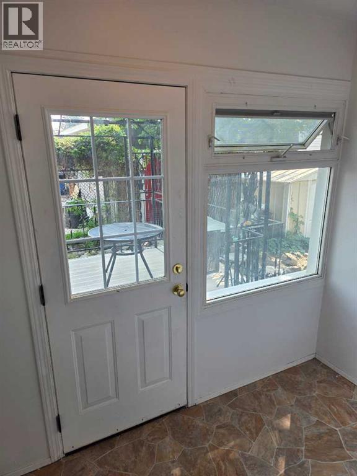
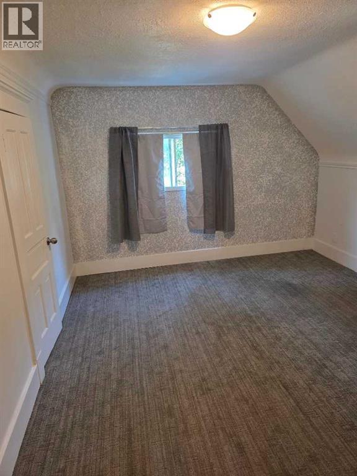
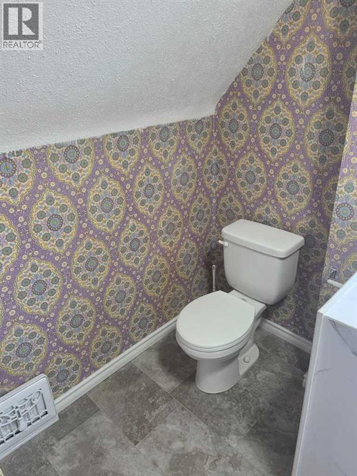
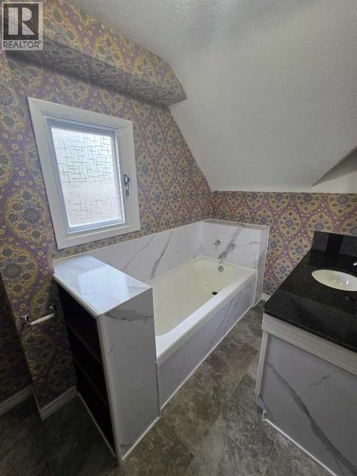
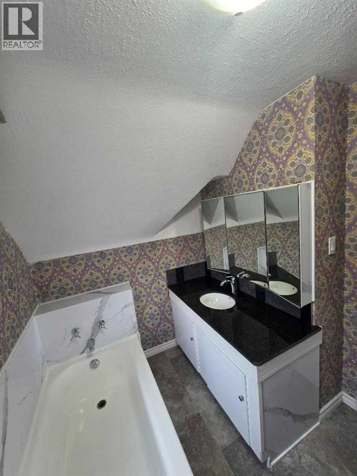
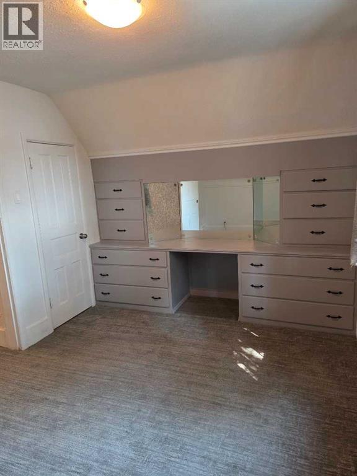
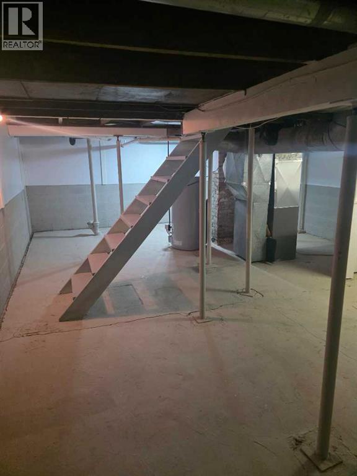
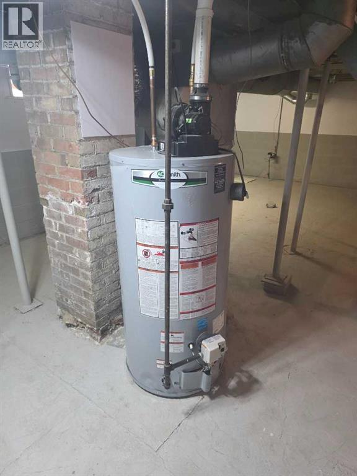
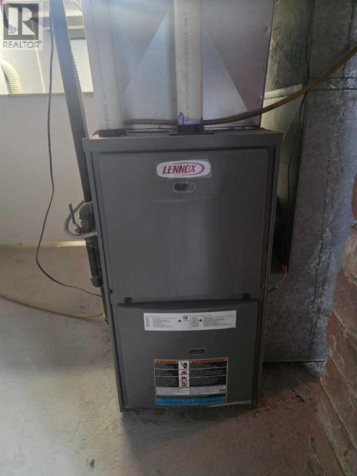
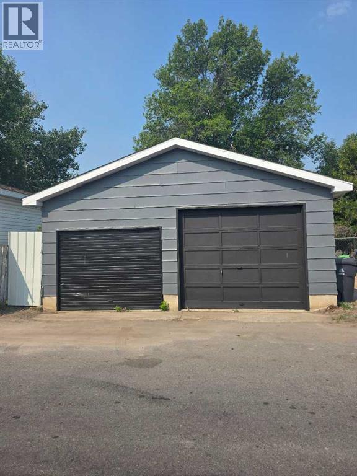
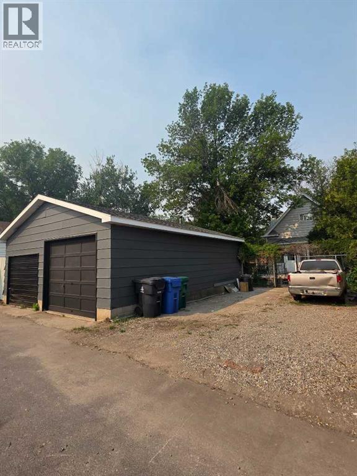
Character charm meets functional living in this freshly renovated classic 1.5 Story 1910 home! Offering 3 bedrooms and 2 full bathrooms with modern finishes throughout. Enjoy complete peace of mind with a brand-new power vent hot water heater and a newer high-efficiency furnace. Outside, you'll love the spacious double detached heated garage-perfect for vehicle storage, parking, or a workshop. Ideally located close to schools, parks, shopping and public transit. A turn-key opportunity perfect for first-time buyers, families, or investors. Just unpack and enjoy! (Will consider vendor financing option) (id:53676)
| Bathroom Total | 2 | Bedrooms Above Ground | 3 |

| Bedrooms Total | 3 | Appliances | Refrigerator, Range - Electric, Window Coverings, Washer & Dryer |
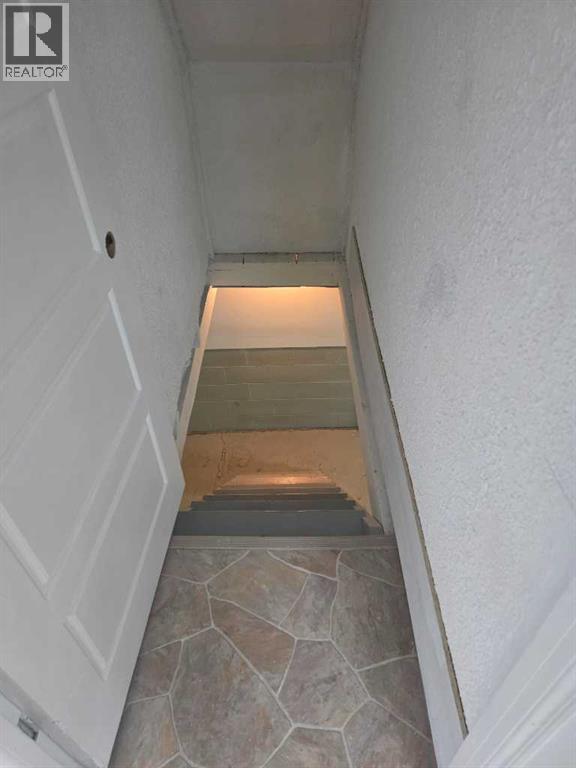
| Basement Development | Unfinished | Basement Type | Full (unfinished) |
| Constructed Date | 1910 | Construction Style Attachment | Detached |
| Cooling Type | None | Exterior Finish | Brick, Vinyl Siding |
| Flooring Type | Carpeted, Laminate, Linoleum | Foundation Type | Block, Poured Concrete |
| Heating Fuel | Natural Gas | Heating Type | Forced Air |
| Stories Total | 2 | Size Interior | 1271 Sqft |
| Total Finished Area | 1271.05 Sqft | Type | House |
| Detached Garage | 2 |
| Other |
| Acreage | No | Fence Type | Partially Fenced |
| Land Amenities | Park, Playground, Schools, Shopping | Size Depth | 38.11 M |
| Size Frontage | 15.3 M | Size Irregular | 6253.00 |
| Size Total | 6253 Sqft|4,051 - 7,250 Sqft | Size Total Text | 6253 Sqft|4,051 - 7,250 Sqft |
| Zoning Description | Low Density Residential (r-l) |
| Level | Type | Dimensions |
|---|---|---|
| Second Level | 3pc Bathroom | 7.00 Ft x 10.08 Ft |
| Second Level | Bedroom | 13.83 Ft x 9.08 Ft |
| Second Level | Primary Bedroom | 11.58 Ft x 13.25 Ft |
| Basement | Furnace | 18.00 Ft x 26.83 Ft |
| Main Level | 3pc Bathroom | 8.33 Ft x 3.83 Ft |
| Main Level | Bedroom | 11.75 Ft x 8.33 Ft |
| Main Level | Dining Room | 10.50 Ft x 9.92 Ft |
| Main Level | Foyer | 10.08 Ft x 9.83 Ft |
| Main Level | Kitchen | 8.92 Ft x 15.33 Ft |
| Main Level | Living Room | 10.75 Ft x 13.25 Ft |

Start Your Mortgage Application


