
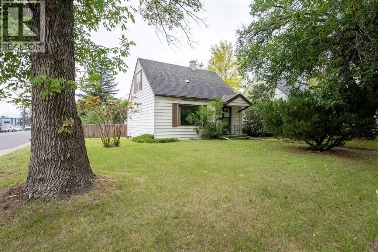
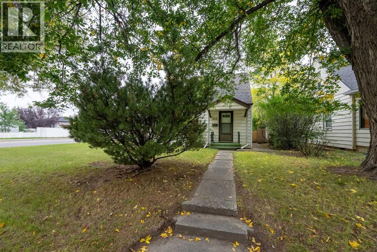
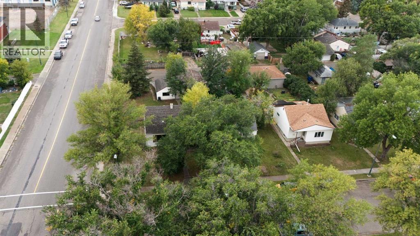
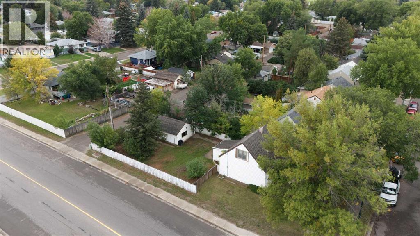
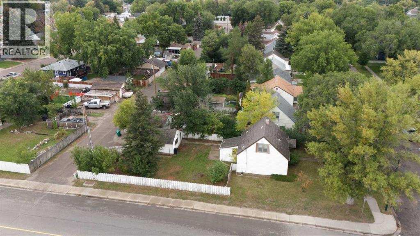
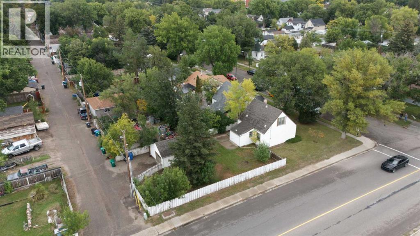
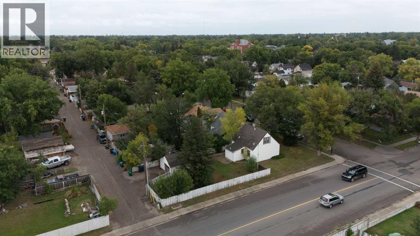
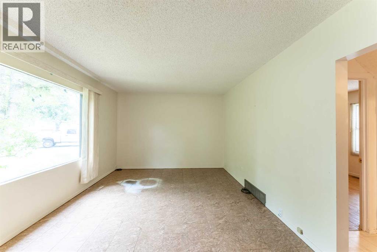
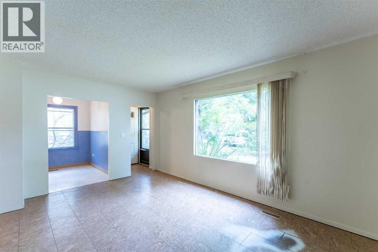
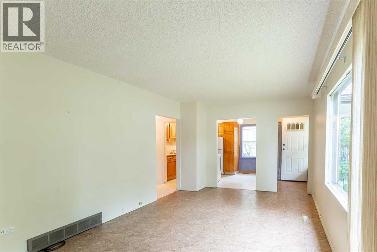
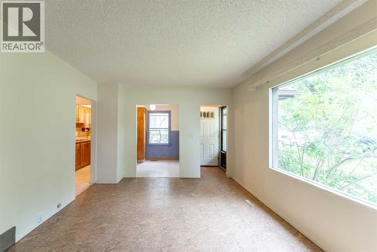
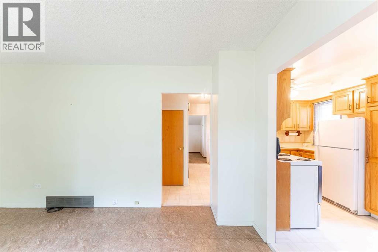
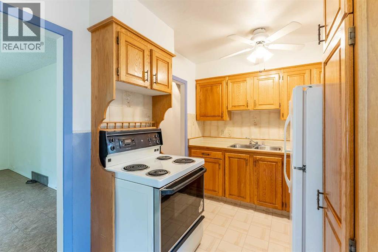
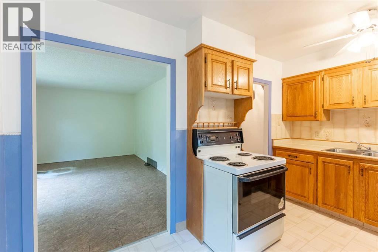
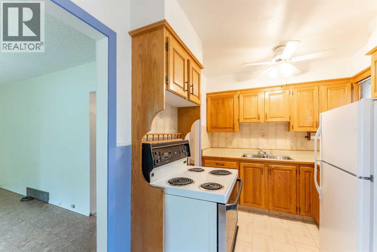
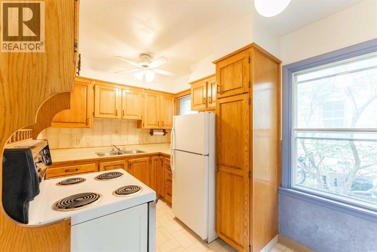
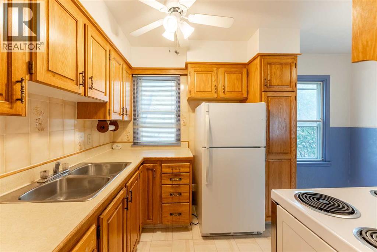
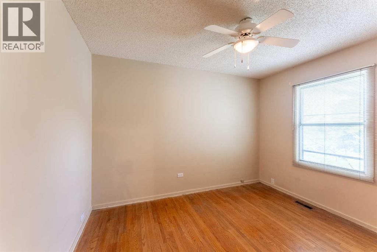
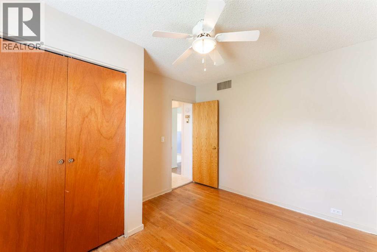
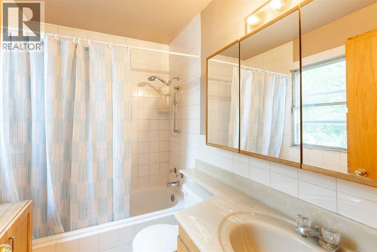
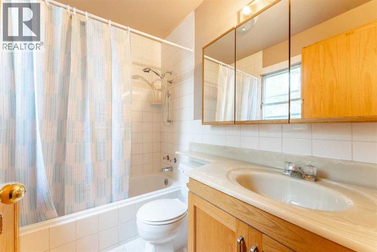
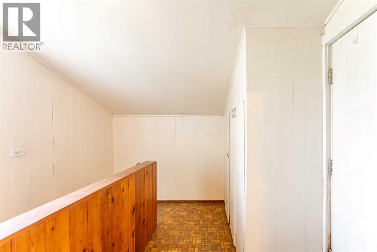
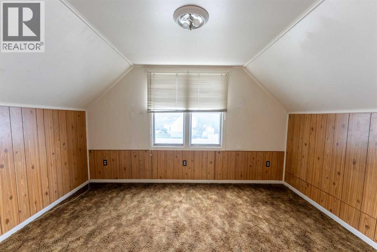
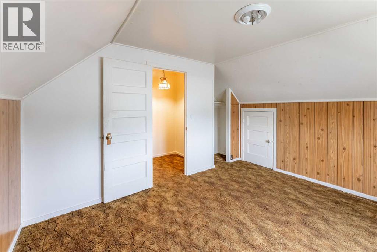
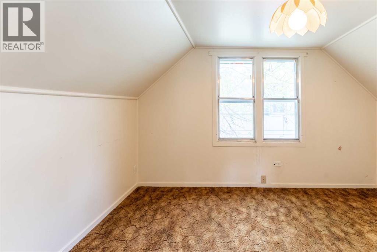
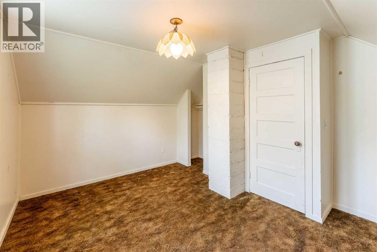
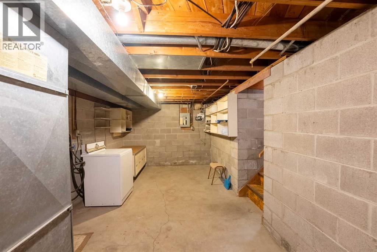
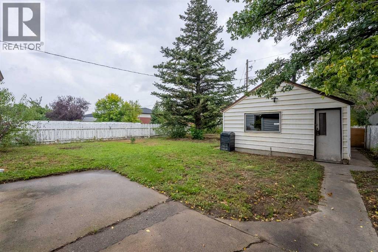
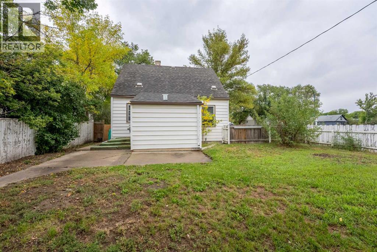
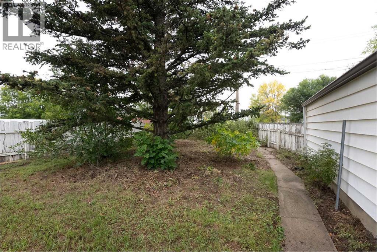
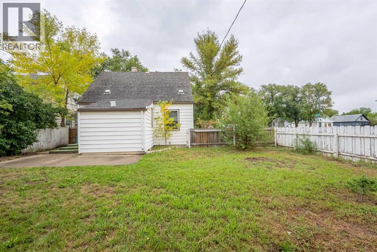
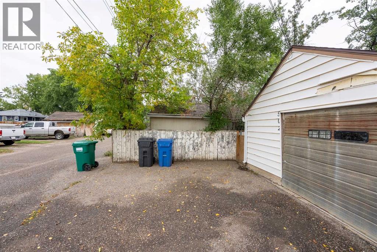
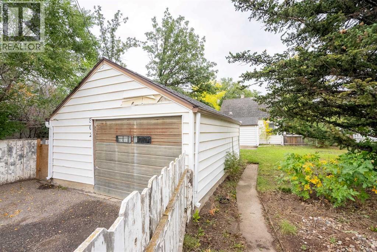
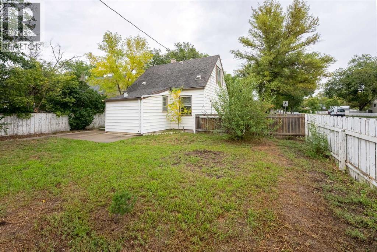
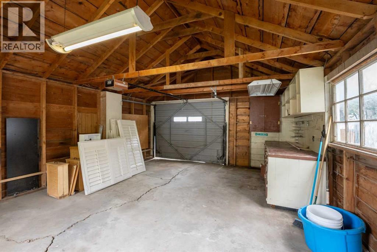
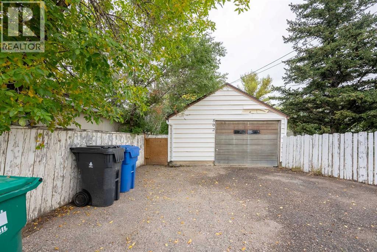
Huge corner lot, oversized garage, and a great location! This charming 3-bedroom, 1-bathroom 1½-storey home offers over 1,000 sq. ft. of above-grade living space, with a practical layout featuring main-floor living and a main-floor primary bedroom, plus two additional bedrooms upstairs. The large corner lot provides plenty of outdoor space, while the super-single detached garage features power and a gas line and is accessed from the alley—ideal for parking, storage, hobbies or a workshop. The home also offers a partial basement, fenced and landscaped yard, and a convenient location close to shops, amenities, schools and multiple major roadways. A great opportunity for a first-time buyer, downsizer, or anyone looking for an affordable home with a large lot and excellent garage space. Quick possession available—move in and make it your own! (id:53676)
| Bathroom Total | 1 | Bedrooms Above Ground | 3 |
| Bedrooms Total | 3 | Appliances | Refrigerator, Stove, Washer & Dryer |
| Basement Development | Unfinished | Basement Type | Partial (unfinished) |
| Constructed Date | 1946 | Construction Material | Poured Concrete, Wood Frame |
| Construction Style Attachment | Detached | Cooling Type | None |
| Exterior Finish | Concrete | Flooring Type | Carpeted, Hardwood, Laminate, Linoleum |
| Foundation Type | Block, See Remarks, Poured Concrete | Heating Fuel | Natural Gas |
| Heating Type | Forced Air | Stories Total | 2 |
| Size Interior | 1012 Sqft | Total Finished Area | 1012 Sqft |
| Type | House |
| Other | |
| R V | |
| Detached Garage | 1 |
| Acreage | No | Fence Type | Fence |
| Land Amenities | Park, Playground, Schools, Shopping | Landscape Features | Landscaped, Lawn |
| Size Depth | 39.62 M | Size Frontage | 15.85 M |
| Size Irregular | 7660.00 | Size Total | 7660 Sqft|7,251 - 10,889 Sqft |
| Size Total Text | 7660 Sqft|7,251 - 10,889 Sqft | Zoning Description | R-l |
| Level | Type | Dimensions |
|---|---|---|
| Second Level | Bedroom | 9.92 Ft x 11.67 Ft |
| Second Level | Bedroom | 10.58 Ft x 10.58 Ft |
| Main Level | Living Room | 16.25 Ft x 11.33 Ft |
| Main Level | Primary Bedroom | 10.00 Ft x 10.17 Ft |
| Main Level | 4pc Bathroom | Measurements not available |
| Main Level | Other | 7.58 Ft x 128.00 Ft |

Start Your Mortgage Application


