
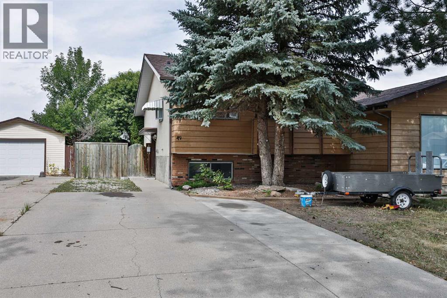
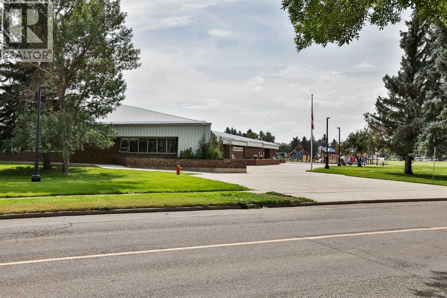
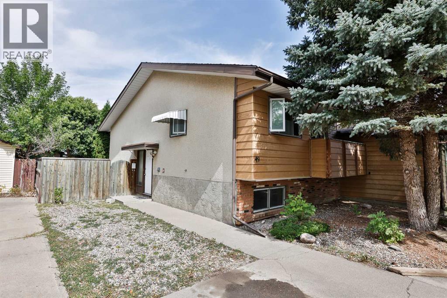
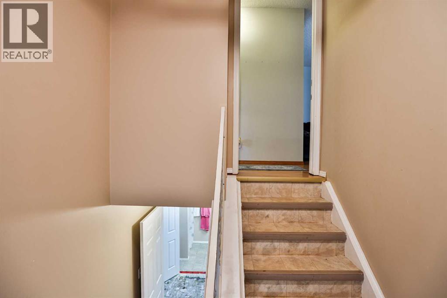
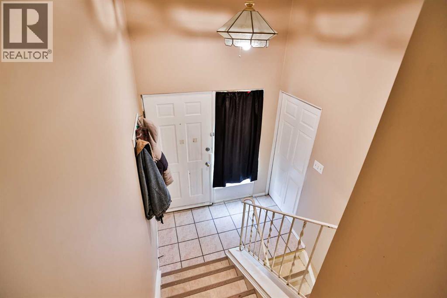
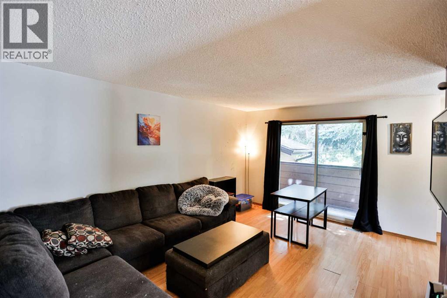
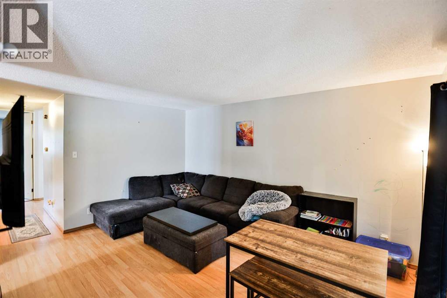
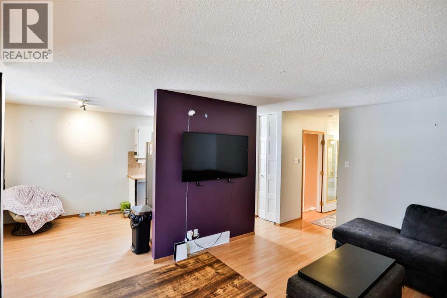
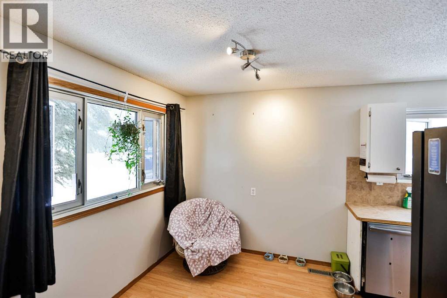
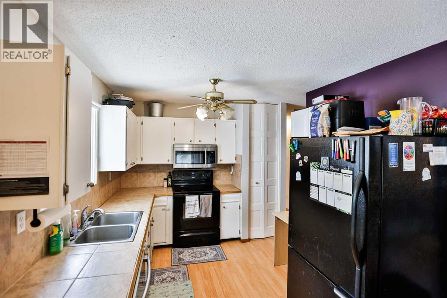
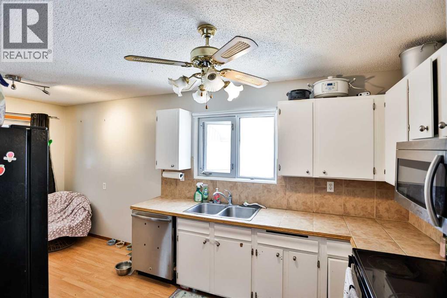
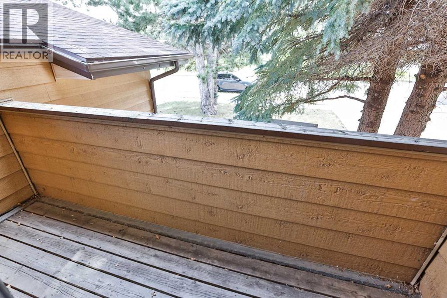
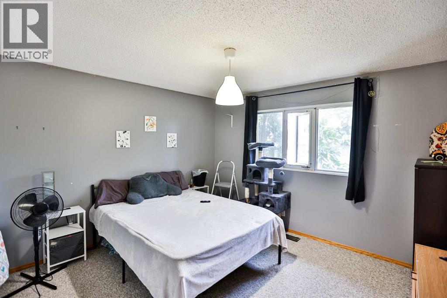
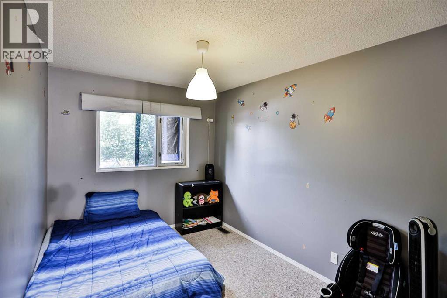
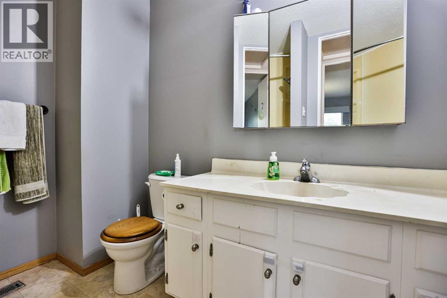
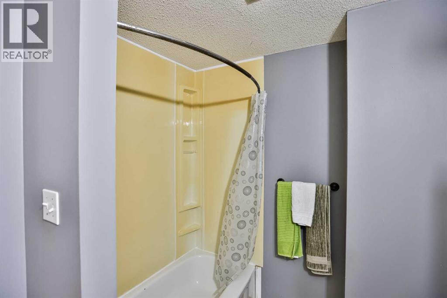
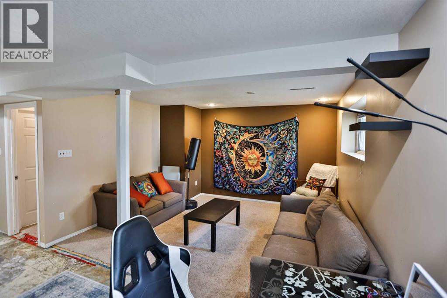
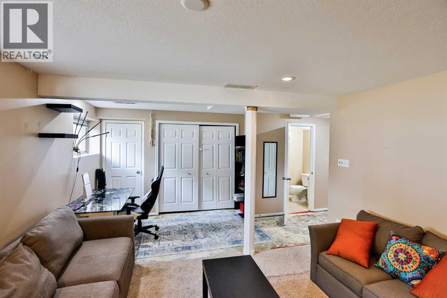
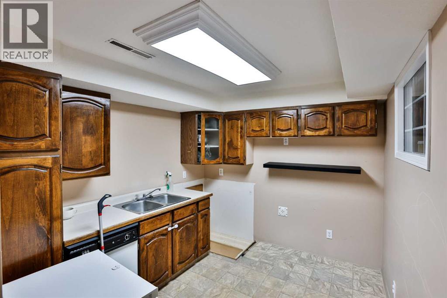
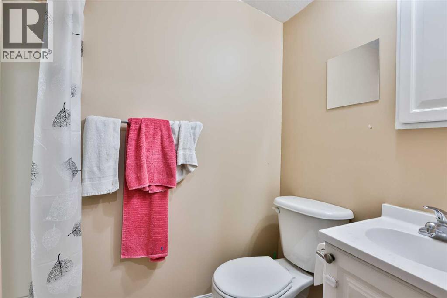
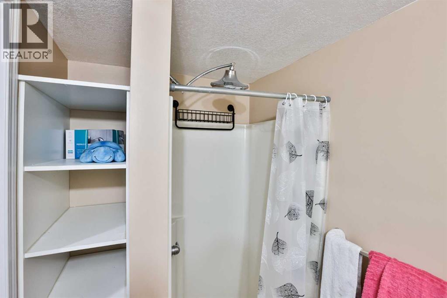
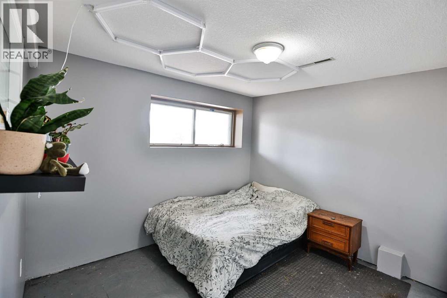
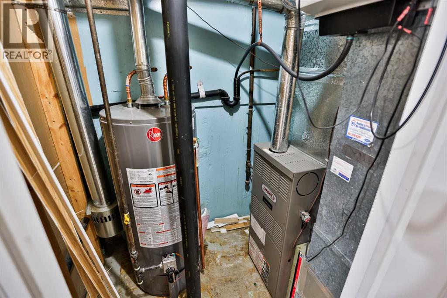
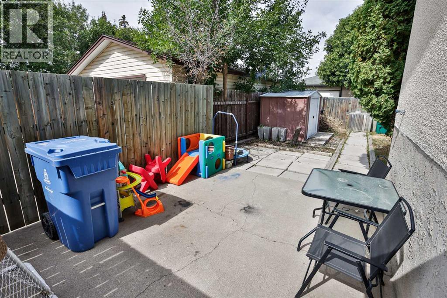
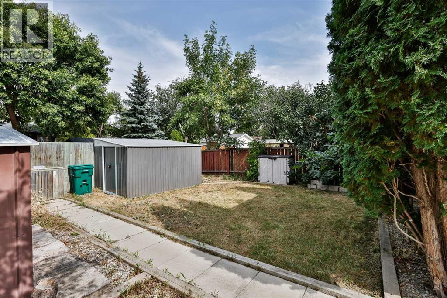
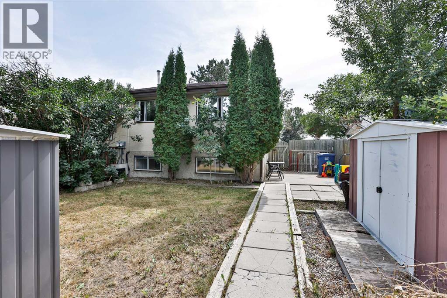
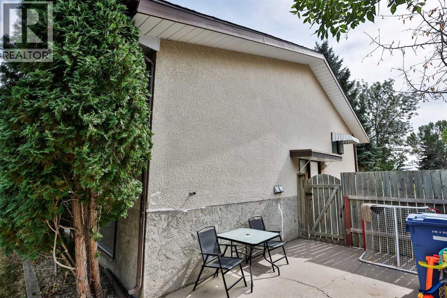
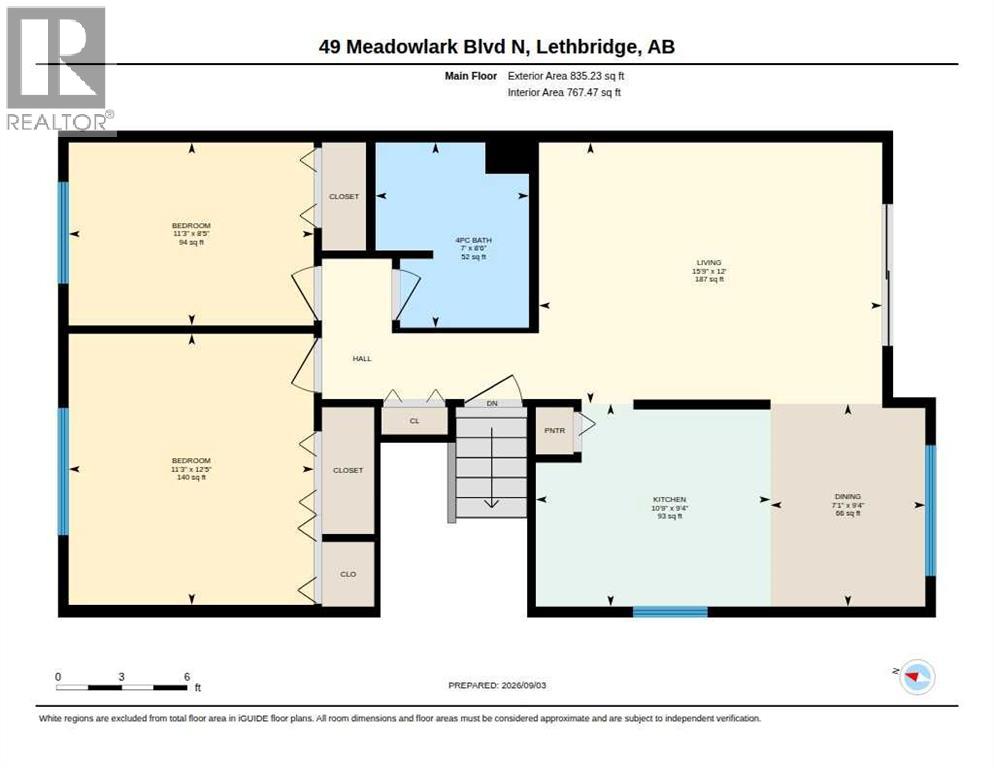
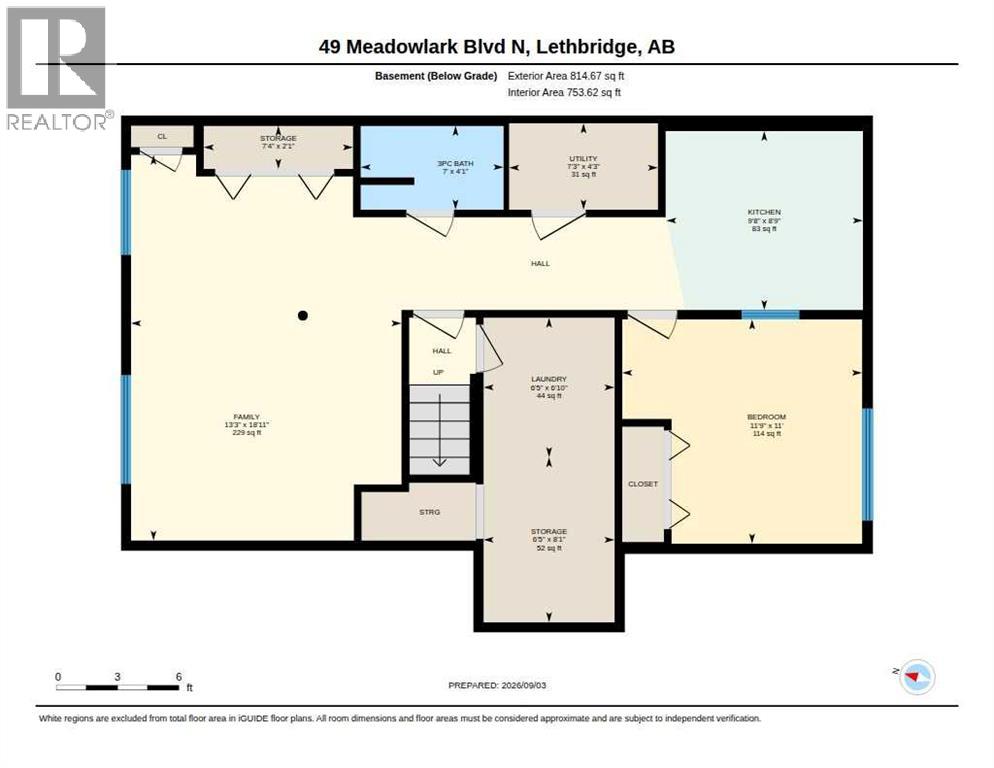
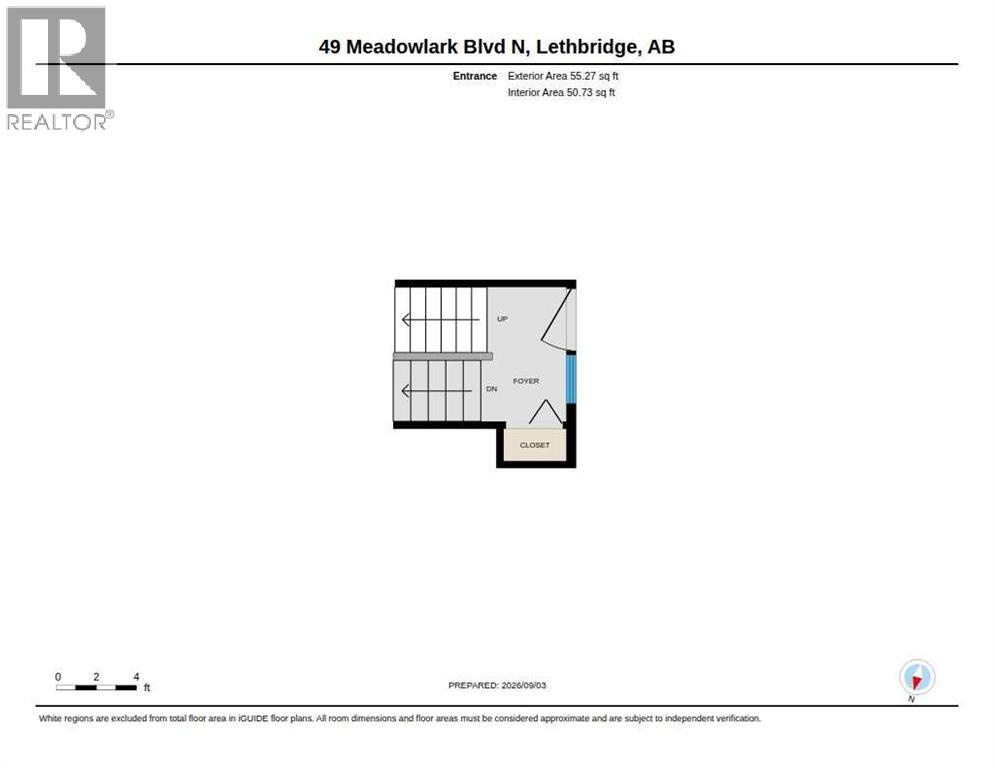
Welcome to this fully developed, suited bi-level half duplex—an excellent opportunity for first-time buyers, families or investors! The bright and inviting main floor features an open-concept kitchen and dining area, a spacious living room with laminate flooring and access to a cozy balcony, two generous bedrooms and a full bathroom. The lower level provides additional living space with a large family room, second kitchen, bedroom and bathroom—ideal for extended family or potential rental income. Outside, you’ll appreciate the fully fenced and landscaped yard, garden area and storage shed. The impressive front parking pad can accommodate up to five vehicles! Conveniently located across the street to Park Meadows Elementary School, parks, shopping and public transit, this versatile property offers plenty of possibilities. (id:53676)
| Bathroom Total | 2 | Bedrooms Above Ground | 2 |
| Bedrooms Below Ground | 1 | Bedrooms Total | 3 |
| Appliances | Refrigerator, Dishwasher, Stove, Microwave Range Hood Combo, Washer & Dryer | Architectural Style | Bi-level |
| Basement Development | Finished | Basement Type | Full (finished) |
| Constructed Date | 1976 | Construction Style Attachment | Semi-detached |
| Cooling Type | Central Air Conditioning | Exterior Finish | Brick, Composite Siding, Stucco |
| Flooring Type | Carpeted, Laminate, Linoleum | Foundation Type | Poured Concrete |
| Heating Fuel | Natural Gas | Heating Type | Forced Air |
| Size Interior | 890 Sqft | Total Finished Area | 890.5 Sqft |
| Type | Duplex |
| Parking Pad |
| Acreage | No | Fence Type | Fence |
| Land Amenities | Park, Playground, Schools, Shopping | Landscape Features | Landscaped, Lawn |
| Size Depth | 35.05 M | Size Frontage | 10.67 M |
| Size Irregular | 4037.00 | Size Total | 4037 Sqft|0-4,050 Sqft |
| Size Total Text | 4037 Sqft|0-4,050 Sqft | Zoning Description | R-37 |
| Level | Type | Dimensions |
|---|---|---|
| Basement | 3pc Bathroom | 4.08 Ft x 7.00 Ft |
| Basement | Bedroom | 11.00 Ft x 11.75 Ft |
| Basement | Family Room | 18.92 Ft x 13.25 Ft |
| Basement | Kitchen | 8.75 Ft x 9.67 Ft |
| Basement | Laundry Room | 6.83 Ft x 6.42 Ft |
| Basement | Storage | 2.08 Ft x 7.33 Ft |
| Basement | Storage | 8.08 Ft x 6.42 Ft |
| Basement | Furnace | 4.25 Ft x 7.25 Ft |
| Main Level | 4pc Bathroom | 8.50 Ft x 7.00 Ft |
| Main Level | Bedroom | 8.42 Ft x 11.25 Ft |
| Main Level | Bedroom | 12.42 Ft x 11.25 Ft |
| Main Level | Dining Room | 9.33 Ft x 7.08 Ft |
| Main Level | Kitchen | 9.33 Ft x 10.75 Ft |
| Main Level | Living Room | 12.00 Ft x 15.75 Ft |

Start Your Mortgage Application


