
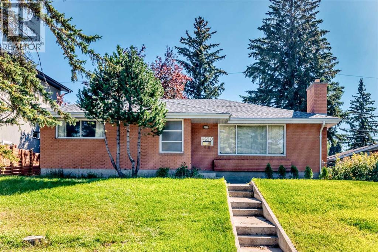
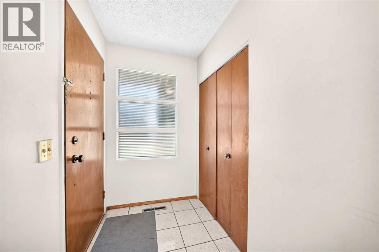
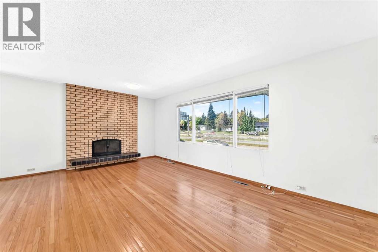
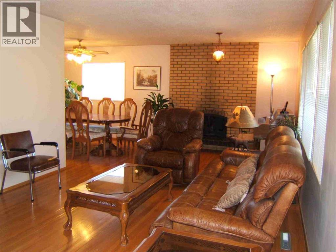
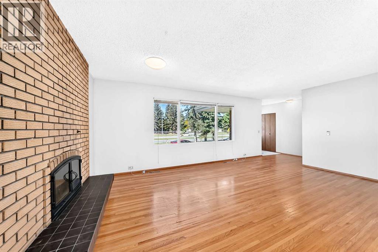
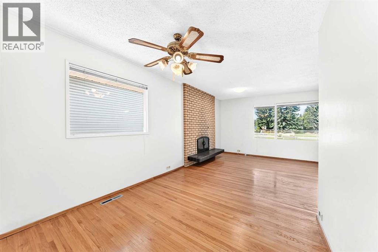
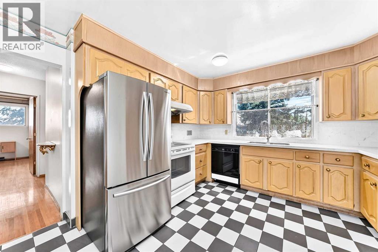
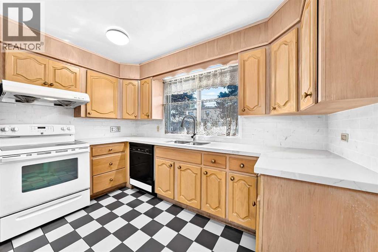
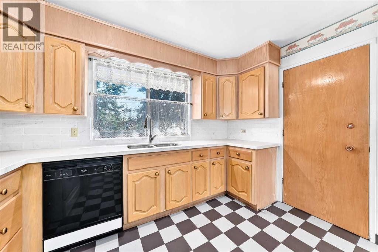
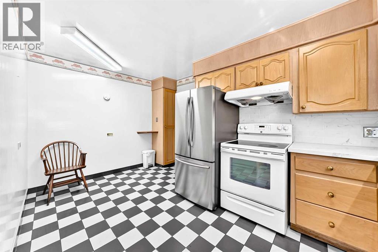
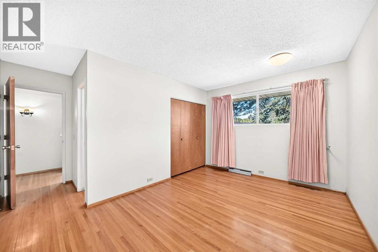
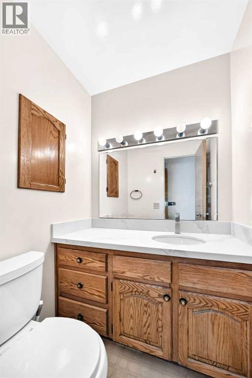
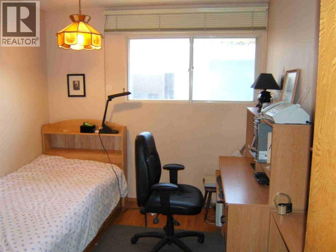
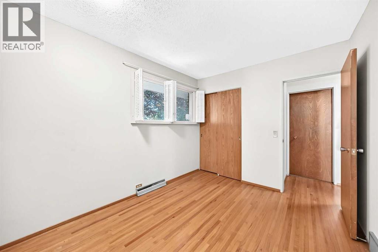
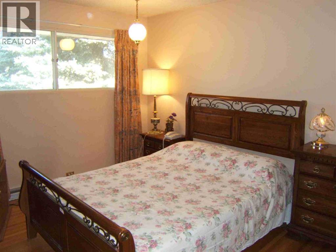
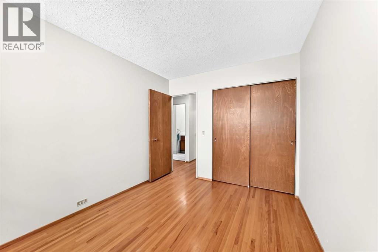
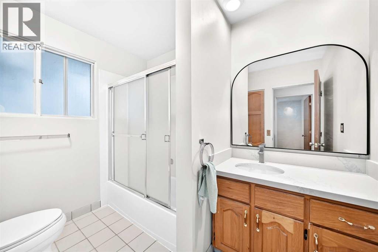
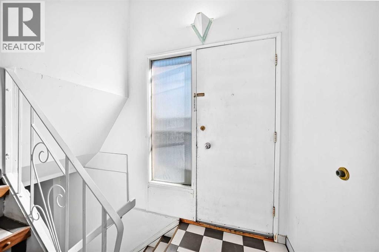
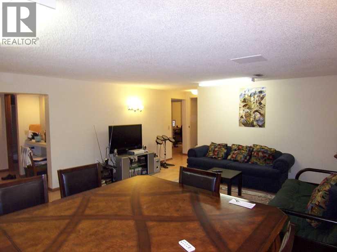
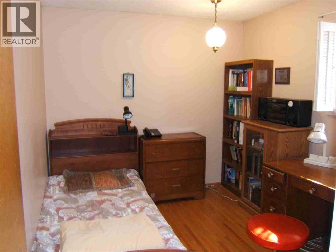
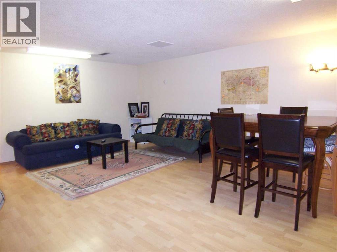
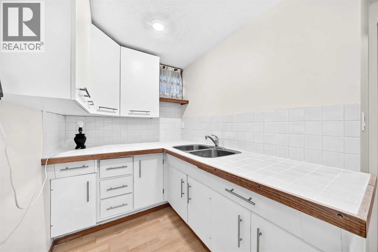
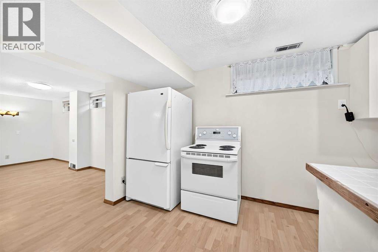
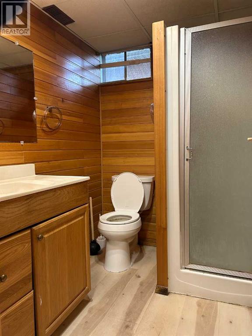
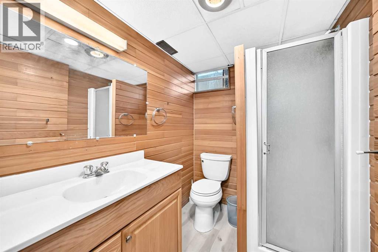
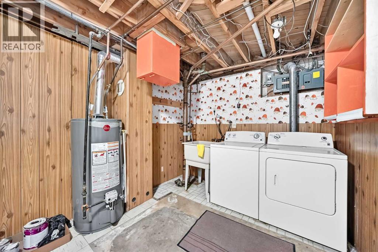
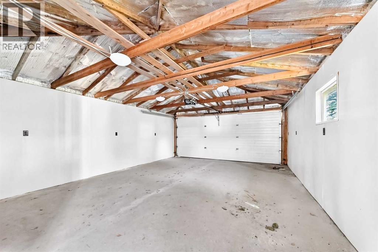
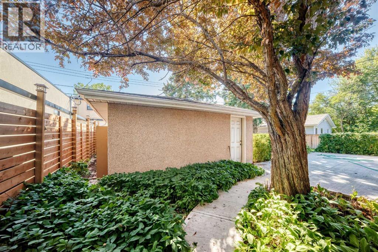
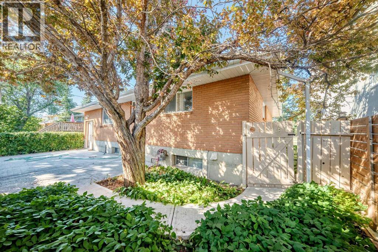
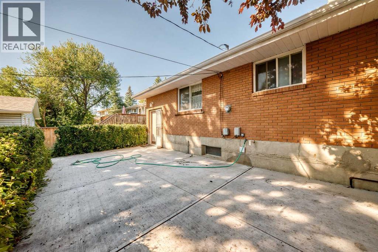
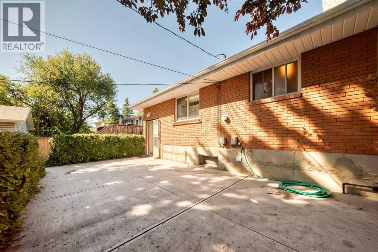
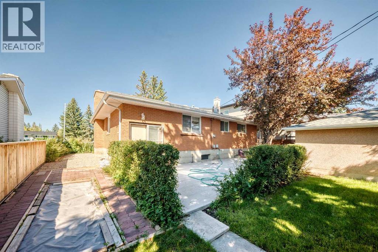
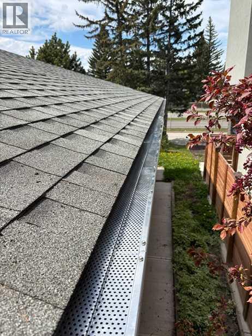
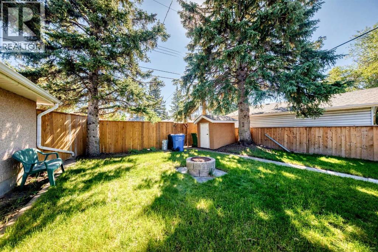
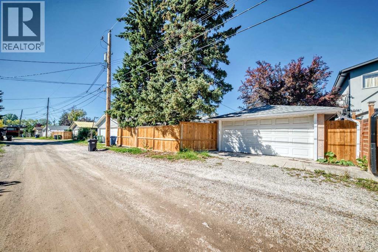
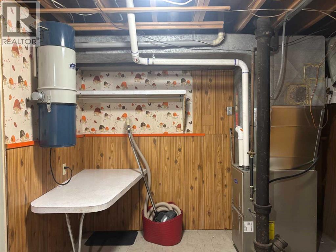
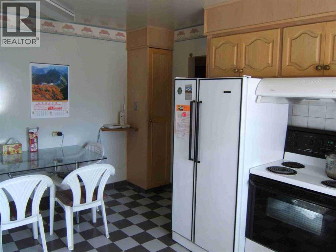
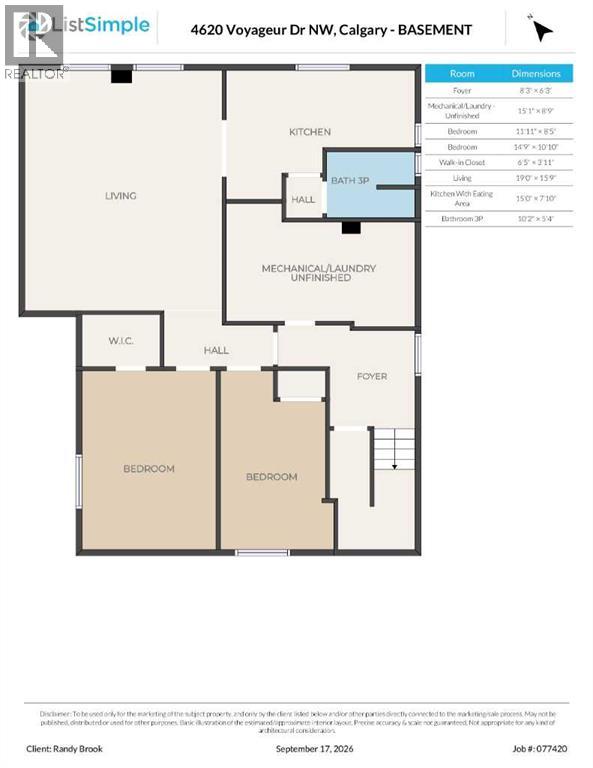
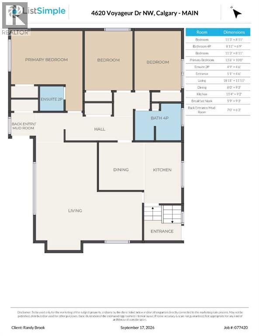
1965 Calgary Stampede Show Home, a Landmark building in center Varsityareas, Excellent location walking distance to best high schools inCalgary. Brick house with best insolation leading energy saving,winter warm/summer cool, noise much lower than neighbors. Hardwoodfloors though out the main. The master bedroom has a 2pc ensuitebathroom which is hard to see in Varsity, 2 more large bedrooms and amassive Living/Dinning room. spacious Kitchen with quartz countertops.Basement has a Legal suite: lamellate floors though out, 2 largebedrooms, extra-large living room with kitchen and 3pc bathroom."This Show Home" also has advanced natural light design made naturallight get into most of main floor bedrooms, bathroom and kitchenwindows. Also windows frames is made by steal alloy. Top fireplacewith special glass windows. backyard patio with barbeque gas supply.Insulated double garage with a natural gas hook up for a heatedgarage.2025 built beautiful yard with a large new concrete patio and gardens,new west and south fences plus Gutter Guards, never need to clean EVs.Also new Furnace & Hot Water tank were installed in the same year.Most Orient people believe "Feng Shui" which means Location,Sunshine, neighborhood, schools etc. Owned the house since 1994,first 12 years as owner's home: owners were successful in business &kid with outstanding school records, last 21 years as rental: gotstable income. main floor & basement rent up to $2300+$1600/monthinclude utilities. (id:53676)
| Bathroom Total | 3 | Bedrooms Above Ground | 3 |
| Bedrooms Below Ground | 2 | Bedrooms Total | 5 |
| Appliances | Washer, Refrigerator, Dishwasher, Stove, Dryer, Hood Fan, Window Coverings | Architectural Style | Bungalow |
| Basement Development | Finished | Basement Features | Suite |
| Basement Type | Full (finished) | Constructed Date | 1965 |
| Construction Material | Wood Frame | Construction Style Attachment | Detached |
| Cooling Type | None | Exterior Finish | Brick |
| Fireplace Present | Yes | Fireplace Total | 1 |
| Flooring Type | Ceramic Tile, Hardwood | Foundation Type | Poured Concrete |
| Half Bath Total | 1 | Heating Fuel | Natural Gas |
| Heating Type | Forced Air | Stories Total | 1 |
| Size Interior | 1227 Sqft | Total Finished Area | 1226.8 Sqft |
| Type | House |
| Detached Garage | 2 |
| Acreage | No | Fence Type | Fence |
| Land Amenities | Golf Course, Playground, Schools, Shopping | Landscape Features | Garden Area, Landscaped |
| Size Depth | 36.6 M | Size Frontage | 19.5 M |
| Size Irregular | 654.00 | Size Total | 654 M2|4,051 - 7,250 Sqft |
| Size Total Text | 654 M2|4,051 - 7,250 Sqft | Zoning Description | R-cg |
| Level | Type | Dimensions |
|---|---|---|
| Basement | Bedroom | 14.75 Ft x 10.83 Ft |
| Basement | Bedroom | 11.92 Ft x 8.42 Ft |
| Basement | Eat In Kitchen | 15.00 Ft x 7.83 Ft |
| Basement | Living Room | 19.00 Ft x 15.75 Ft |
| Basement | 3pc Bathroom | 10.17 Ft x 5.33 Ft |
| Basement | Furnace | 15.08 Ft x 8.75 Ft |
| Main Level | Dining Room | 9.25 Ft x 8.00 Ft |
| Main Level | Kitchen | 11.33 Ft x 9.17 Ft |
| Main Level | Living Room | 18.92 Ft x 11.92 Ft |
| Main Level | Breakfast | 9.25 Ft x 5.75 Ft |
| Main Level | Primary Bedroom | 13.50 Ft x 10.00 Ft |
| Main Level | Bedroom | 11.25 Ft x 8.92 Ft |
| Main Level | Bedroom | 8.92 Ft x 11.25 Ft |
| Main Level | 4pc Bathroom | 8.92 Ft x 6.75 Ft |
| Main Level | 2pc Bathroom | 4.75 Ft x 4.50 Ft |
| Main Level | Other | 5.08 Ft x 4.50 Ft |

Start Your Mortgage Application


