
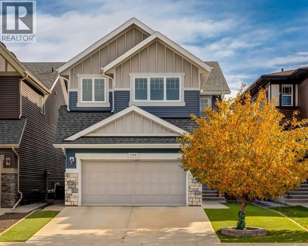
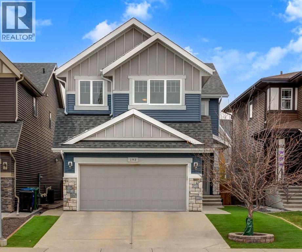
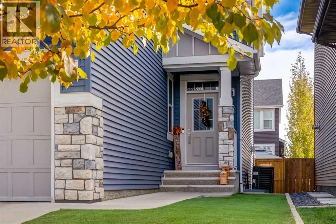
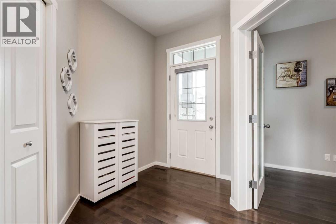
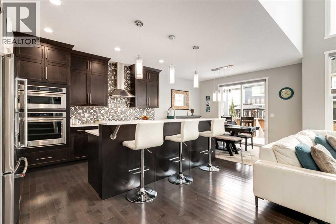
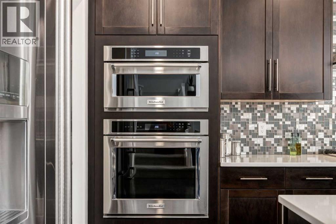
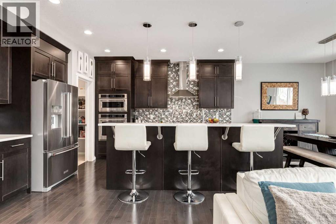
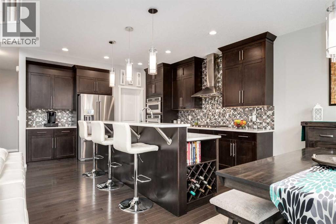
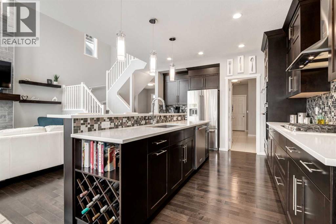
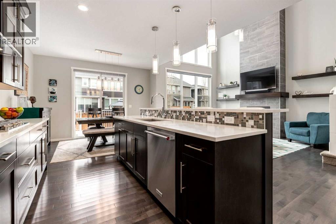
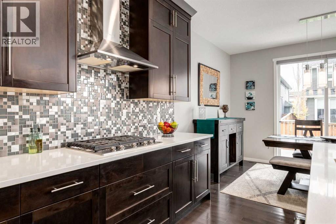
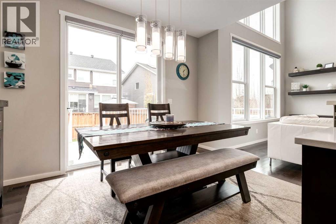
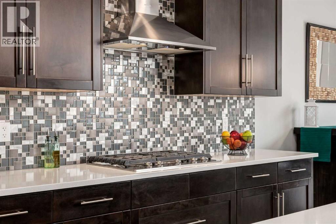
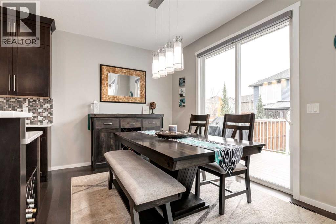
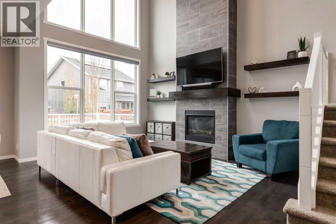
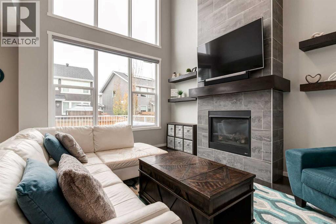
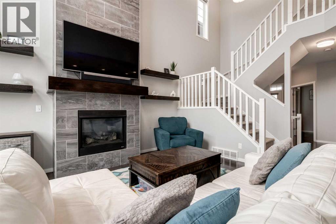
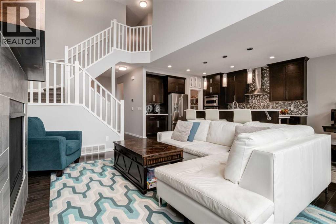
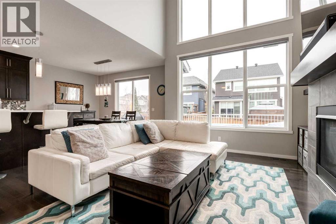
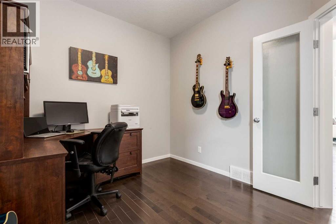
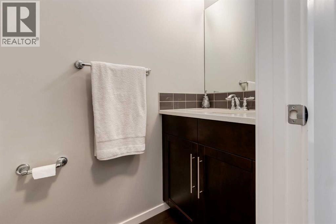
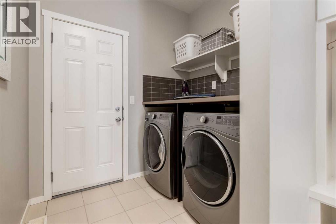
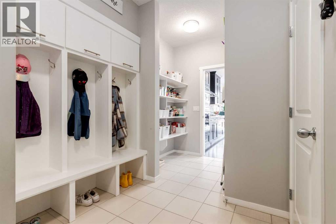
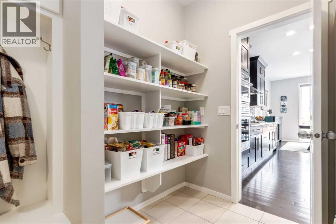
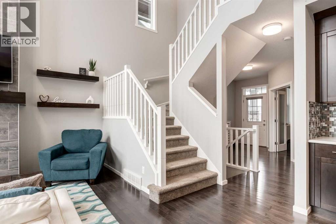
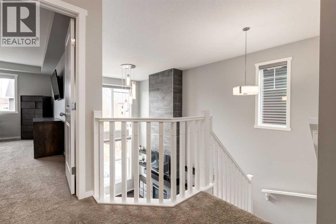
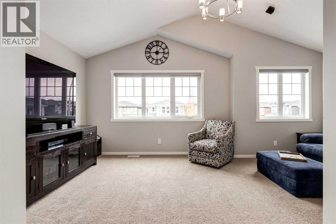
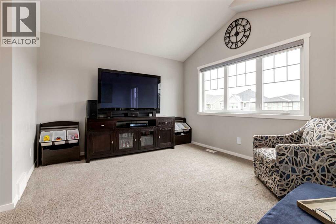
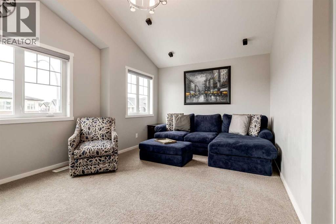
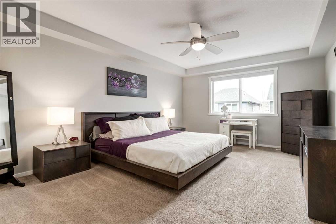
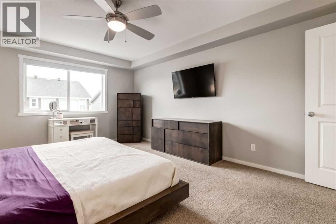
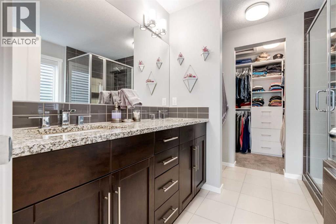
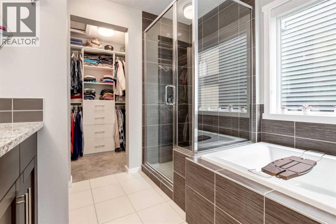
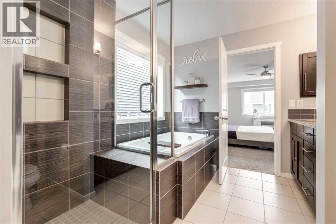
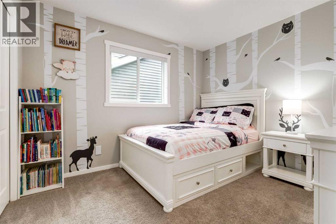
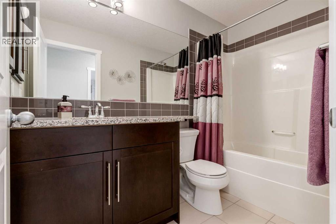
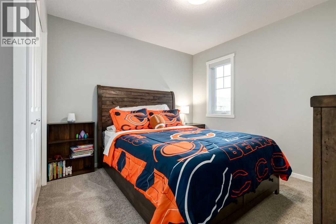
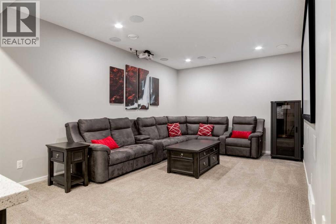
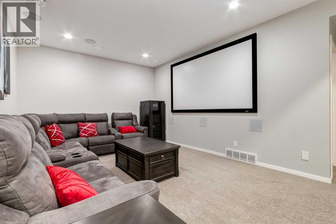
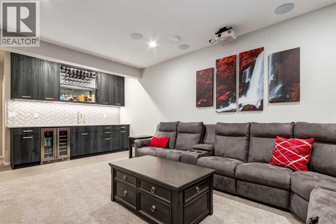
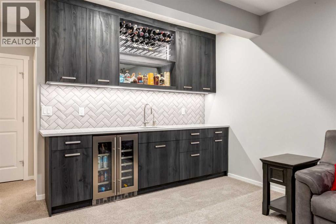
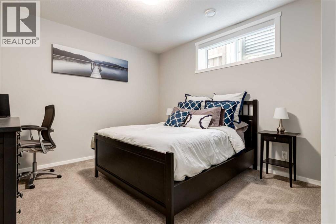
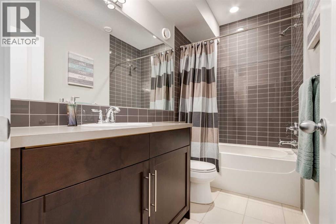
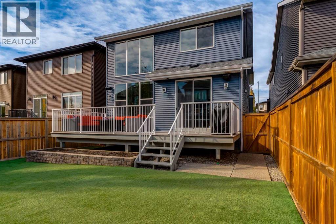
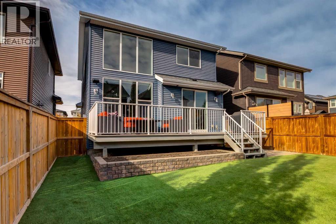
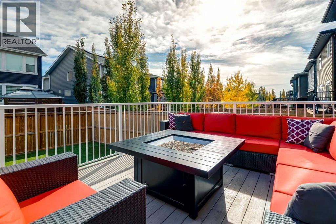
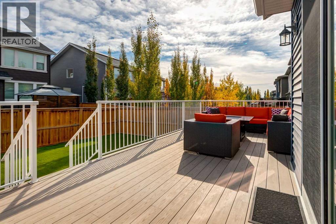
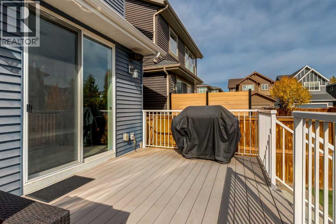
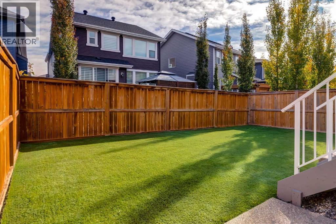
Welcome to the newest section of Tuscany. This like-new 4-bedroom, 3.5-bath home is move-in ready from top to bottom, with nothing to update and nothing to fix. The main floor is made for both everyday living and entertaining. Maple hardwood runs through an open-concept kitchen and living area, where 18' ceilings, oversized windows and a stunning two-story fireplace set the tone. The chef’s kitchen features full-height maple cabinetry, quartz countertops and stainless steel appliances, including a gas cooktop and separate wall oven. A main-floor office, a spacious laundry and mudroom, and a large dining room opening onto the full-width composite deck round out the level. Upstairs, three generously sized bedrooms and two full baths include a primary suite with a double vanity and separate tub and shower. The vaulted-ceiling bonus room is a great spot to unwind at the end of the day. The lower level is built for fun, with a full wet bar, a fourth bedroom, another full bath and a TV area made for game days and movie nights. Extras include low-maintenance artificial turf landscaping, central A/C and a water softener, all on a quiet street among the newest homes in Tuscany. Schools, the Tuscany Club and everyday amenities are within walking distance, making this an ideal home for a growing family. Don’t miss it. (id:53676)
1:00 pm
Ends at:4:00 pm
1:00 pm
Ends at:4:00 pm
| Bathroom Total | 4 | Bedrooms Above Ground | 3 |
| Bedrooms Below Ground | 1 | Bedrooms Total | 4 |
| Appliances | Washer, Refrigerator, Water Softener, Cooktop - Gas, Dryer, Microwave, Oven - Built-in, Hood Fan, Window Coverings, Garage Door Opener | Basement Development | Finished |
| Basement Type | Full (finished) | Constructed Date | 2016 |
| Construction Material | Wood Frame | Construction Style Attachment | Detached |
| Cooling Type | Central Air Conditioning | Fireplace Present | Yes |
| Fireplace Total | 1 | Flooring Type | Carpeted, Hardwood, Tile |
| Foundation Type | Poured Concrete | Half Bath Total | 1 |
| Heating Type | Forced Air | Stories Total | 2 |
| Size Interior | 2203 Sqft | Total Finished Area | 2203.1 Sqft |
| Type | House |
| Attached Garage | 2 |
| Acreage | No | Fence Type | Fence |
| Land Amenities | Park, Playground, Schools, Shopping | Size Depth | 34.53 M |
| Size Frontage | 10.48 M | Size Irregular | 361.00 |
| Size Total | 361 M2|0-4,050 Sqft | Size Total Text | 361 M2|0-4,050 Sqft |
| Zoning Description | R-c1n |
| Level | Type | Dimensions |
|---|---|---|
| Lower Level | Family Room | 20.83 Ft x 11.83 Ft |
| Lower Level | Bedroom | 12.33 Ft x 11.67 Ft |
| Lower Level | Furnace | 23.83 Ft x 13.83 Ft |
| Lower Level | 4pc Bathroom | 9.25 Ft x 4.92 Ft |
| Main Level | Kitchen | 12.50 Ft x 12.42 Ft |
| Main Level | Living Room | 15.50 Ft x 12.00 Ft |
| Main Level | Dining Room | 12.92 Ft x 9.08 Ft |
| Main Level | Den | 11.25 Ft x 9.00 Ft |
| Main Level | 2pc Bathroom | 6.92 Ft x 2.83 Ft |
| Main Level | Foyer | 7.33 Ft x 5.50 Ft |
| Main Level | Laundry Room | 11.50 Ft x 7.25 Ft |
| Main Level | Pantry | 5.33 Ft x 5.25 Ft |
| Upper Level | Primary Bedroom | 16.92 Ft x 12.67 Ft |
| Upper Level | 5pc Bathroom | 9.33 Ft x 8.83 Ft |
| Upper Level | Bedroom | 12.33 Ft x 10.92 Ft |
| Upper Level | Bedroom | 10.92 Ft x 9.67 Ft |
| Upper Level | 4pc Bathroom | 8.92 Ft x 4.92 Ft |
| Upper Level | Bonus Room | 19.00 Ft x 11.42 Ft |

Start Your Mortgage Application


