
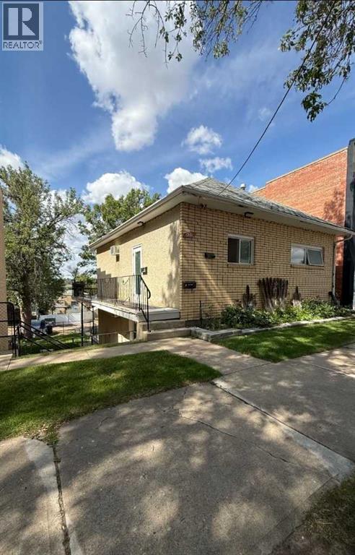
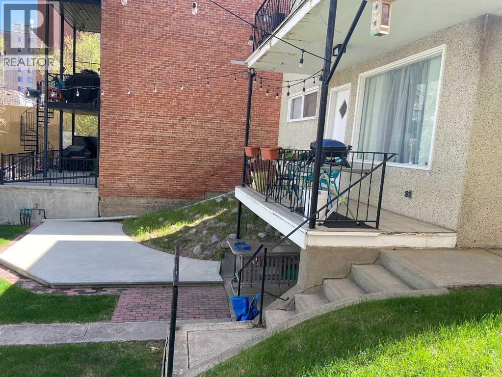
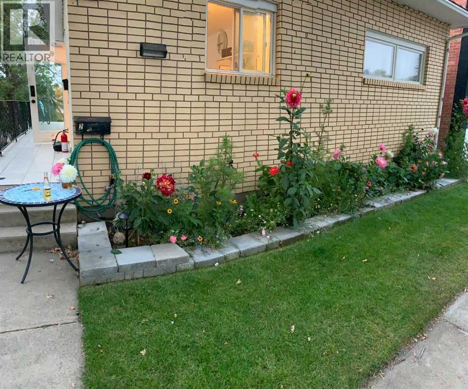
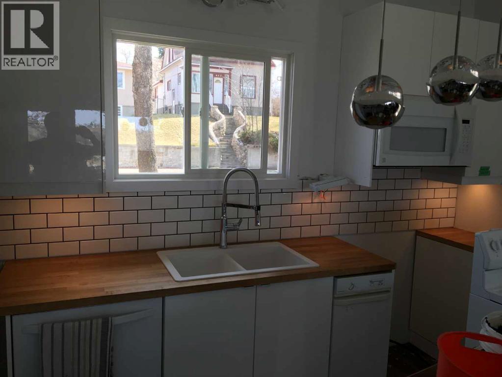
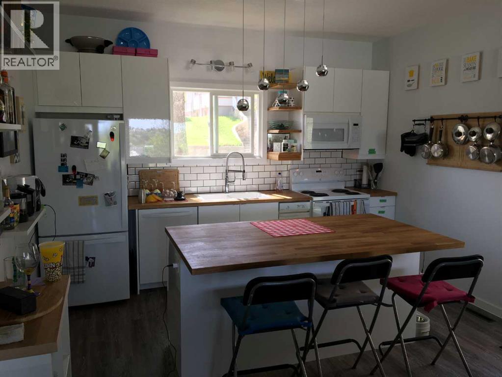
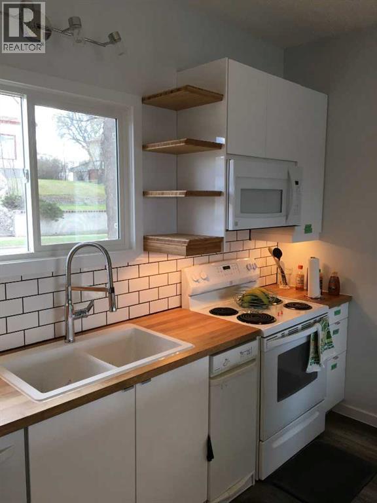
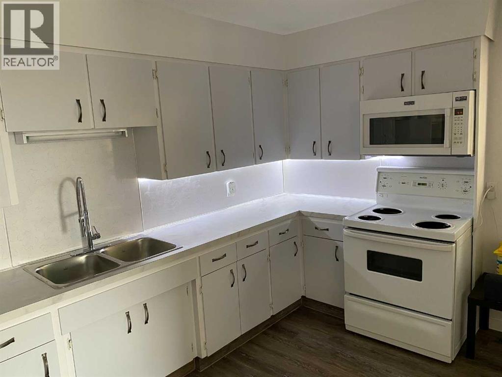
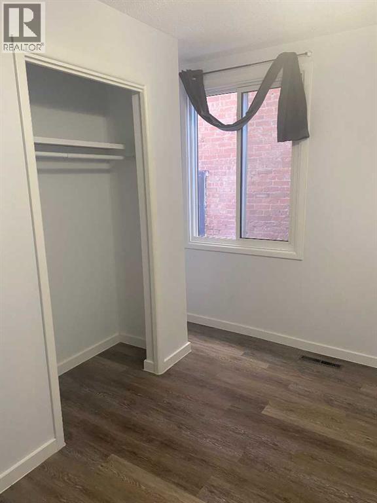

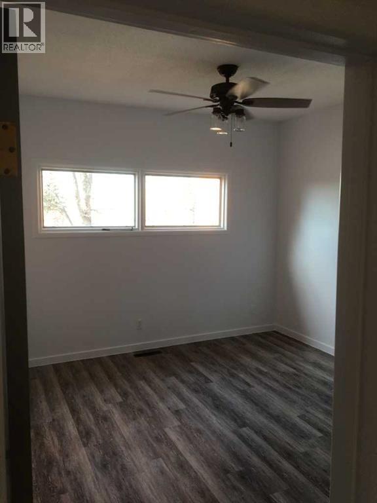
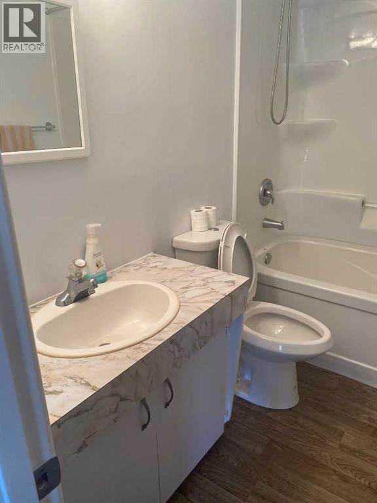
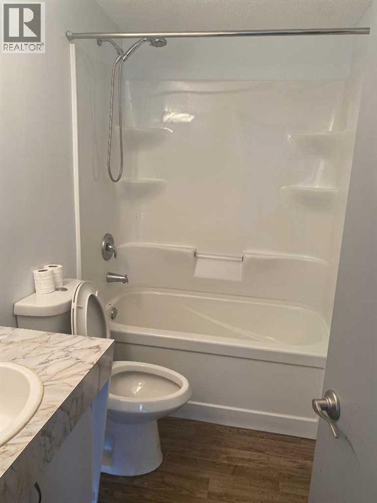
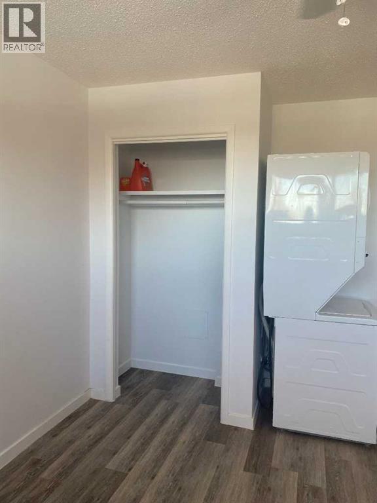
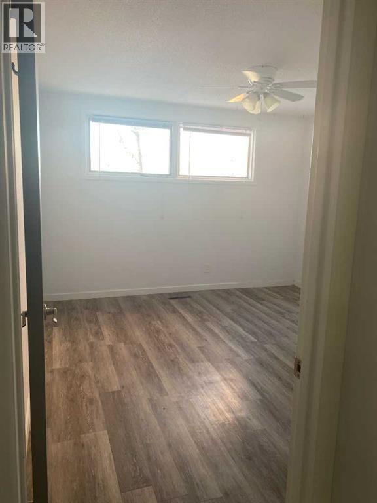
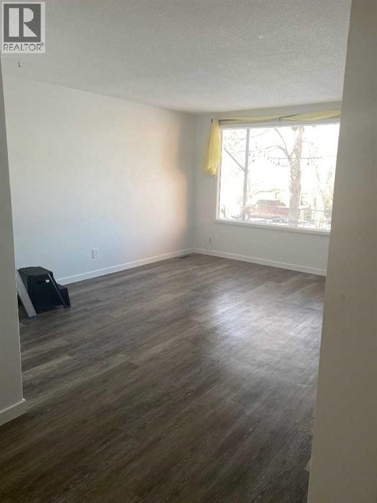
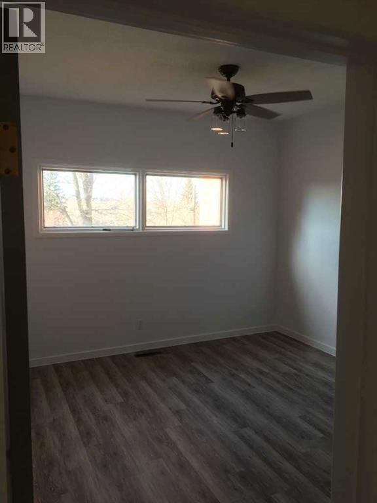
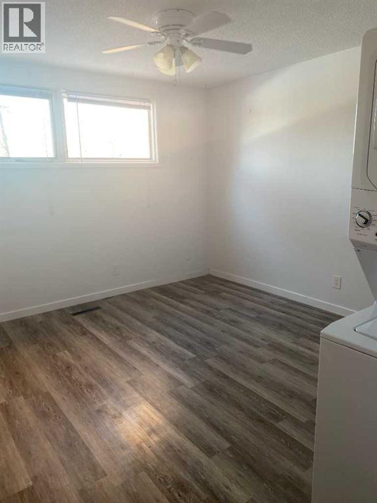
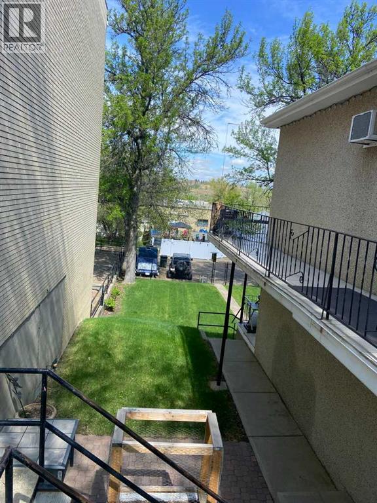
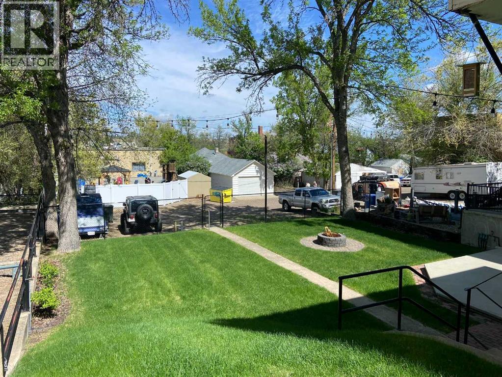
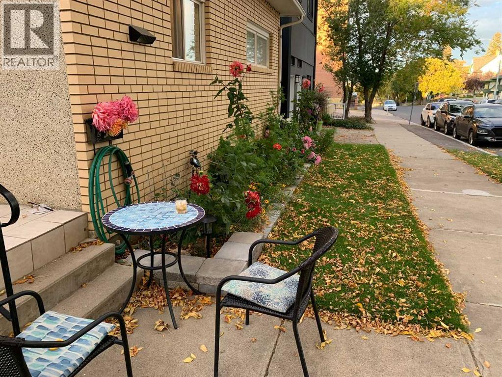
Attention Investors! The is an excellent opportunity to add to your investment portfolio or own a fantastic revenue property. This home features two self-contained legal units, each offering 2 bedrooms, 1 bathroom, and the convenience of in-suite laundry.The upper suite has been tastefully updated within the past 10 years with a remodelled kitchen featuring an island, vinyl plank flooring, a fully renovated bathroom, modern paint and newer exterior door. The lower suite also boasts numerous updates over the past 10 years, including a partially remodelled bathroom, modern paint, vinyl flooring, and newer exterior door. Additional features include side and rear balconies for both units, underground sprinklers in the front and the back, a front flower bed and rear parking with motion-activated lighting and the yard is mostly fenced. The attractive brick exterior adds lasting curb appeal, while the convenient location places you close to downtown, shopping, restaurants, schools and many more amenities. Don't miss out on this excellent opportunity. (id:53676)
| Bathroom Total | 2 | Bedrooms Above Ground | 2 |
| Bedrooms Below Ground | 2 | Bedrooms Total | 4 |
| Appliances | Refrigerator, Window/sleeve Air Conditioner, Dishwasher, Stove, Microwave Range Hood Combo, Washer/dryer Stack-up | Architectural Style | Bungalow |
| Basement Development | Finished | Basement Features | Separate Entrance |
| Basement Type | Full (finished) | Constructed Date | 1912 |
| Construction Style Attachment | Detached | Cooling Type | Window Air Conditioner, Wall Unit |
| Exterior Finish | Brick, Stucco | Flooring Type | Vinyl |
| Foundation Type | Block, See Remarks, Poured Concrete | Heating Type | Forced Air |
| Stories Total | 1 | Size Interior | 825 Sqft |
| Total Finished Area | 825 Sqft | Type | House |
| Parking Pad |
| Acreage | No | Fence Type | Fence |
| Land Amenities | Schools, Shopping | Size Depth | 36.58 M |
| Size Frontage | 14.23 M | Size Irregular | 5602.00 |
| Size Total | 5602 Sqft|4,051 - 7,250 Sqft | Size Total Text | 5602 Sqft|4,051 - 7,250 Sqft |
| Zoning Description | Mu-d |
| Level | Type | Dimensions |
|---|---|---|
| Main Level | Other | 14.50 Ft x 13.00 Ft |
| Main Level | Living Room | 15.17 Ft x 13.00 Ft |
| Main Level | Bedroom | 9.33 Ft x 12.08 Ft |
| Main Level | 4pc Bathroom | .00 Ft x .00 Ft |
| Main Level | Primary Bedroom | 12.00 Ft x 12.08 Ft |
| Unknown | Bedroom | 9.00 Ft x 12.00 Ft |
| Unknown | 4pc Bathroom | .00 Ft x .00 Ft |
| Unknown | Primary Bedroom | 12.00 Ft x 11.92 Ft |
| Unknown | Other | 12.58 Ft x 13.08 Ft |
| Unknown | Living Room | 15.42 Ft x 13.17 Ft |

Start Your Mortgage Application


