
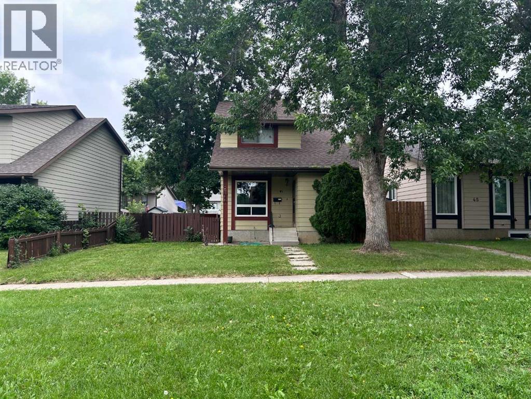
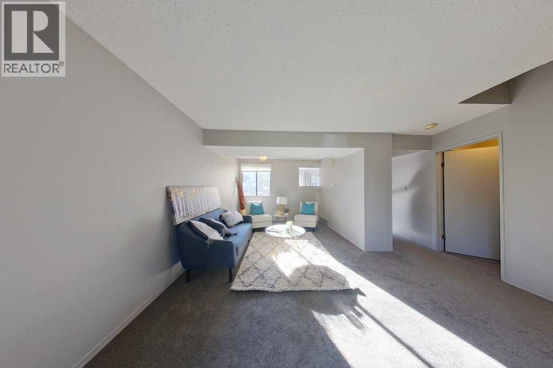
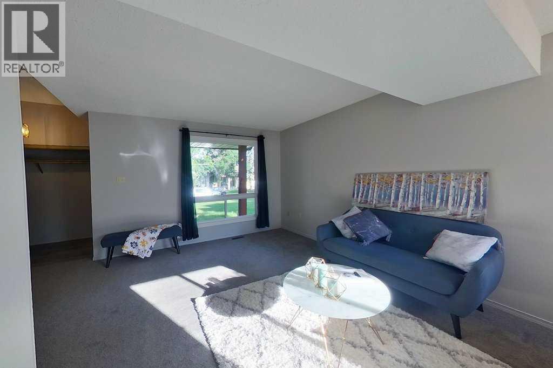
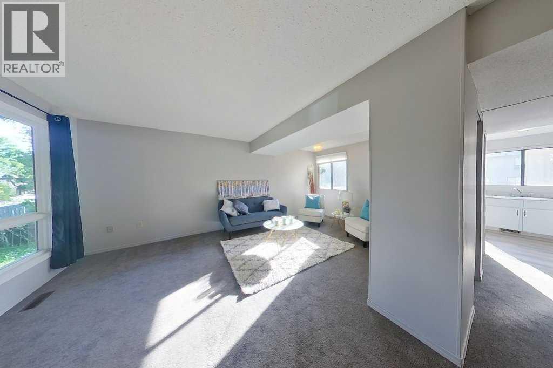
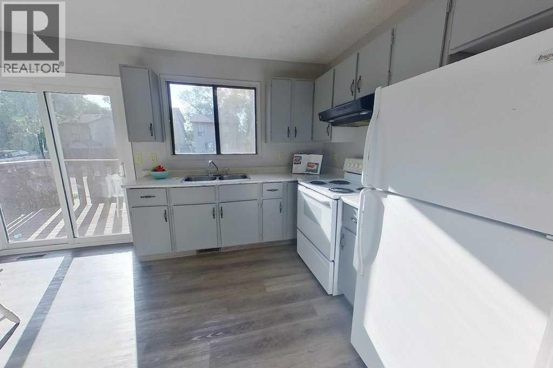
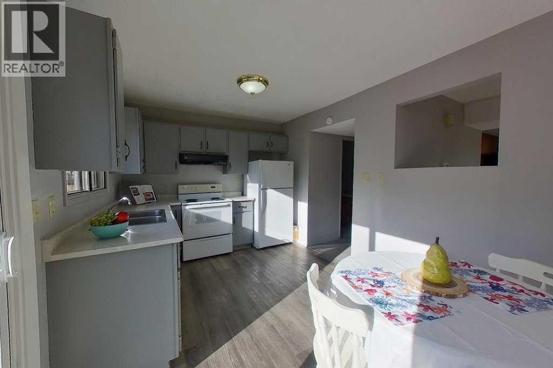
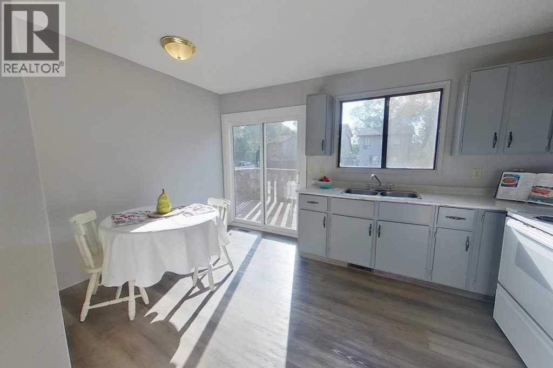
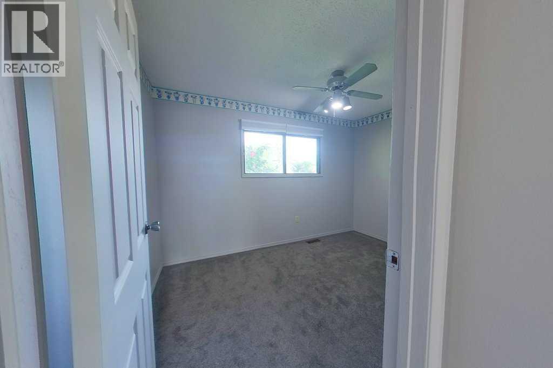
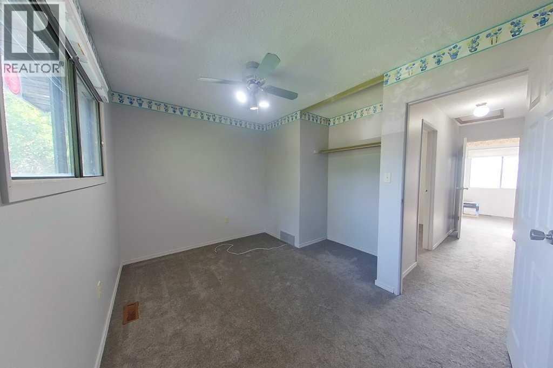
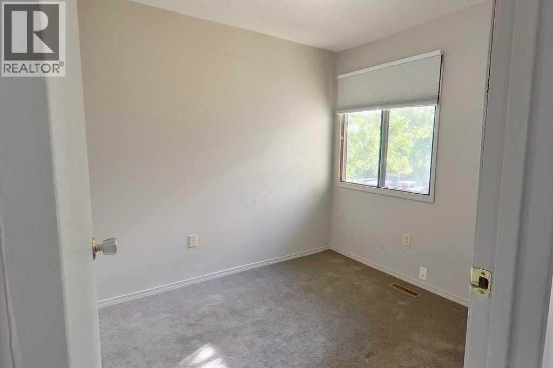
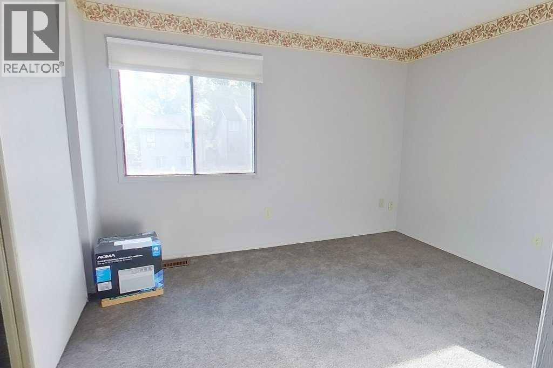
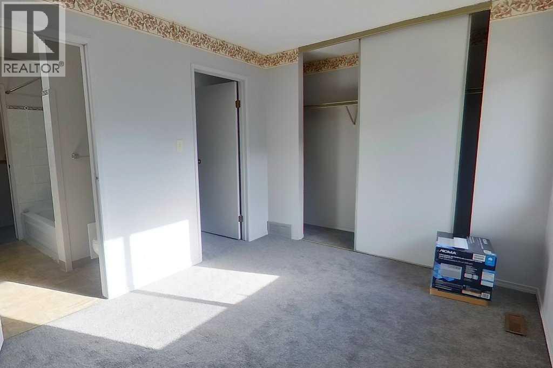
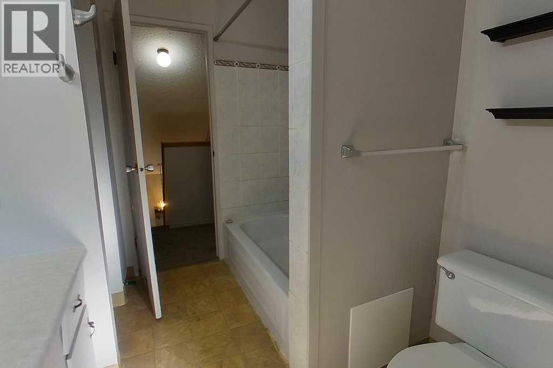
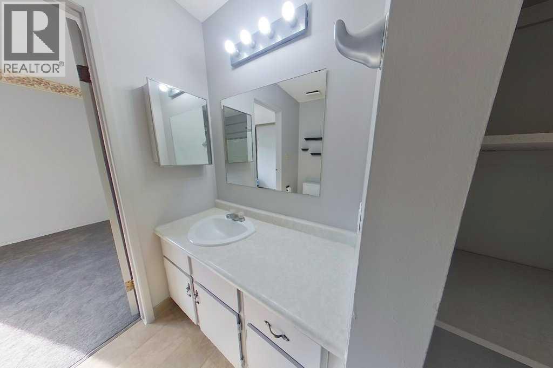
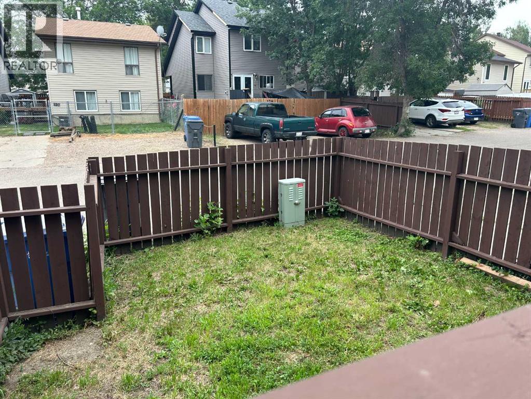
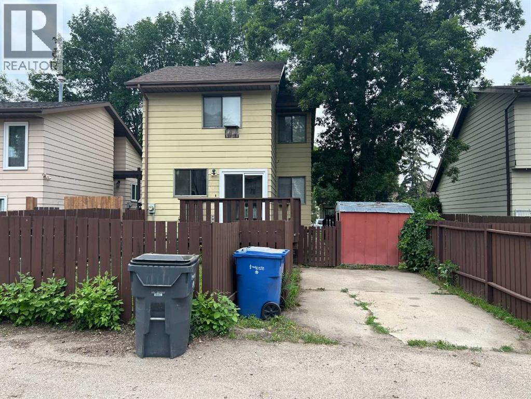
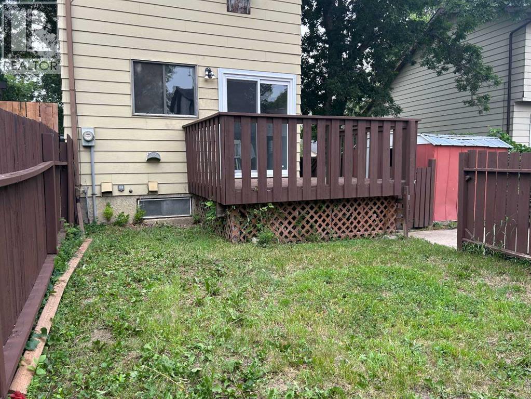
Welcome to this 3 bedroom family home in the desirable Southridge neighborhood! Fronting onto a green belt with playground, great for the growing family. Inside, you'll find a spacious living room filled with natural light, thanks to the new front window and a bright, functional kitchen with easy access thru the new patio door to the backyard and deck. The main floor features a convenient 2 pc bathroom, while the upper level offers 3 comfortable bedrooms and a full 4 pc bath with access from the primary bedroom and hall. Perfectly located within walking distance to the college, elementary school, parks and playgrounds, this home is ideal for families, students or first time buyers. Additional updated include a furnace in 2005. (id:53676)
| Bathroom Total | 2 | Bedrooms Above Ground | 3 |
| Bedrooms Total | 3 | Appliances | Refrigerator, Window/sleeve Air Conditioner, Stove |
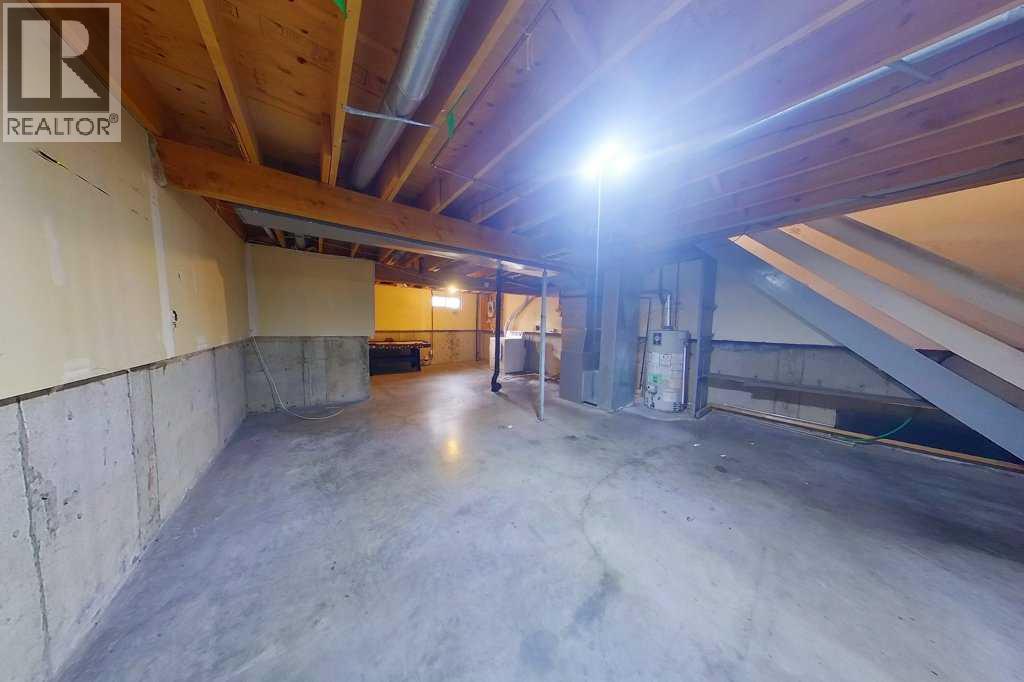
| Basement Development | Unfinished | Basement Type | Full (unfinished) |
| Constructed Date | 1978 | Construction Material | Wood Frame |
| Construction Style Attachment | Detached | Cooling Type | Window Air Conditioner, Wall Unit |
| Flooring Type | Carpeted, Linoleum | Foundation Type | Poured Concrete |
| Half Bath Total | 1 | Heating Type | Forced Air |
| Stories Total | 2 | Size Interior | 1183 Sqft |
| Total Finished Area | 1183 Sqft | Type | House |
| Other |
| Acreage | No | Fence Type | Fence |
| Land Amenities | Playground, Schools | Size Depth | 26.82 M |
| Size Frontage | 8.53 M | Size Irregular | 2464.00 |
| Size Total | 2464 Sqft|0-4,050 Sqft | Size Total Text | 2464 Sqft|0-4,050 Sqft |
| Zoning Description | N-r1 |
| Level | Type | Dimensions |
|---|---|---|
| Second Level | Bedroom | 12.17 Ft x 7.92 Ft |
| Second Level | Bedroom | 7.83 Ft x 11.92 Ft |
| Second Level | Primary Bedroom | 11.75 Ft x 9.42 Ft |
| Second Level | 4pc Bathroom | Measurements not available |
| Main Level | Dining Room | 6.08 Ft x 9.42 Ft |
| Main Level | Kitchen | 8.08 Ft x 9.42 Ft |
| Main Level | Living Room | 15.67 Ft x 19.25 Ft |
| Main Level | 2pc Bathroom | Measurements not available |

Start Your Mortgage Application


