
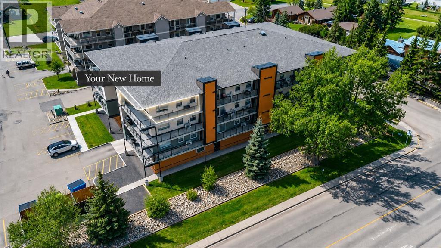
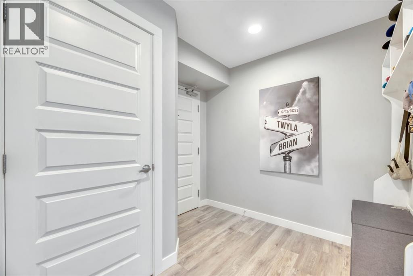
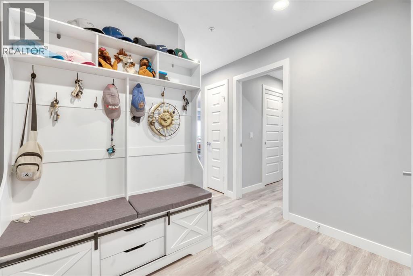
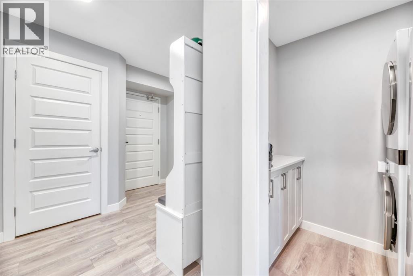
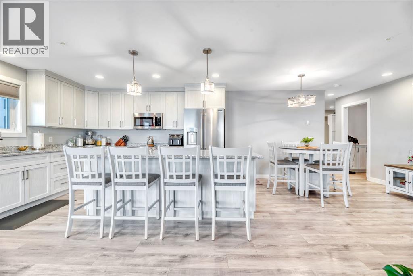
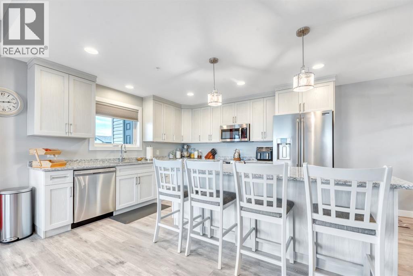
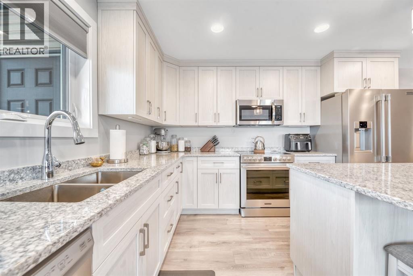
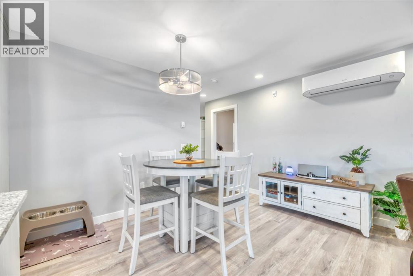
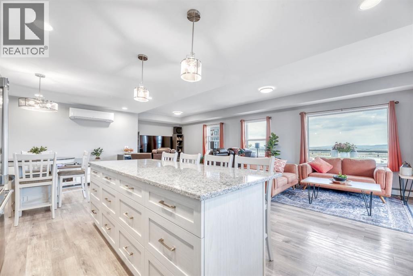
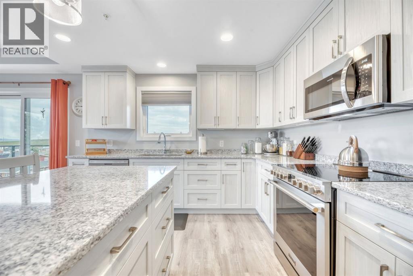
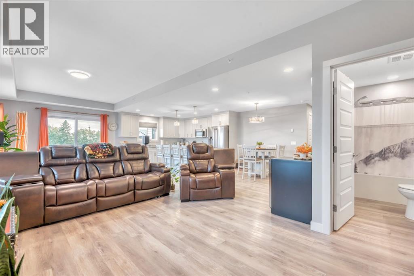
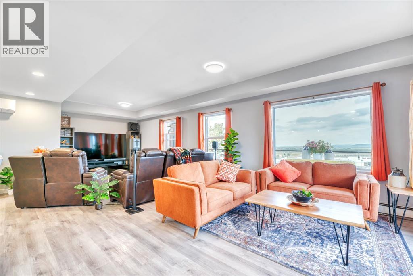
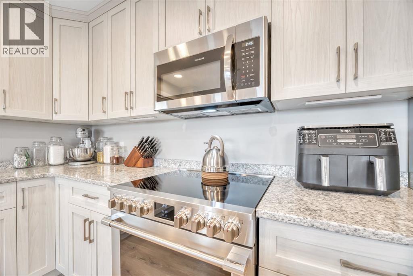
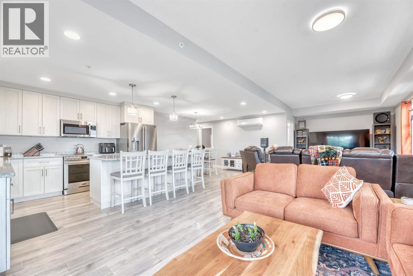
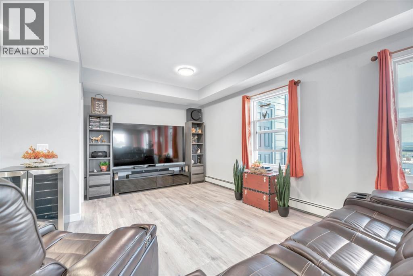
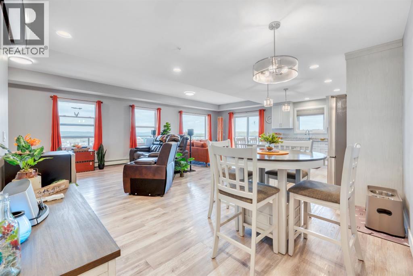
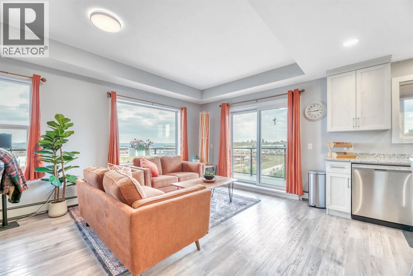
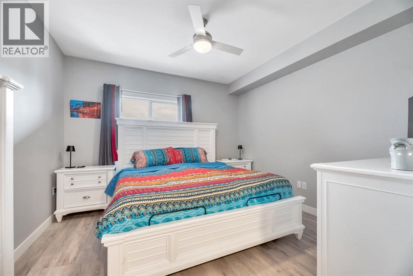
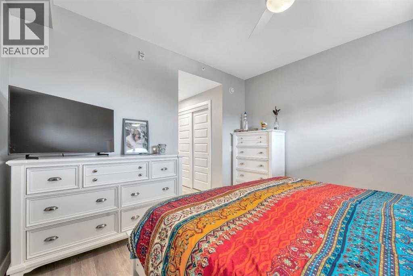
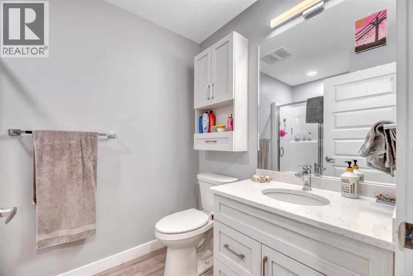
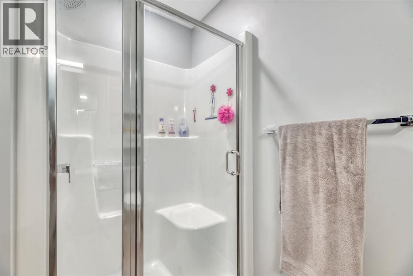
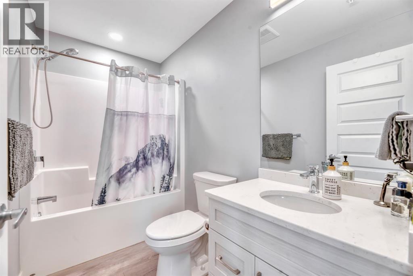
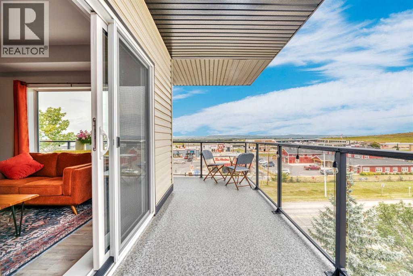
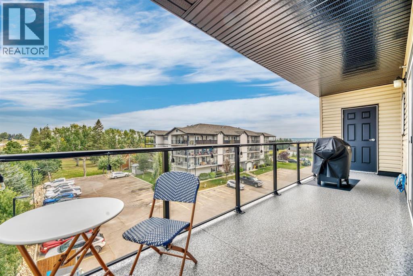
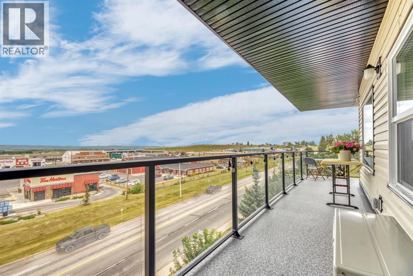
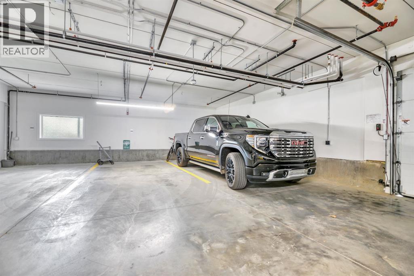
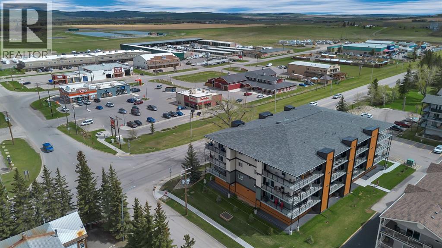
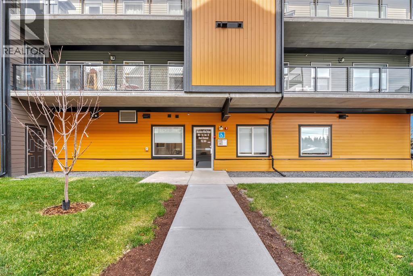
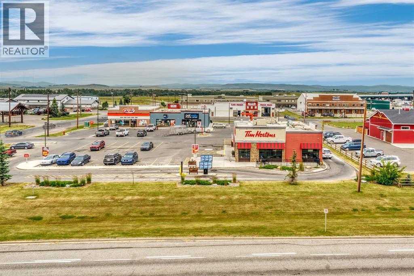
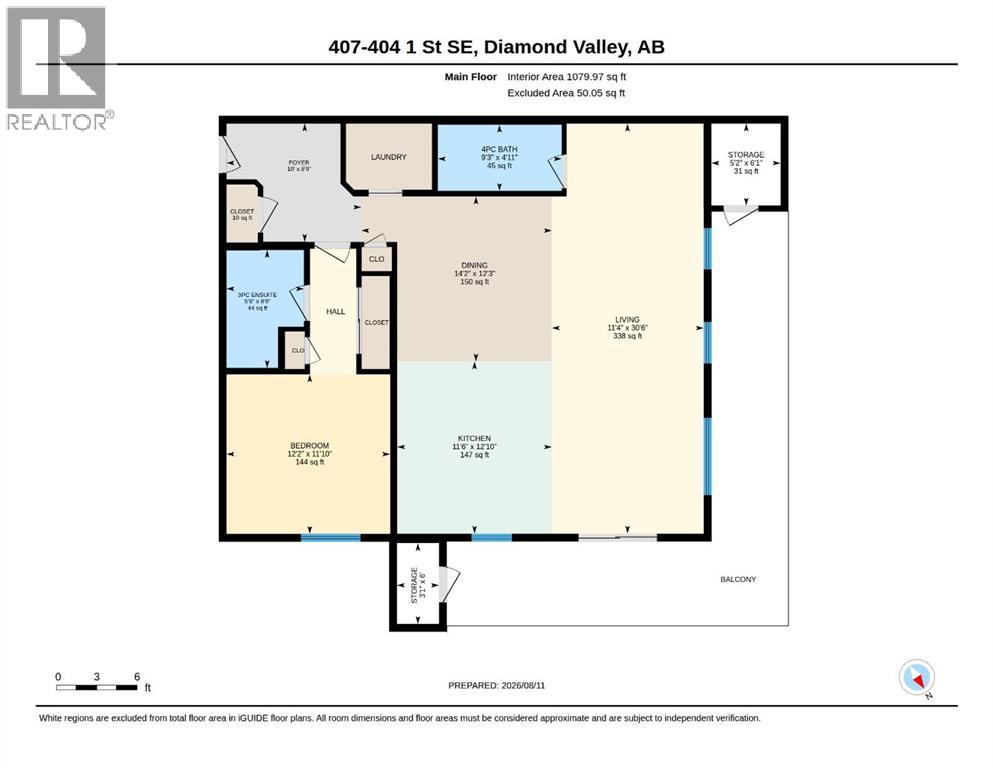
There is something about Mountain View Ridge that people wait for — and when the right one finally comes up, you know it. This is the top-floor corner everyone hopes for. A wraparound balcony, big views, walls of windows and that extra bit of privacy you just do not get on the lower floors. And yes, there is an elevator to take you right up. Better yet, there is no waiting on construction. This one is finished, upgraded and ready whenever you are. Inside, it feels almost untouched. The sellers are incredibly particular, and it shows. Upgraded quartz, commercial-grade stainless appliances, beautiful lighting and a custom one-bedroom floor plan that gives you far more living space than you would expect. The kitchen is loaded with cabinetry, anchored by a large island with plenty of room for a proper dining table, while the living area stretches along the windows so the view is always part of the room. The primary suite easily handles a king-sized bed and has its own four-piece ensuite with a custom shower, plus there is a second full bathroom for guests. And then there is Diamond Valley itself. This is one of those towns people discover and then wonder why they did not move here sooner. Mountains in the distance, local shops and restaurants you actually want to visit, trails and outdoor space everywhere, and that small-town feeling where life just seems a little less rushed. Calgary and Okotoks are still close enough when you need them, but at the end of the day, you get to come home here. Mountain View Ridge does not see many top-floor corner units like this — especially ones you can have now. Come see the view, walk the space and decide this is the one you have been waiting for! (id:53676)
| Bathroom Total | 2 | Bedrooms Above Ground | 1 |
| Bedrooms Total | 1 | Appliances | Washer, Refrigerator, Window/sleeve Air Conditioner, Dishwasher, Stove, Dryer, Microwave Range Hood Combo |
| Constructed Date | 2025 | Construction Material | Poured Concrete |
| Construction Style Attachment | Attached | Cooling Type | Central Air Conditioning, See Remarks |
| Exterior Finish | Asphalt, Composite Siding, Concrete, Vinyl Siding | Flooring Type | Vinyl |
| Heating Type | Baseboard Heaters | Stories Total | 4 |
| Size Interior | 1080 Sqft | Total Finished Area | 1079.97 Sqft |
| Type | Apartment |
| Other |
| Acreage | No | Size Total Text | Unknown |
| Zoning Description | R4 |
| Level | Type | Dimensions |
|---|---|---|
| Main Level | Living Room | 30.50 Ft x 11.33 Ft |
| Main Level | Kitchen | 12.83 Ft x 11.50 Ft |
| Main Level | Dining Room | 12.25 Ft x 14.17 Ft |
| Main Level | 3pc Bathroom | 8.75 Ft x 5.75 Ft |
| Main Level | Primary Bedroom | 11.83 Ft x 12.17 Ft |
| Main Level | 4pc Bathroom | 4.92 Ft x 9.25 Ft |
| Main Level | Foyer | 8.75 Ft x 10.00 Ft |
| Main Level | Storage | 6.08 Ft x 5.17 Ft |
| Main Level | Storage | 6.00 Ft x 3.08 Ft |

Start Your Mortgage Application


