
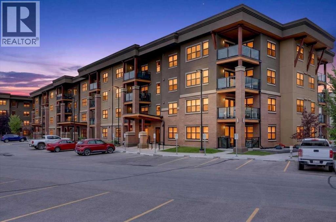
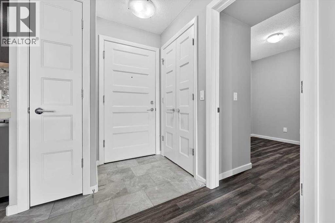
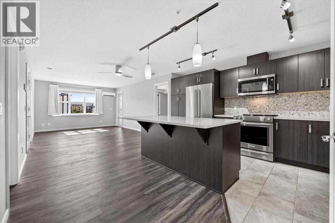
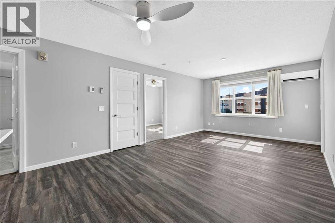
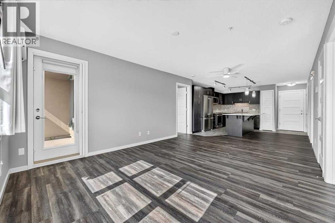
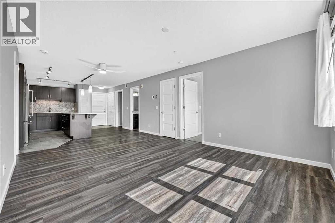
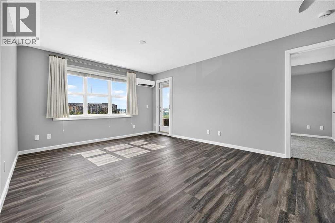
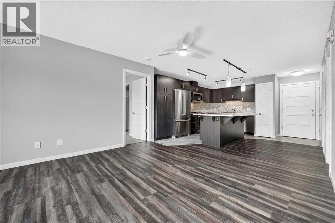
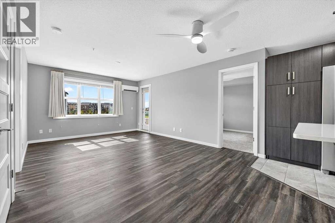
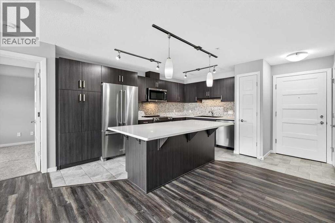
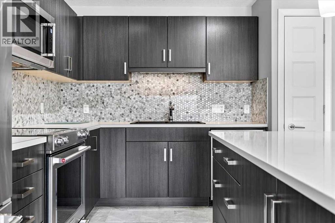
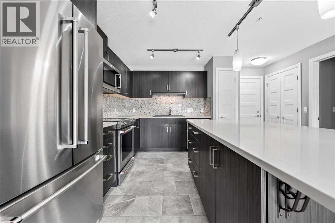
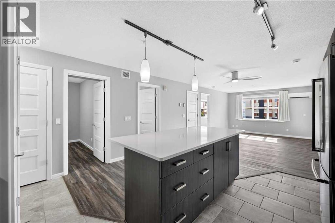
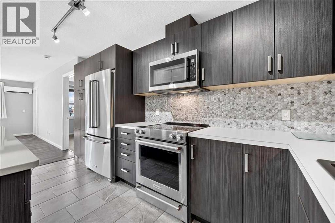
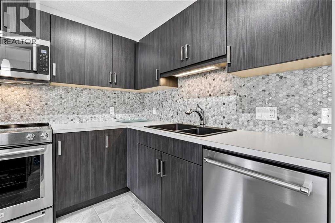
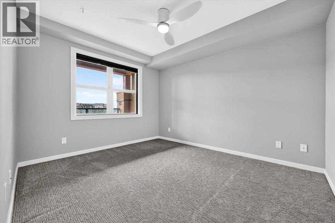
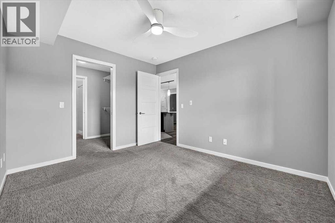
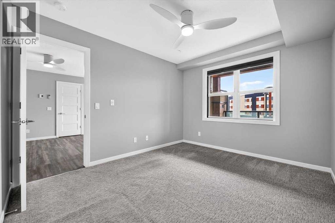
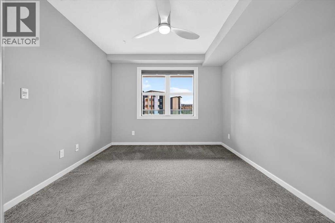
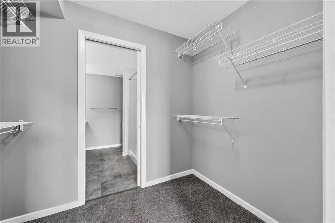
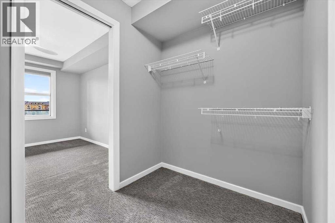
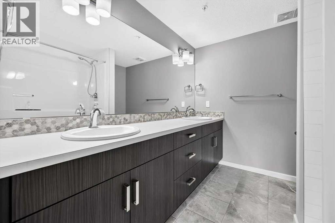
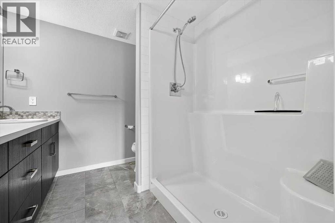
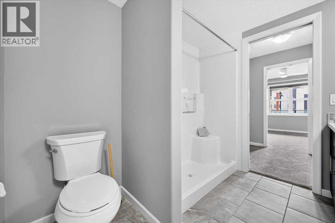
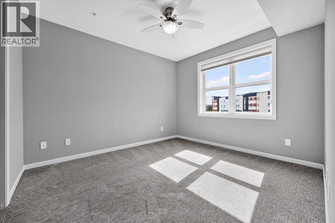
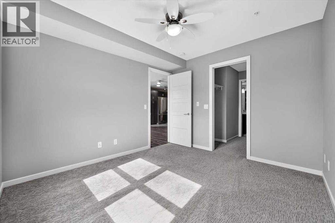
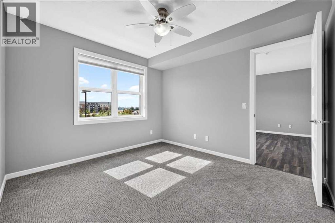
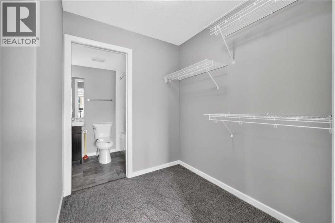
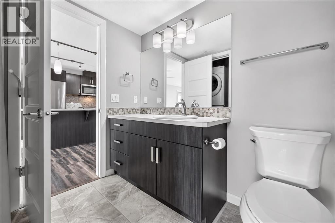
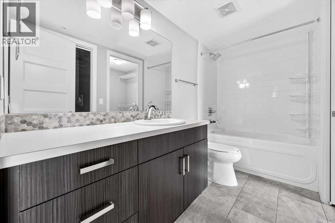
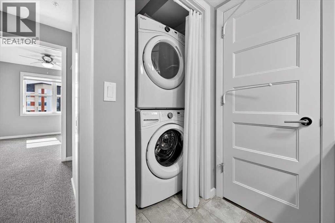
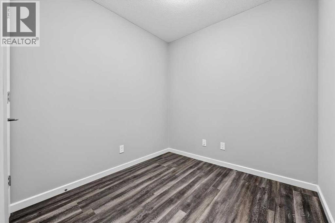
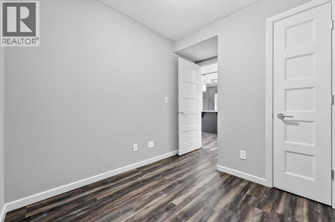
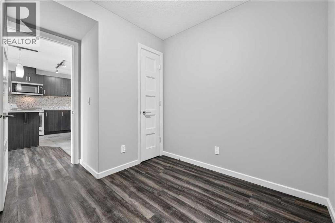
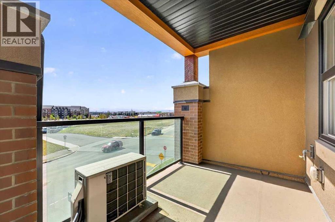
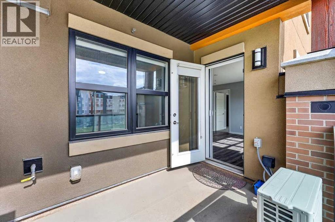
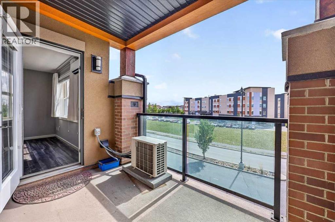
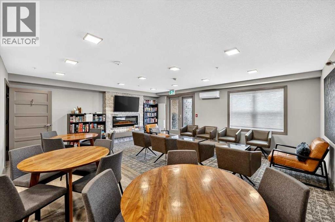
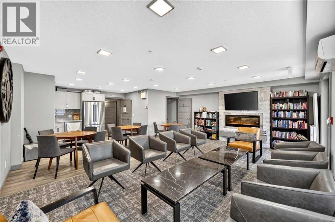
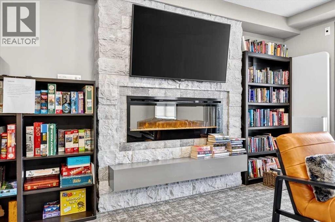
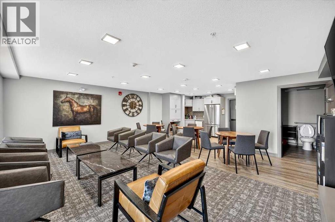
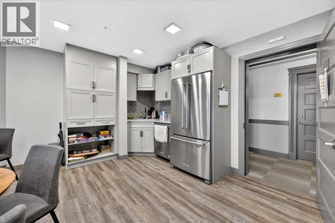
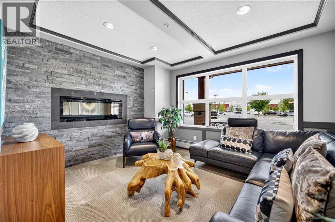
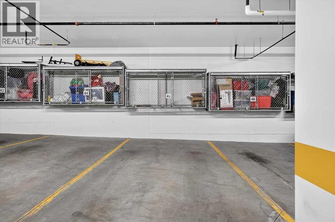
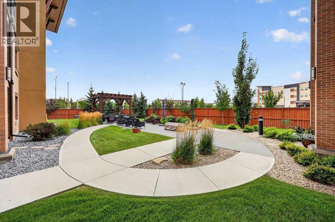
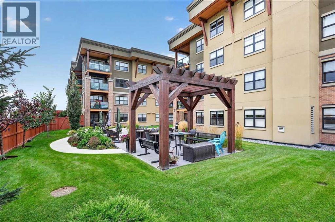
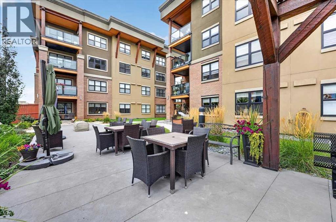
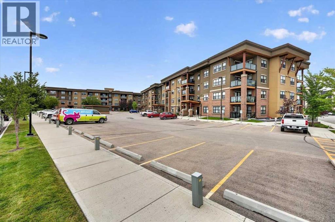
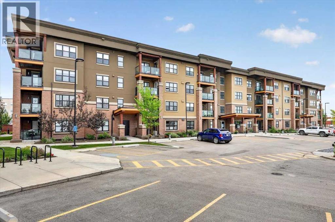
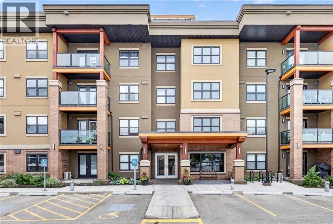
Welcome to The Chateaux, Airdrie’s premier 55+ condo community in the heart of Kings Heights. This bright and beautifully maintained 2-bedroom + den home offers a thoughtful layout designed for comfort, convenience and easy living. Both bedrooms feature their own 4-piece ensuite, providing excellent privacy for owners and guests, while the versatile office/den is ideal for working from home, hobbies or a quiet reading space.The open-concept kitchen and living area is filled with natural light from large windows and features rich cabinetry, stainless steel appliances, a stylish tile backsplash and an oversized island with plenty of room for meal prep, casual dining and entertaining. Durable LVP flooring flows throughout the main living area with IN-FLOOR heat, while A/C keeps the home comfortable during the warmer months. Step outside to the covered balcony with your own gas line for a private spot to enjoy fresh air and sunshine. Adding exceptional value and convenience are 2 TITLED PARKING STALLS: 1 secure underground heated stall (close to the elevator) and one exterior.The Chateaux is known for its welcoming atmosphere and impressive resident amenities. Enjoy the beautifully landscaped courtyard with outdoor seating, pergola and gas fireplace, or reserve the amenity room for private gatherings. Residents regularly come together for social events and happy hours, making it easy to connect with neighbours. Woodworking enthusiasts will also appreciate the secure underground workshop.The location is equally convenient. Set in sought-after Kings Heights, you’re within walking distance of Save-On-Foods, Shoppers Drug Mart, banks, salons, restaurants and more, putting groceries, shopping, dining and everyday healthcare needs close at hand. A fantastic opportunity to enjoy a comfortable, low-maintenance lifestyle in one of Airdrie’s most desirable 55+ communities. (id:53676)
| Bathroom Total | 2 | Bedrooms Above Ground | 2 |
| Bedrooms Total | 2 | Amenities | Party Room, Recreation Centre |
| Appliances | Refrigerator, Window/sleeve Air Conditioner, Dishwasher, Stove, Microwave Range Hood Combo, Window Coverings, Washer & Dryer | Constructed Date | 2018 |
| Construction Material | Wood Frame | Construction Style Attachment | Attached |
| Cooling Type | Wall Unit | Exterior Finish | Brick, Stucco |
| Flooring Type | Carpeted, Tile, Vinyl Plank | Heating Type | In Floor Heating |
| Stories Total | 4 | Size Interior | 993 Sqft |
| Total Finished Area | 992.74 Sqft | Type | Apartment |
| Underground |
| Acreage | No | Land Amenities | Park, Playground, Schools, Shopping |
| Size Irregular | 99.10 | Size Total | 99.1 M2|0-4,050 Sqft |
| Size Total Text | 99.1 M2|0-4,050 Sqft | Zoning Description | M2 |
| Level | Type | Dimensions |
|---|---|---|
| Main Level | Living Room | 12.17 Ft x 12.00 Ft |
| Main Level | Kitchen | 12.58 Ft x 9.83 Ft |
| Main Level | Dining Room | 12.17 Ft x 7.00 Ft |
| Main Level | Primary Bedroom | 11.67 Ft x 10.08 Ft |
| Main Level | 4pc Bathroom | 8.17 Ft x 7.42 Ft |
| Main Level | Bedroom | 10.92 Ft x 10.08 Ft |
| Main Level | Foyer | 4.17 Ft x 3.75 Ft |
| Main Level | Office | 7.42 Ft x 7.33 Ft |
| Main Level | Laundry Room | 3.58 Ft x 3.42 Ft |
| Main Level | 4pc Bathroom | 10.00 Ft x 4.92 Ft |

Start Your Mortgage Application


