
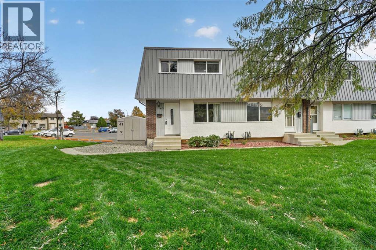
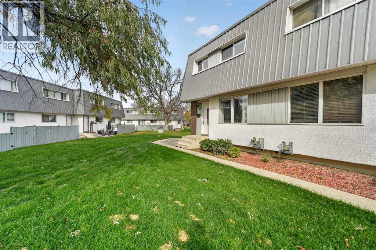
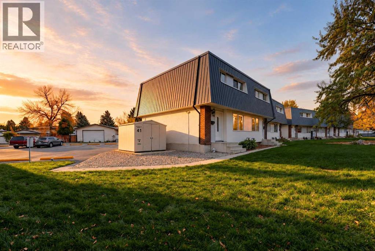
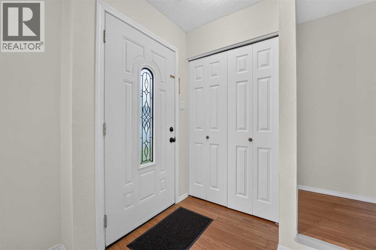
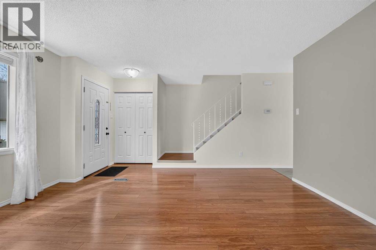
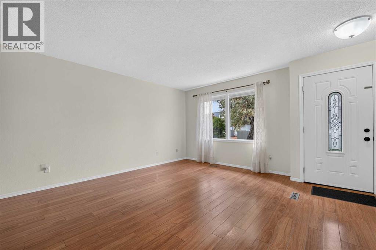
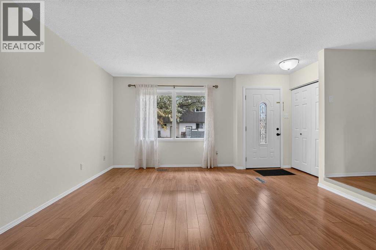
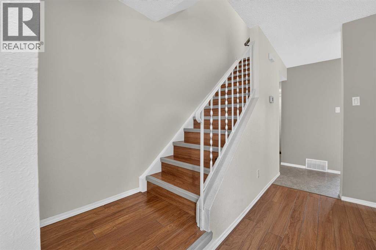
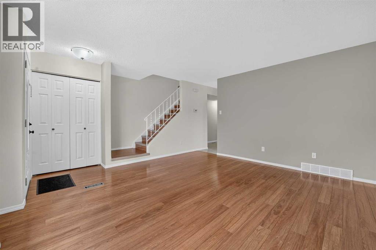
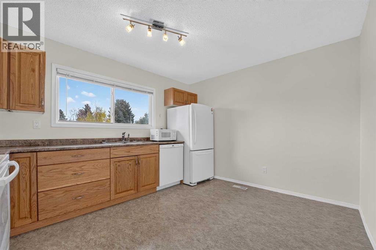
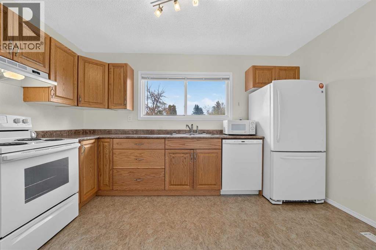
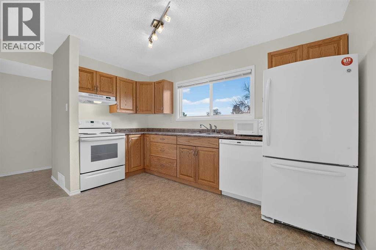
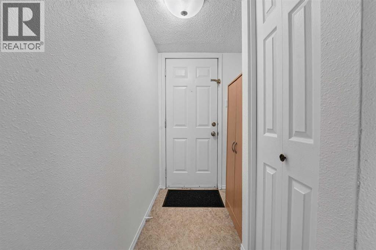
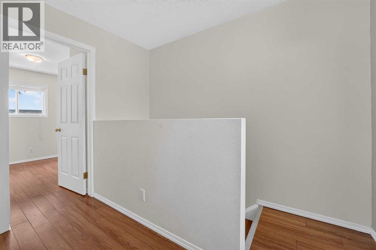
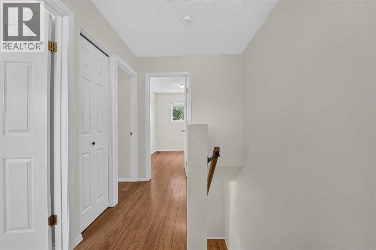
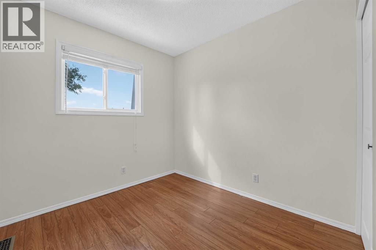
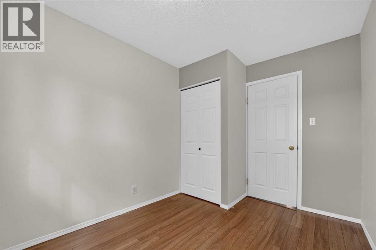
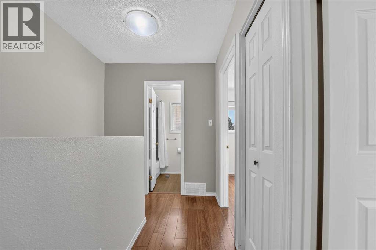
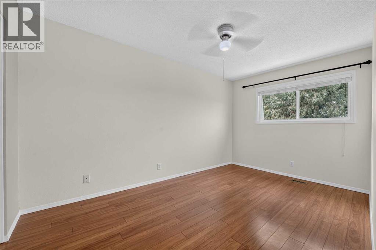
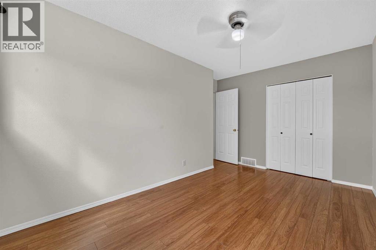
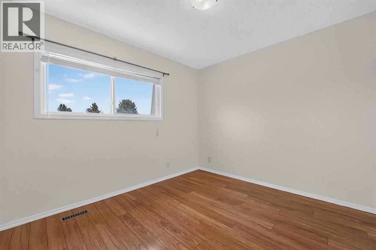
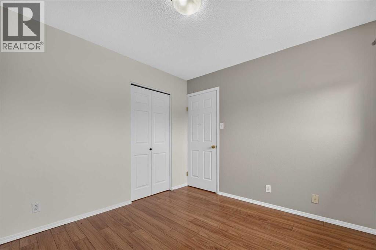
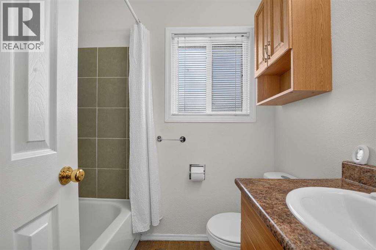
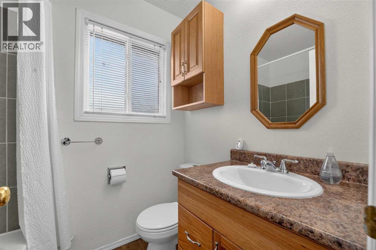
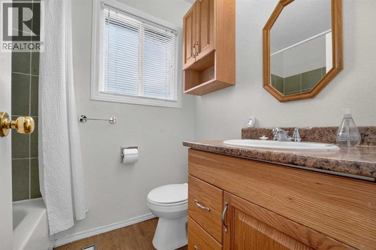
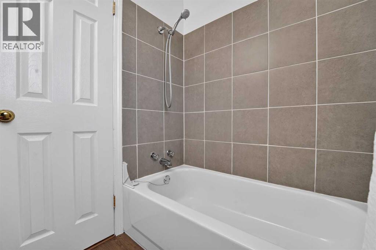
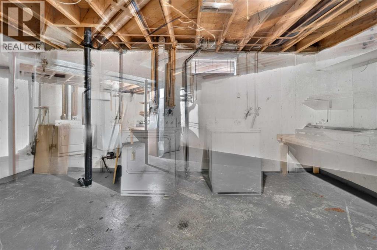
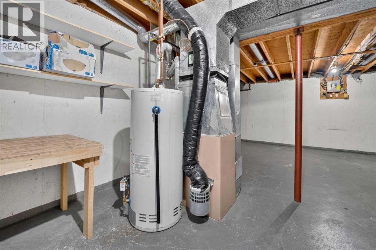
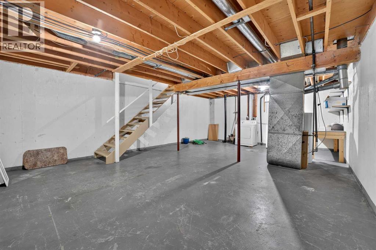
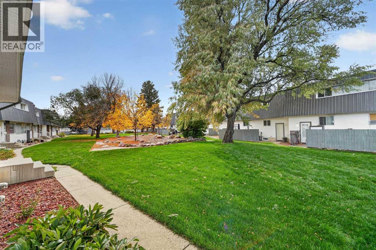
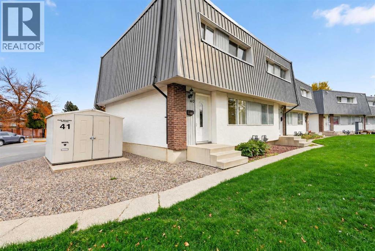
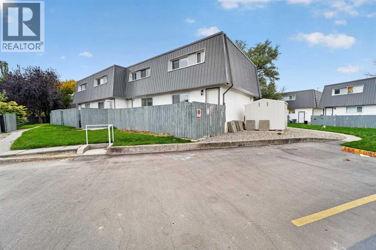
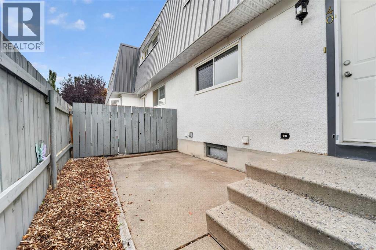
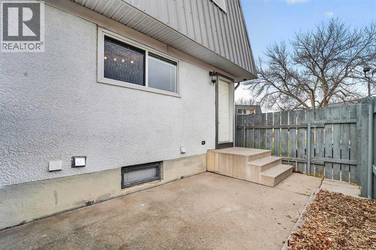
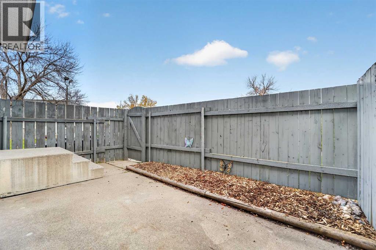
Welcome to Park Meadow Estates, located in the mature and established neighbourhood of Park Meadows in North Lethbridge! This well-cared-for, exceptionally clean 3-bedroom, 1-bathroom condo is move-in ready and offers plenty of potential for its next owner. The main floor and upstairs feature fresh paint and new laminate flooring, along with new PVC windows for added comfort and appeal. The spacious kitchen is bright, clean, and offers plenty of room to prepare meals and enjoy everyday living. Upstairs, you’ll find three generously sized bedrooms and a full bathroom, making this a great option for first-time buyers, families, or anyone looking for an affordable home with room to grow. Have smaller pets? The fenced backyard provides a great outdoor space for them to enjoy. The undeveloped basement offers a blank canvas to create additional living space, whether you envision another bedroom, a family room, a home office, or a recreation area. Conveniently located close to shopping, schools, ice rinks, and a swimming pool, this property offers excellent value in a well-established North Lethbridge community. Don’t miss your opportunity to make this clean, well-maintained condo your own! (id:53676)
| Bathroom Total | 1 | Bedrooms Above Ground | 3 |
| Bedrooms Total | 3 | Appliances | Refrigerator, Dishwasher, Stove, Microwave, Hood Fan, Window Coverings, Washer & Dryer |
| Basement Development | Unfinished | Basement Type | Full (unfinished) |
| Constructed Date | 1974 | Construction Style Attachment | Attached |
| Cooling Type | None | Exterior Finish | Brick, Stucco, Vinyl Siding |
| Flooring Type | Laminate, Linoleum | Heating Fuel | Natural Gas |
| Heating Type | Forced Air | Stories Total | 2 |
| Size Interior | 1005 Sqft | Total Finished Area | 1005 Sqft |
| Type | Row / Townhouse |
| Other |
| Acreage | Yes | Fence Type | Fence |
| Land Amenities | Park, Playground, Schools, Shopping | Size Depth | 36.57 M |
| Size Frontage | 6.71 M | Size Irregular | 95413.00 |
| Size Total | 95413 Sqft|2 - 4.99 Acres | Size Total Text | 95413 Sqft|2 - 4.99 Acres |
| Zoning Description | R-50 |
| Level | Type | Dimensions |
|---|---|---|
| Second Level | 4pc Bathroom | Measurements not available |
| Second Level | Bedroom | 10.33 Ft x 9.58 Ft |
| Second Level | Bedroom | 8.33 Ft x 11.00 Ft |
| Second Level | Primary Bedroom | 10.33 Ft x 14.08 Ft |
| Main Level | Kitchen | 12.83 Ft x 10.83 Ft |
| Main Level | Living Room | 14.08 Ft x 14.83 Ft |

Start Your Mortgage Application


