
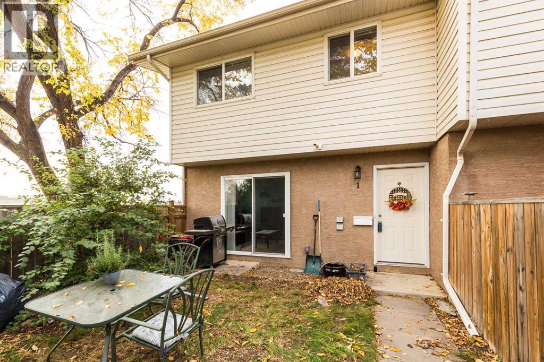
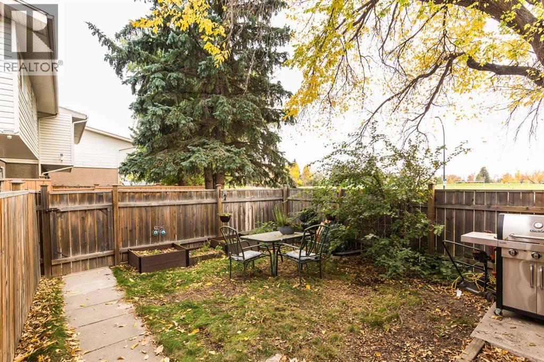
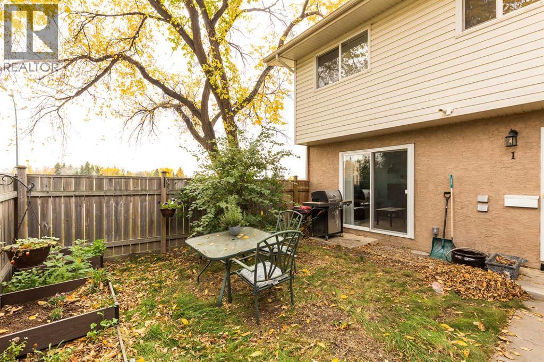
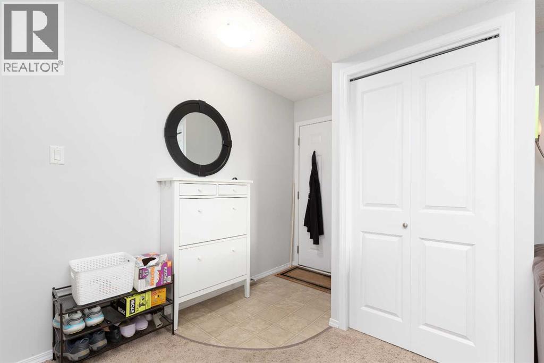
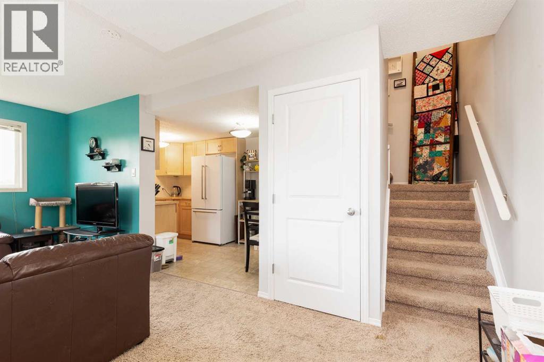
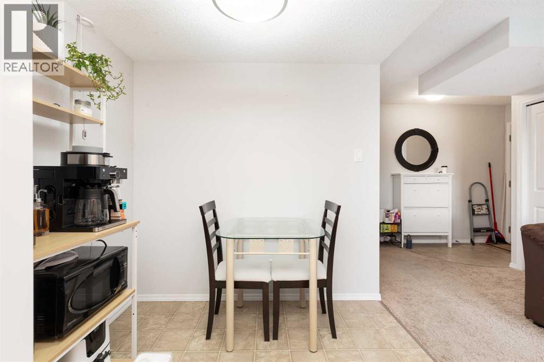
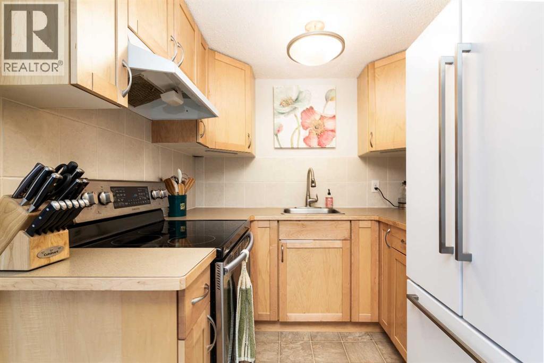
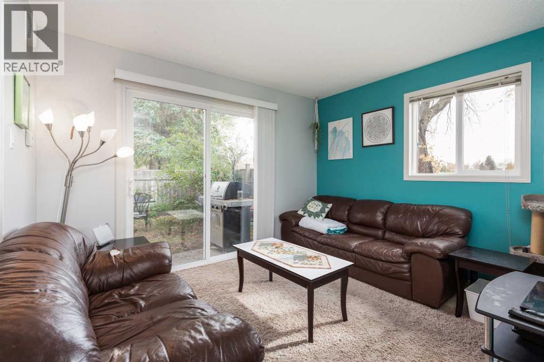
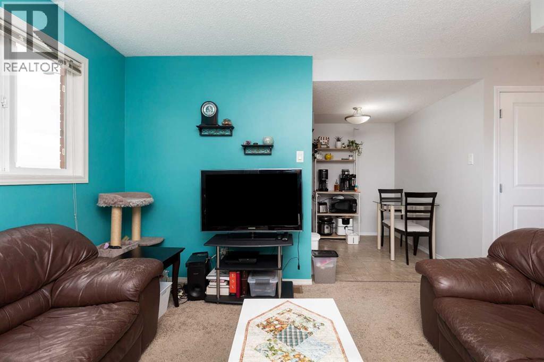
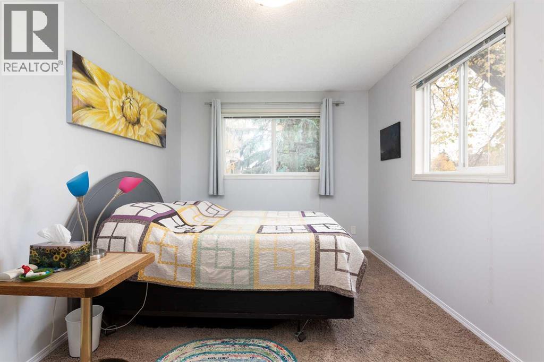
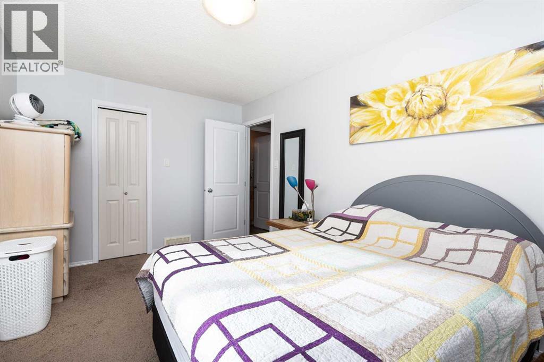
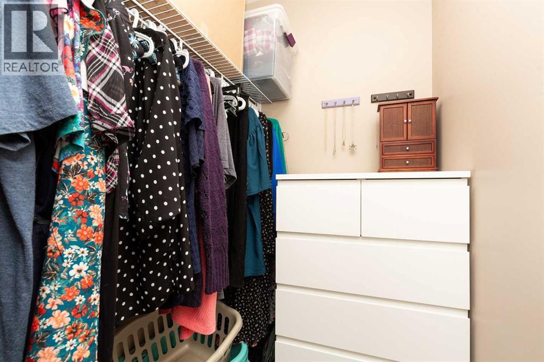
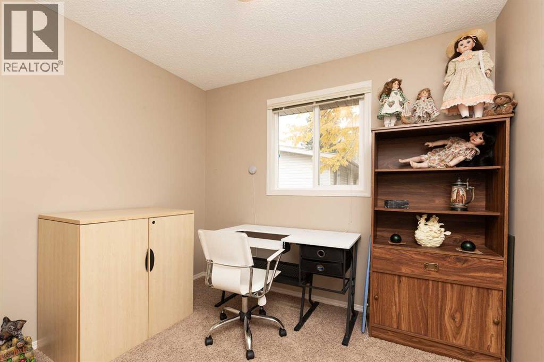
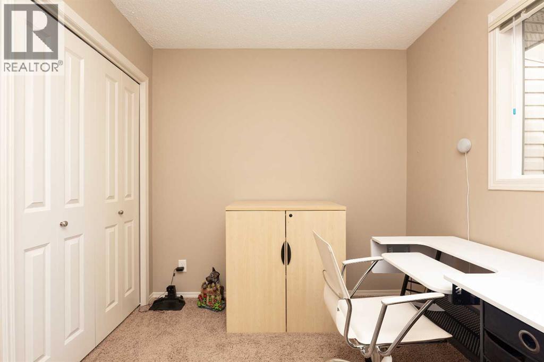
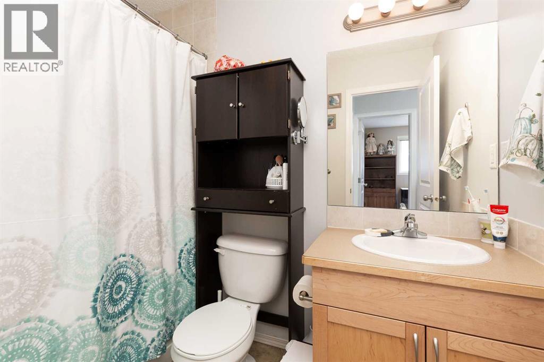
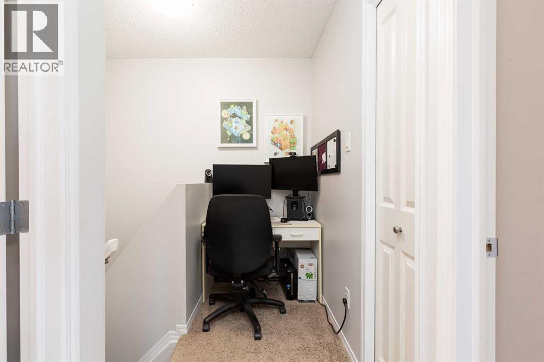
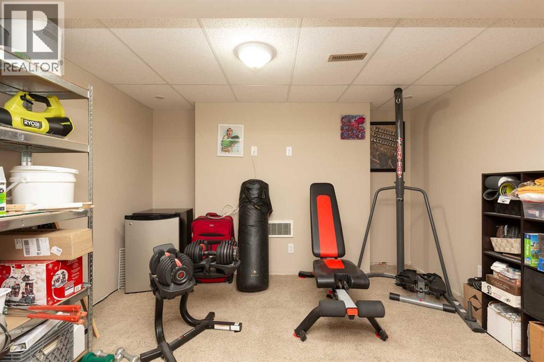
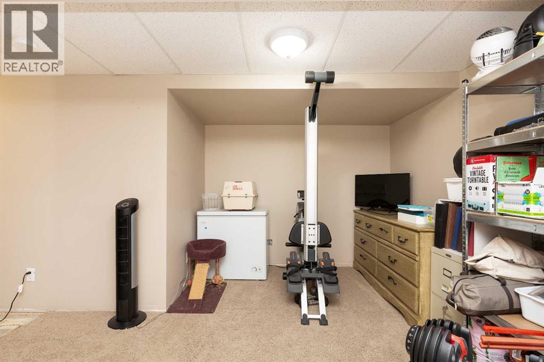
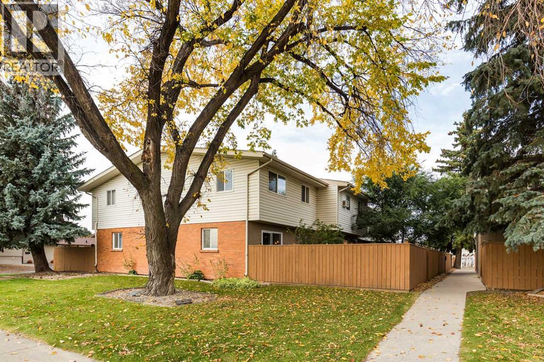
Welcome to #1, 1915 18 Avenue N — an affordable and practical 2-bedroom townhome in a convenient North Lethbridge location! The main floor offers a comfortable living room along with a dedicated dining area and functional kitchen, creating an easy layout for everyday living. Upstairs you'll find two bedrooms, including a spacious primary bedroom with a walk-in closet, along with a 3-piece bathroom.The finished basement adds valuable extra living space with a good-sized rec room — perfect for a TV room, games area, home office or additional hangout space — plus laundry, storage and utility areas. Outside, enjoy your own private yard along with assigned parking for one vehicle.The location is a real highlight, with schools, parks, shopping, groceries, recreation and public transit all nearby, making day-to-day life easy and convenient. Whether you're a first-time buyer, downsizer or investor, this is a great opportunity to get into the market at an attractive price point. Call your favourite realtor today for a showing! (id:53676)
12:00 pm
Ends at:3:00 pm
| Bathroom Total | 1 | Bedrooms Above Ground | 2 |
| Bedrooms Total | 2 | Appliances | Refrigerator, Stove, Washer & Dryer |
| Basement Development | Finished | Basement Type | Full (finished) |
| Constructed Date | 1976 | Construction Style Attachment | Attached |
| Cooling Type | None | Exterior Finish | Aluminum Siding, Stucco |
| Flooring Type | Carpeted, Linoleum | Foundation Type | Poured Concrete |
| Heating Type | Forced Air | Stories Total | 2 |
| Size Interior | 786 Sqft | Total Finished Area | 786 Sqft |
| Type | Row / Townhouse |
| Acreage | No | Fence Type | Fence |
| Land Amenities | Schools, Shopping | Size Total Text | Unknown |
| Zoning Description | R-60 |
| Level | Type | Dimensions |
|---|---|---|
| Second Level | 3pc Bathroom | 5.00 Ft x 8.00 Ft |
| Second Level | Bedroom | 10.50 Ft x 9.50 Ft |
| Second Level | Bedroom | 14.58 Ft x 9.50 Ft |
| Lower Level | Laundry Room | 6.33 Ft x 6.75 Ft |
| Lower Level | Recreational, Games Room | 15.50 Ft x 11.75 Ft |
| Lower Level | Furnace | 6.33 Ft x 11.83 Ft |
| Main Level | Dining Room | 6.75 Ft x 6.08 Ft |
| Main Level | Kitchen | 7.33 Ft x 6.58 Ft |
| Main Level | Living Room | 11.00 Ft x 12.67 Ft |

Start Your Mortgage Application


