
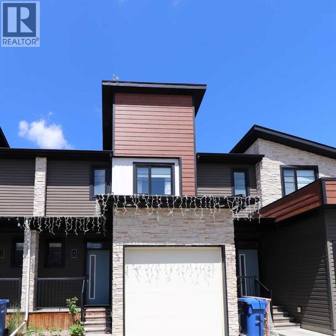
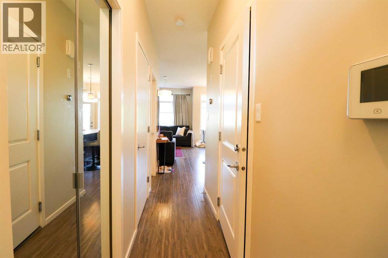
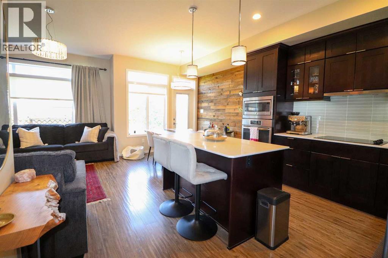
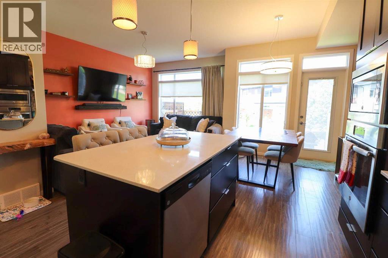
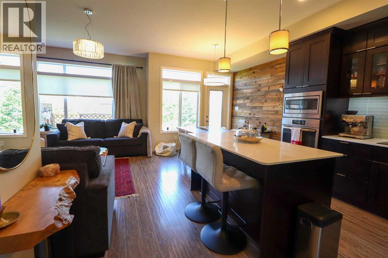
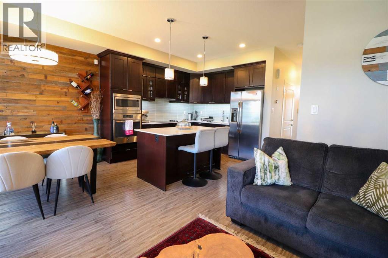
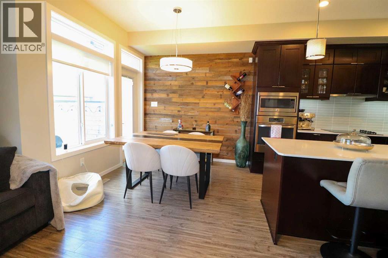
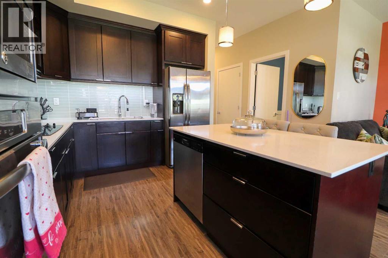
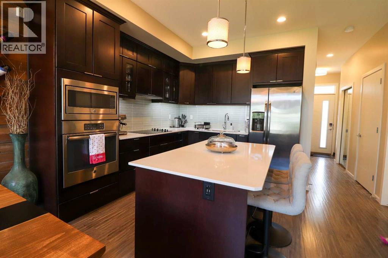
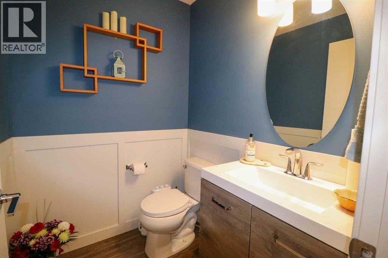
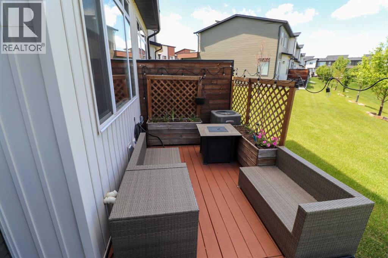
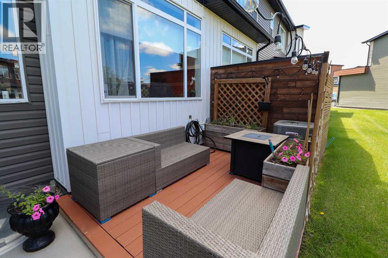
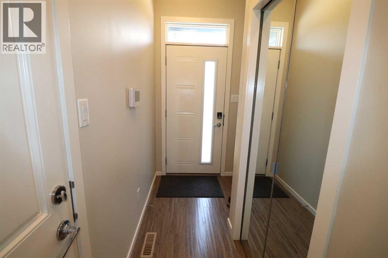
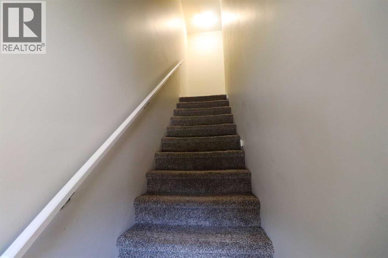
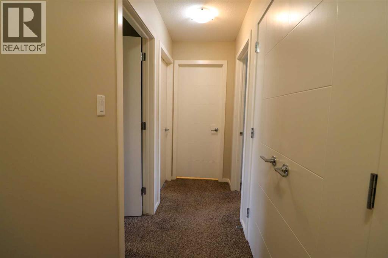
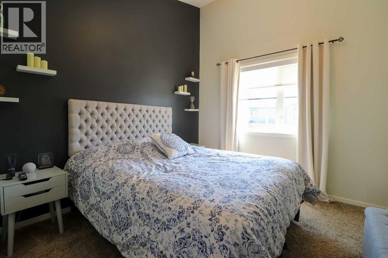
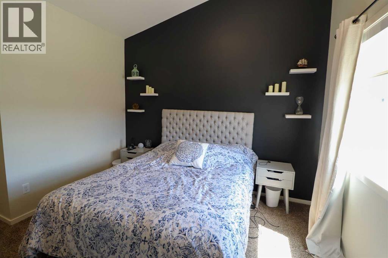
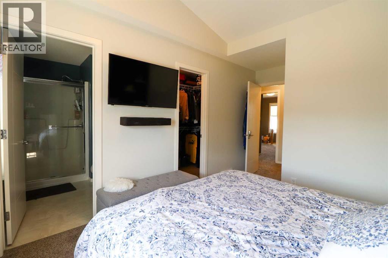
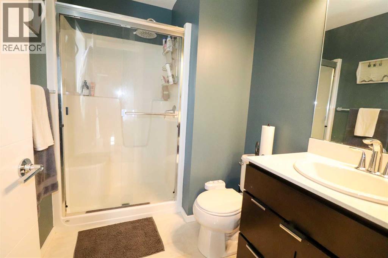
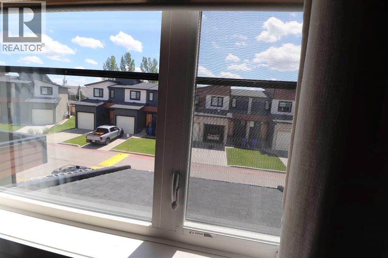
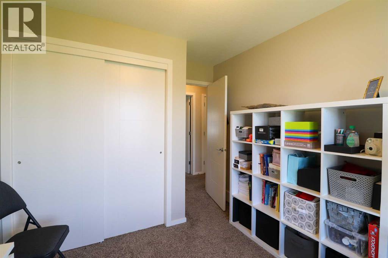
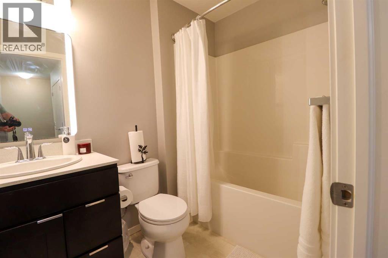
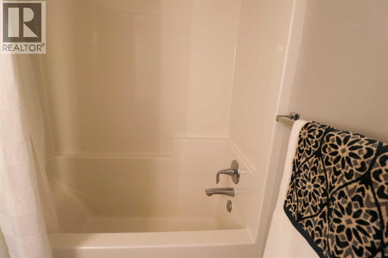
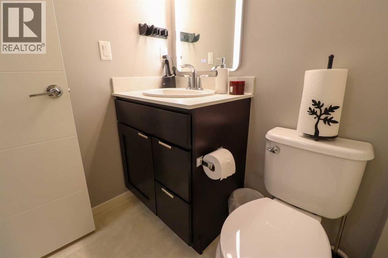
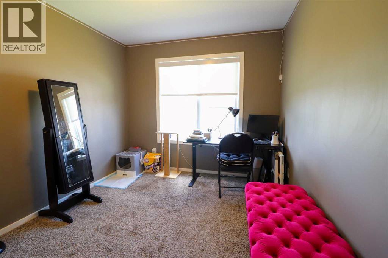
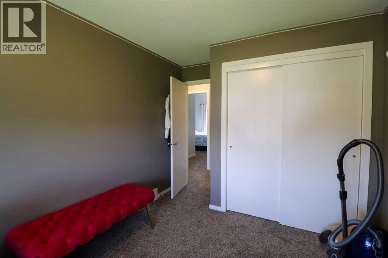
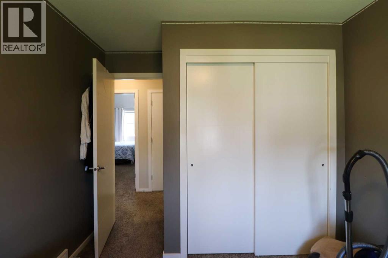
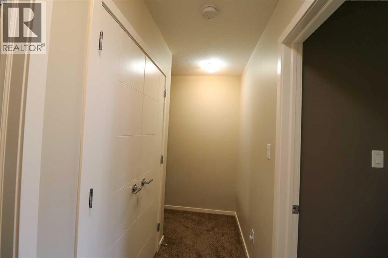
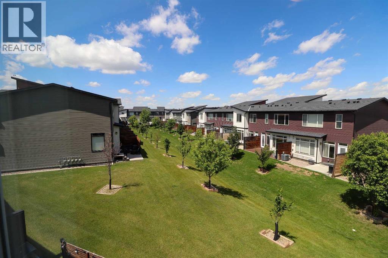
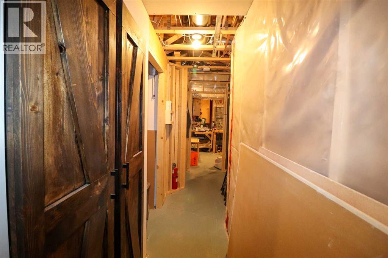
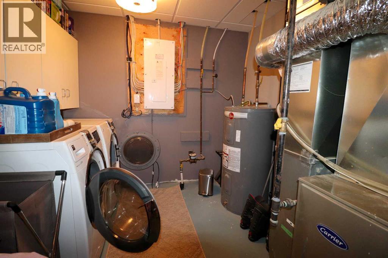
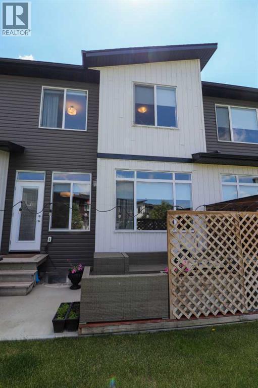
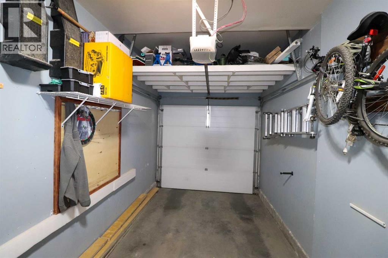
Welcome to Skye! This 3 bedroom, 2,5 bath home is warm and welcoming whether you are looking for your first home, downsizing or a student. Modern design and low-maintenance living give you both comfort as well as style. The main floor is an open-concept with a beautiful, bright kitchen with quartz counter tops and stainless steel appliances. The chef of the home will love the large island as well as all of the cupboard and counter top space. The living room is bright yet calming with its large windows and feature walls. You will enjoy the patio area with deck while using the BBQ or just relaxing in the cool summer evening. The upper level holds 3 bedrooms making this property perfect for a small family, rental or personal office space. You will also find a 3 piece ensuite and walk in closet in the primary bedroom. The basement is your blank canvas to add a bedroom, living space for movie night or workshop. The single attached garage keeps the sun and snow off your car or all the storage space one could ask for. Additional driveway parking and close proximity to bus stops give you even more options for transportation. Just a short walk to shopping, schools, parks, restaurants and almost anything you need, the only thing this property is missing, is you! (id:53676)
| Bathroom Total | 3 | Bedrooms Above Ground | 3 |
| Bedrooms Total | 3 | Appliances | See Remarks |
| Basement Development | Unfinished | Basement Type | Full (unfinished) |
| Constructed Date | 2014 | Construction Style Attachment | Attached |
| Cooling Type | Central Air Conditioning | Exterior Finish | Vinyl Siding |
| Flooring Type | Carpeted, Laminate | Foundation Type | Poured Concrete |
| Half Bath Total | 1 | Heating Type | Forced Air |
| Stories Total | 2 | Size Interior | 1182 Sqft |
| Total Finished Area | 1182 Sqft | Type | Row / Townhouse |
| Attached Garage | 1 |
| Acreage | No | Fence Type | Partially Fenced |
| Land Amenities | Park, Playground, Schools, Shopping, Water Nearby | Landscape Features | Landscaped, Lawn |
| Size Irregular | 7313.00 | Size Total | 7313 Sqft|7,251 - 10,889 Sqft |
| Size Total Text | 7313 Sqft|7,251 - 10,889 Sqft | Zoning Description | R-75 |
| Level | Type | Dimensions |
|---|---|---|
| Main Level | Kitchen | 9.67 Ft x 11.00 Ft |
| Main Level | Dining Room | 8.50 Ft x 9.00 Ft |
| Main Level | Living Room | 19.33 Ft x 9.92 Ft |
| Main Level | 2pc Bathroom | Measurements not available |
| Main Level | Foyer | 12.75 Ft x 4.67 Ft |
| Upper Level | Primary Bedroom | 15.50 Ft x 10.17 Ft |
| Upper Level | 3pc Bathroom | Measurements not available |
| Upper Level | Other | 6.33 Ft x 5.00 Ft |
| Upper Level | Bedroom | 9.33 Ft x 11.33 Ft |
| Upper Level | Bedroom | 13.33 Ft x 9.25 Ft |
| Upper Level | 4pc Bathroom | Measurements not available |

Start Your Mortgage Application


